NOT LISTED FOR SALE

717 Clover Ridge Way Brandon, MS 39047

Brandon Area

Estimated Value: $548,000 - $664,000

4 Beds
3 Baths
3,142 Sq Ft
$200/Sq Ft Est. Value

Sale Details

Date Sold: July 7, 2021

Current estimated payment $3,850 / mo

157 Days on Market

Highlights

  • Greenhouse
  • Wood Flooring
  • High Ceiling
  • Oakdale Elementary School Rated A
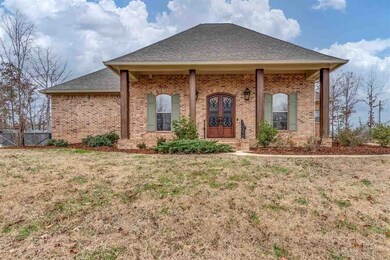
  • Acadian Style Architecture
  • Fireplace

About This Home

As of July 2021

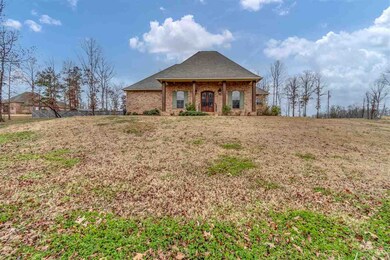
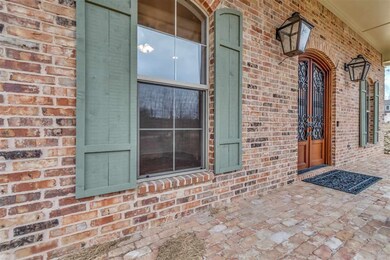
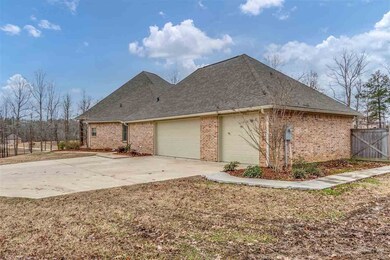
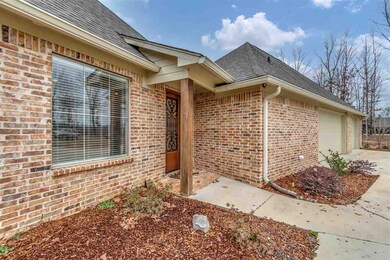
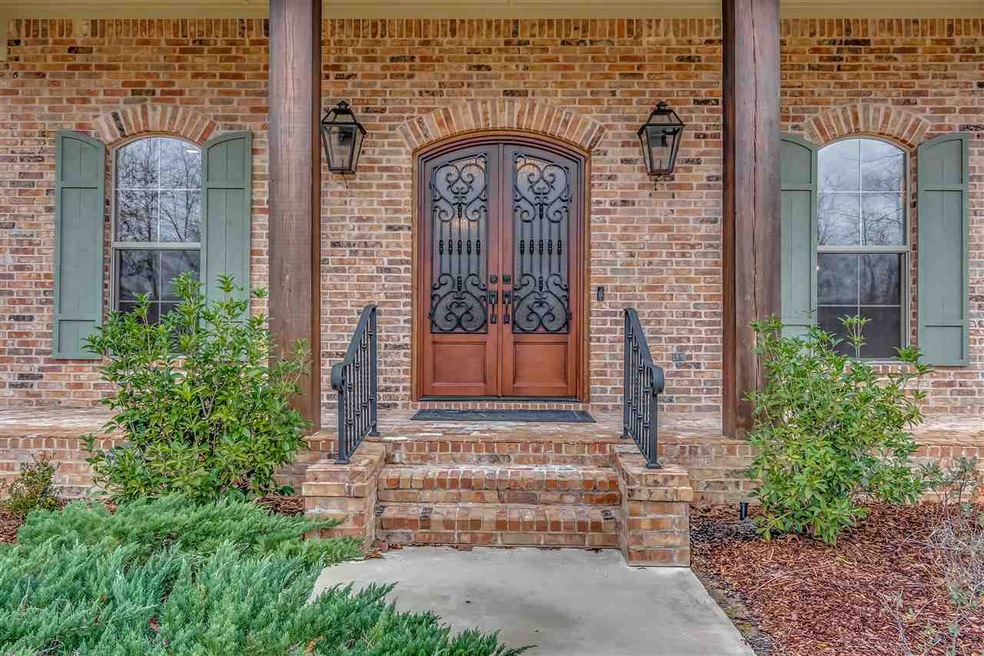
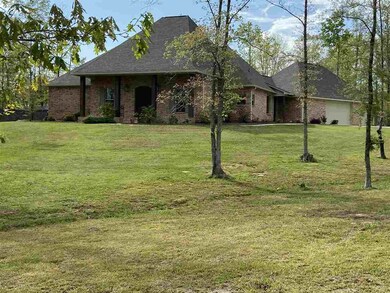
Beautiful 4 bedroom 3 baths on large corner estate lot in Clover Valley! Gorgeous 2+ acre lot with beautiful mature trees. This home has all the bells and whistles and then some! Plenty of room to spread out and host those large gatherings! Owners have added so many upgrades since purchase you must come see it! NO CARPET! Hardwoods throughout with tile in baths and laundry. Large open concept! Just off the foyer is the beautiful dining room - big enough to accommodate large table and chairs. Family room with gas fireplace is open to the kitchen. Kitchen has awesome slab granite island, gas cooktop, self cleaning oven, microwave and large pantry. Plus an incredible eating area with custom built in buffet with granite! Just off the family room is the large heated and cooled sunroom overlooking the back yard. Master bedroom is large with awesome master bath featuring shower, garden tub, water closet and TWO customized walk in closets! Spare bedrooms are all large with ample closet space. Home features CAT 7 cable, security system, exterior camera system, and Ring doorbell. Garage is HUGE with epoxy floors and heated and cooled workshop. The backyard is large, fully sodded with a wood privacy fence, large storage shed, and kennel! There is also an amazing greenhouse with electricity and plumbing. This greenhouse is constructed out of vintage windows from antebellum homes throughout the state. There is also a kennel that will remain! Clover Valley is not only one of the friendliest communities, but also safest with their entrance video monitoring system! Enjoy quiet peaceful living while still being close to premier shopping and restaurants and great schools - just 15 minutes from Dogwood! Come visit this hidden jewel! Call your favorite Realtor Today!! You have to see to appreciate this beautiful home!

Last Agent to Sell the Property

Sheila Gonseth

Ann Prewitt and Associates Listed on: 04/04/2021
Last Buyer's Agent

Carol Hill

Hill's Realty & Investment License #B15241

Create a Home Valuation Report for This Property
The Home Valuation Report is an in-depth analysis detailing your home's value as well as a comparison with similar homes in the area

Home Details

Home Type

  • Single Family

Est. Annual Taxes

  • $2,513

Year Built

  • Built in 2017

Lot Details

  • 2.64 Acre Lot
  • Kennel
  • Wood Fence
  • Back Yard Fenced

HOA Fees

  • $29 Monthly HOA Fees

Parking

  • 3 Car Attached Garage
  • Garage Door Opener

Home Design

  • Acadian Style Architecture
  • Brick Exterior Construction
  • Slab Foundation
  • Architectural Shingle Roof

Interior Spaces

  • 3,142 Sq Ft Home
  • 1-Story Property
  • High Ceiling
  • Ceiling Fan
  • Fireplace
  • Insulated Windows
  • Window Treatments
  • Entrance Foyer

Kitchen

  • Electric Oven
  • Self-Cleaning Oven
  • Gas Cooktop
  • Recirculated Exhaust Fan
  • Microwave
  • Dishwasher
  • Disposal

Flooring

  • Wood
  • Ceramic Tile

Bedrooms and Bathrooms

  • 4 Bedrooms
  • Walk-In Closet
  • 3 Full Bathrooms
  • Double Vanity
  • Soaking Tub

Home Security

  • Home Security System
  • Carbon Monoxide Detectors
  • Fire and Smoke Detector

Outdoor Features

  • Slab Porch or Patio
  • Greenhouse
  • Shed
  • Rain Gutters

Schools

  • Oakdale Elementary School
  • Northwest Rankin Middle School
  • Northwest Rankin High School

Utilities

  • Central Heating and Cooling System
  • Heating System Uses Natural Gas
  • Tankless Water Heater
  • Gas Water Heater
  • Septic Tank
  • Prewired Cat-5 Cables

Community Details

  • Clover Valley Subdivision

Listing and Financial Details

  • Assessor Parcel Number K11J000003 00400

Home Details

Home Type

Single Family

Est. Annual Taxes

$2,513

Year Built

Built in 2017

Lot Details

2.64 Acres

HOA Fees

$29 per month

Parking

3

Listing Details

  • Architectural Style: French Acadian
  • Unit Levels: One
  • Property Sub Type: Single Family Residence
  • Prop. Type: Residential
  • Year Built: 2017
  • Lot Size Acres: 2.64
  • Subdivision Name: Clover Valley
  • Directions: From Brandon take Hwy 471. Turn right on to Baker Lane and follow to T intersection. Turn left onto Clover Valley Blvd. Enter Clover Valley (veer to left) Home will be on the left.
  • New Construction: No
  • General Property Information:List PriceSqFt: 172.02
  • Appliances Microwave: Yes
  • General Property Information:New Construction: No
  • Special Features: None

Interior Features

  • Appliances: Cooktop, Dishwasher, Disposal, Exhaust Fan, Gas Cooktop, Gas Water Heater, Microwave, Oven, Self Cleaning Oven, Tankless Water Heater
  • BasementFeaturesBasement: No
  • Full Bathrooms: 3
  • Total Bedrooms: 4
  • Flooring: Ceramic Tile, Wood
  • Interior Amenities: Double Vanity, Entrance Foyer, High Ceilings, Pantry, Soaking Tub, Walk-In Closet(s)
  • Window Features: Insulated Windows, Window Treatments
  • Fireplace: Yes
  • ResoLivingAreaSource: Appraiser
  • Appliances Dishwasher: Yes
  • Interior Features:Pantry: Yes
  • Appliances:Gas Water Heater: Yes
  • Interior Features:Double Vanity: Yes
  • Interior Features:High Ceilings: Yes
  • Interior Features:Walk-In Closet(s): Yes
  • Appliances:Cooktop: Yes
  • Appliances:Exhaust Fan3: Yes
  • Appliances:Gas Cooktop: Yes
  • Appliances:Self Cleaning Oven: Yes
  • Appliances:Tankless Water Heater: Yes
  • Attic Features:Ridge Vent: Yes
  • Interior Features:Entrance Foyer: Yes
  • Interior Features:Soaking Tub: Yes
  • Appliances:Oven - Electric: Yes
  • Appliances:Oven: Yes
  • Appliances:Range3: Yes

Exterior Features

  • Exterior Features: Kennel, Private Yard, Rain Gutters
  • Fencing: Back Yard, Privacy, Wood
  • Foundation Details: Slab
  • Roof: Architectural Shingles
  • Other Structures: Greenhouse, Shed(s)
  • Patio And Porch Features: Slab
  • Waterfront Features: None
  • WaterfrontFeaturesWaterfront: No
  • Pool Private: No
  • Waterfront: No
  • Construction Type: Brick
  • General Property Information:Accessibility Features: No
  • Patio And Porch Features:Slab2: Yes
  • Exterior Features:Private Yard: Yes
  • Exterior Features:Rain Gutters: Yes
  • Window Features:Insulated Windows: Yes
  • Waterfront Features:None7: Yes
  • Window Features:Window Treatments: Yes
  • Exterior Features:Kennel: Yes

Garage/Parking

  • Garage Spaces: 3.0
  • Parking Features: Attached, Garage Door Opener
  • Attached Garage: Yes
  • Parking Features:Attached: Yes
  • Parking Features:Garage Door Opener: Yes
  • General Property Information:Garage Spaces: 3.0

Utilities

  • Cooling: Ceiling Fan(s), Central Air
  • Heating: Central, Fireplace(s), Natural Gas
  • Sewer: Septic Tank
  • Utilities: Electricity Available, Natural Gas Available, Water Available, Cat-5 Prewired
  • Water Source: Community
  • Security: Carbon Monoxide Detector(s), Closed Circuit Camera(s), Prewired, Security System, Smoke Detector(s)
  • Cooling Y N: Yes
  • Heating Yn: Yes
  • Heating:Central: Yes
  • Heating:Natural Gas2: Yes
  • Sewer Septic Tank: Yes
  • Heating:Fireplace(s): Yes

Condo/Co-op/Association

  • Association Fee: 350.0
  • Association Fee Frequency: Annually
  • Association: Yes

Association/Amenities

  • Tax and Financial Information:Association: Yes
  • Tax and Financial Information:Association Fee: 350.0
  • Tax and Financial Information:Association Fee Frequency: Annually
  • Tax and Financial Information:Association Transfer Fee: No

Schools

  • Elementary School: Oakdale
  • High School: Northwest Rankin
  • Middle Or Junior School: Northwest Rankin Middle

Lot Info

  • Parcel #: K11J000003 00400
  • Lot Size Sq Ft: 114998.4
  • ResoLotSizeUnits: Acres

Tax Info

  • Tax Annual Amount: 2513.0
  • Tax Year: 2020

Ownership History

We collect this data history from publicly available records. To have your information removed, we recommend requesting removal directly through your county’s website.

Date Name Owned For Owner Type

Purchase Details

Listed on
Apr 4, 2021
Closed on
Jul 7, 2021
Sold by
Dungan Sherry L
Bought by
Seller's Agent
Sheila Gonseth
Ann Prewitt and Associates
Buyer's Agent
Carol Hill
Hill's Realty & Investment
List Price
$558,000
Current Estimated Value
$629,586

Home Financials for this Owner

Home Financials are based on the most recent Mortgage that was taken out on this home.
Avg. Annual Appreciation
3.01%
Original Mortgage
$540,000
Outstanding Balance
$479,214
Interest Rate
2.9%
Mortgage Type
VA
Estimated Equity
$150,372

Purchase Details

Listed on
May 10, 2017
Closed on
Dec 6, 2017
Sold by
Southern Heritage Construction Llc
Bought by
Dungan Sherry L
Seller's Agent
Victoria Prowant
Southern Homes Real Estate
Buyer's Agent
Victoria Prowant
Southern Homes Real Estate
List Price
$420,000

Home Financials for this Owner

Home Financials are based on the most recent Mortgage that was taken out on this home.
Avg. Annual Appreciation
7.51%
Original Mortgage
$75,200
Interest Rate
3.99%
Mortgage Type
Unknown
Source: Public Records

Purchase History

We collect this data history from publicly available records. To have your information removed, we recommend requesting removal directly through your county’s website.

Date Buyer Sale Price Title Company
-- None Listed On Document
Dungan Sherry L -- Luckett Land Title
Source: Public Records

Mortgage History

We collect this data history from publicly available records. To have your information removed, we recommend requesting removal directly through your county’s website.

Date Status Borrower Loan Amount
Open $540,000
Previous Owner Dungan Sherry L $325,000
Previous Owner Dugan Sherry L $75,200
Source: Public Records

Property History

We collect this data history from publicly available records. To have your information removed, we recommend requesting removal directly through your county’s website.

Date Event Price List to Sale Price per Sq Ft Prior Sale
07/07/2021 07/07/21 Sold -- -- --
05/16/2021 05/16/21 Pending -- -- --
12/09/2020 12/09/20 For Sale $558,000 +32.9% $178 / Sq Ft
12/07/2017 12/07/17 Sold -- -- -- View Prior Sale
12/05/2017 12/05/17 Pending -- -- --
05/10/2017 05/10/17 For Sale $420,000 -- $147 / Sq Ft
Source: MLS United

Tax History

We collect this data history from publicly available records. To have your information removed, we recommend requesting removal directly through your county’s website.

Year Tax Paid Tax Assessment Tax Assessment Total Assessment is a certain percentage of the fair market value that is determined by local assessors to be the total taxable value of land and additions on the property. Land Improvement
2025 $4,180 $43,694 $0 $0
2024 $4,100 $43,694 $0 $0
2023 $3,556 $39,066 $0 $0
2022 $3,497 $39,066 $0 $0
2021 $2,541 $39,066 $0 $0
2020 $2,513 $37,311 $0 $0
2019 $2,585 $33,357 $0 $0
2018 $1,473 $33,357 $0 $0
2017 $1,029 $10,500 $0 $0
Source: Public Records

Agents Affiliated with this Home

  • Section Image
  • Section Image
See All Agents

Map

Source: MLS United

MLS Number: 1336599

MLS United

APN: K11J-000003-00400

Your Personal Tour Guide

Ask me questions while you tour the home.