
Butch Fehr
RE/MAX Best Choice St. Louis
(314) 325-1927
71 Total Sales
1 in Old Town Saint Charles
$269,900 Price
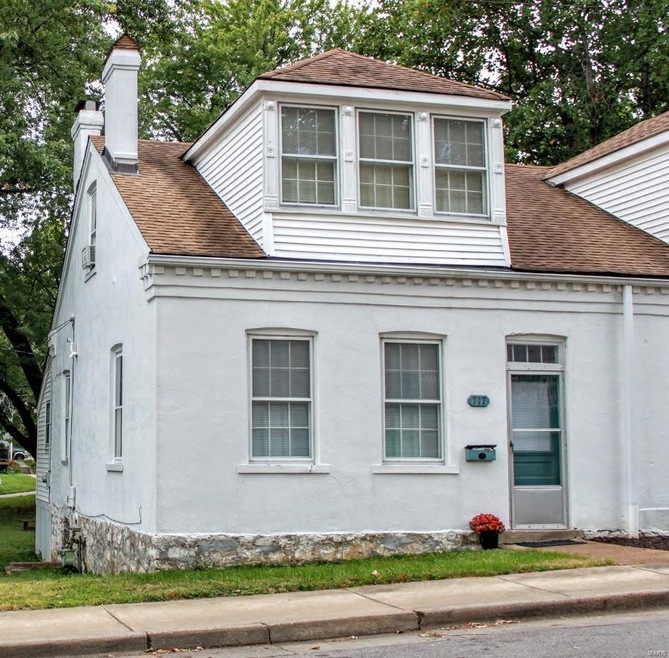

Don't miss this rare opportunity to own your own home in the heart of St Charles! This half duplex is within walking distance to both Lindenwood University, Main Street, Restaurants, Churches or Mount Carmel home. This cute home features a large Main Floor Master Bedroom, Main Floor Laundry closet, Large full bathroom with a linen closet, Family Room and Kitchen with a walk-in Pantry all on the main floor. As you walk up to the second floor, there is an area where a reading nook could be created with 2 closets. You will also find a very large bedroom that could easily be divided to create two bedrooms upstairs each with their own closets. This duplex sits on a very large lot where parking spots could be added in the rear from the alley or add a garage for added value. The home also features an outside entrance cellar to add extra living space or just store the extras. Perfect for private residence or would make a great investment property in this charming area of downtown St. Charles.
Last Agent to Sell the Property
Doris Rushing
Berkshire Hathaway HomeServices Select Properties License #1999030210 Listed on: 09/14/2017
We collect this data history from publicly available records. To have your information removed, we recommend requesting removal directly through your county’s website.
Butch Fehr
RE/MAX Best Choice St. Louis
(314) 325-1927
71 Total Sales
1 in Old Town Saint Charles
$269,900 Price
Kevin Davis
Compass Realty Group
(314) 668-1125
112 Total Sales
1 in Old Town Saint Charles
$220,000 Price
Alexander Filla
ELS Real Estate Group, LLC
(636) 266-4656
30 Total Sales
1 in Old Town Saint Charles
$260,000 Price
Gina McDaniels-Pralle
Meyer & Company Real Estate
(314) 648-3389
105 Total Sales
1 in Old Town Saint Charles
$290,000 Price
Laura Wehnes
Keller Williams Realty St. Louis
(314) 626-8620
155 Total Sales
1 in Old Town Saint Charles
$505,000 Price
George Black
Meyer Real Estate
(314) 582-9539
175 Total Sales
52 in Old Town Saint Charles
$170K - $530K Price Range
We collect this data history from publicly available records. To have your information removed, we recommend requesting removal directly through your county’s website.
| Date | Event | Price | List to Sale | Price per Sq Ft |
|---|---|---|---|---|
| 11/08/2017 11/08/17 | Sold | -- | -- | -- |
| 10/09/2017 10/09/17 | Pending | -- | -- | -- |
| 09/14/2017 09/14/17 | For Sale | $97,000 | -- | $80 / Sq Ft |
We collect this data history from publicly available records. To have your information removed, we recommend requesting removal directly through your county’s website.
| Year | Tax Paid | Tax Assessment Tax Assessment Total Assessment is a certain percentage of the fair market value that is determined by local assessors to be the total taxable value of land and additions on the property. | Land | Improvement |
|---|---|---|---|---|
| 2023 | $1,705 | $26,360 | ||
| 2022 | $1,496 | $21,523 | $0 | $0 |
| 2021 | $1,497 | $21,523 | $0 | $0 |
| 2020 | $1,389 | $19,165 | $0 | $0 |
| 2019 | $1,377 | $19,165 | $0 | $0 |
| 2018 | $1,196 | $15,764 | $0 | $0 |
| 2017 | $1,180 | $15,764 | $0 | $0 |
| 2016 | $963 | $12,324 | $0 | $0 |
| 2015 | $961 | $21,089 | $0 | $0 |
| 2014 | $1,692 | $21,726 | $0 | $0 |
DR
Seller's Agent in 2017
Doris Rushing
Berkshire Hathway Home Services
Buyer's Agent in 2017
Jennifer Bommarito
Fox & Riley Real Estate
(636) 875-8376
1 in this area
50 Total Sales
MH
Seller's Agent in 2015
Mel Hicks
Swell Properties LLC
(314) 803-2000
4 in this area
9 Total Sales
DH
Buyer's Agent in 2015
Doug Howell
Redfin Corporation
Source: MARIS MLS
MLS Number: MIS17073375
APN: 6-009D-4247-02-0003.0000000
Disclaimer: Certain information contained herein is derived from information provided by parties other than Homes.com. All information provided is deemed reliable, but is not guaranteed to be accurate and should be independently verified.
All data is obtained from various sources and may not have been verified by broker or MLS GRID. Supplied Open House Information is subject to change without notice. All information should be independently reviewed and verified for accuracy. Properties may or may not be listed by the office/agent presenting the information. Some IDX listings have been excluded from this website.
Listings courtesy of MARIS MLS as distributed by MLS GRID.
Based on information submitted to the MLS GRID
Ask me questions while you tour the home.