
Laura Hood
Benchmark Realty, LLC
(615) 880-8969
39 Total Sales
1 in Madison
$269,900 Price
Estimated Value: $608,514
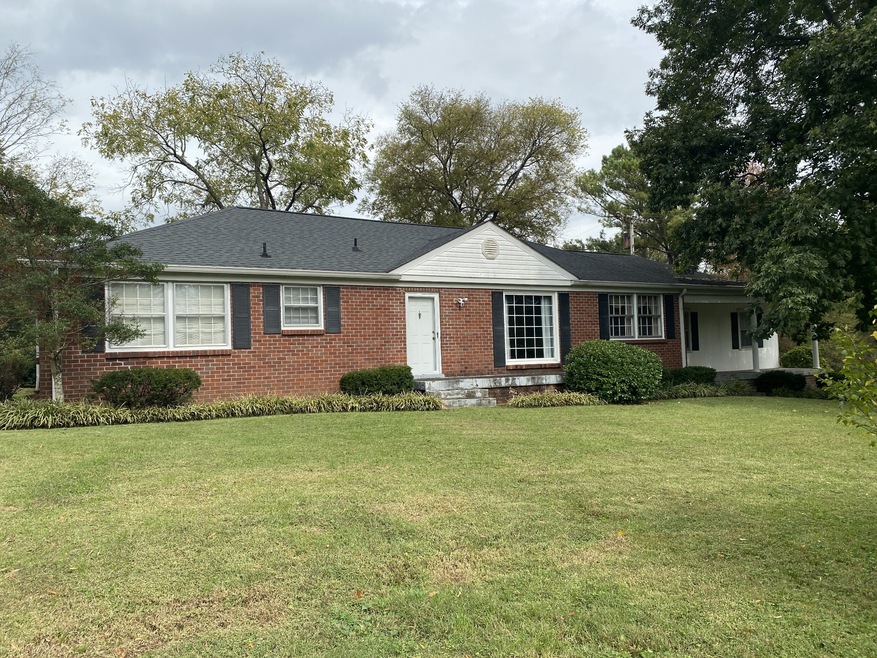
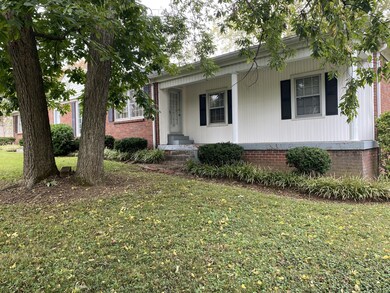
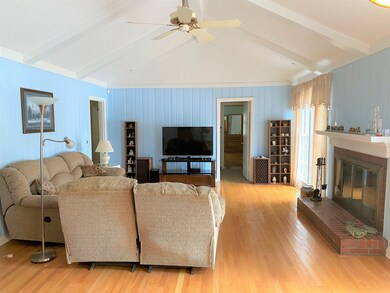
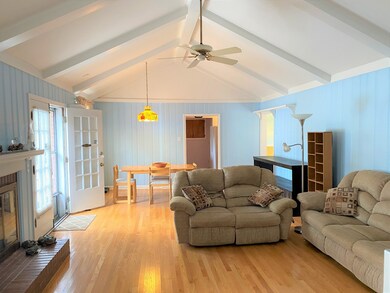
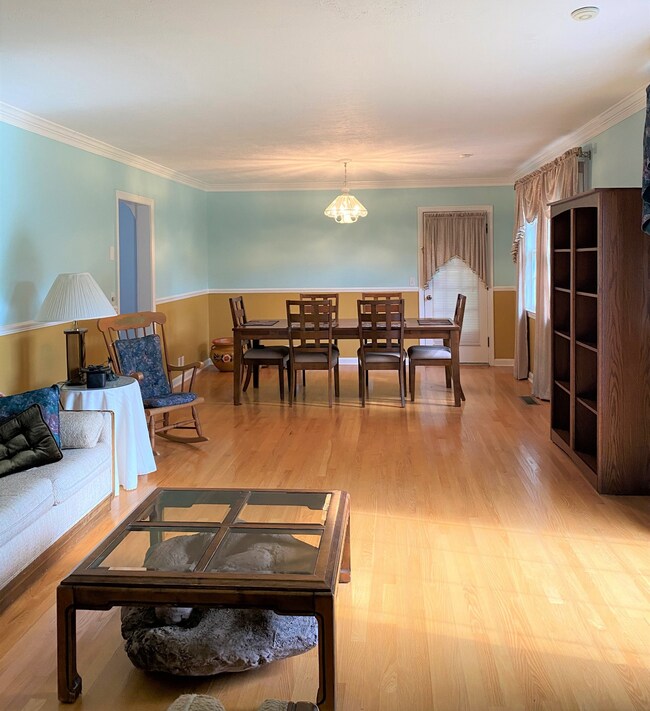
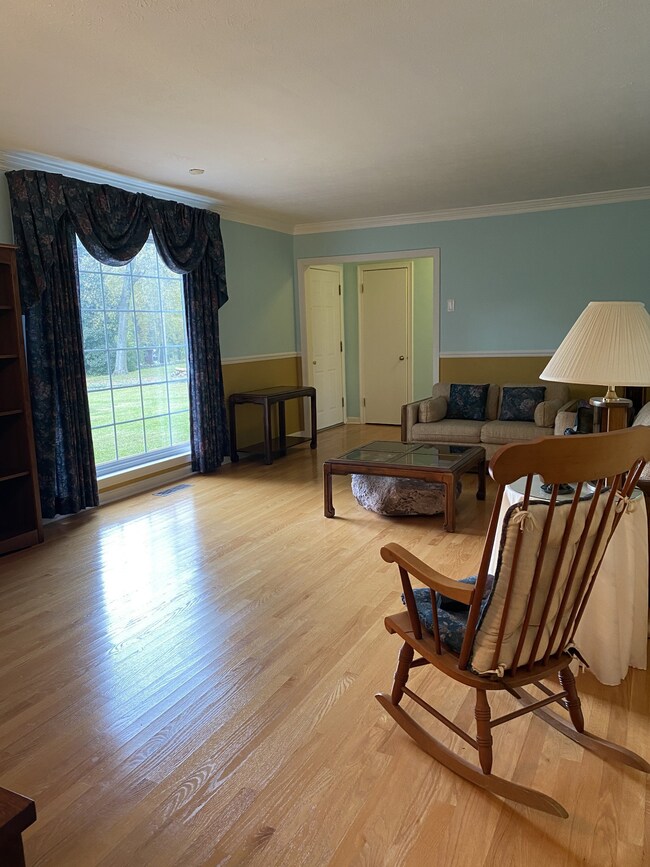
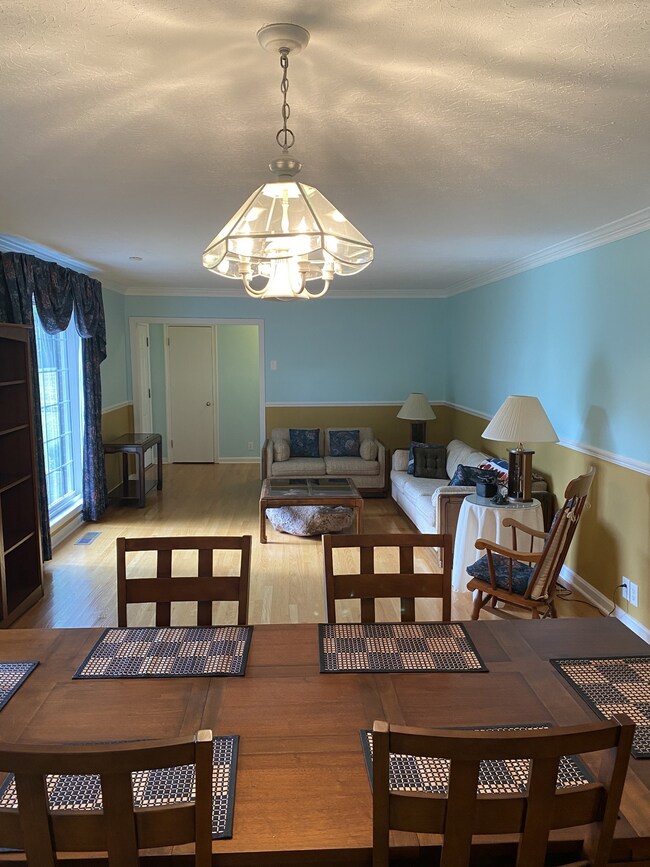
Nestled in this quiet neighborhood on almost an acre lot is this 3 or 4 BR 3 BA all brick ranch home with over 2700 Sq.Ft.**Spacious light filled Rms**Living Rm, Den w/fireplace & cathedral ceiling, Formal Dining Rm & Bonus Rm(could be 4th BR w/closet added)**Beautiful Hardwood floors thruout**Part of home is set up for possible in-law quarters and has a separate entrance**Oversized 1 car attached garage and a 24X24 2 car detached garage**Needs updating**Selling "AS IS"**Put on your List to see!
Last Agent to Sell the Property
Crye-Leike, Inc., REALTORS Brokerage Phone: 6153007702 License #251258 Listed on: 10/21/2020
We collect this data history from publicly available records. To have your information removed, we recommend requesting removal directly through your county’s website.
Laura Hood
Benchmark Realty, LLC
(615) 880-8969
39 Total Sales
1 in Madison
$269,900 Price
Paulette Biggers
simpliHOM
(629) 500-2834
39 Total Sales
2 in Madison
$537,500 Price Range
Leslie Hill
Compass
(615) 398-4610
106 Total Sales
1 in Madison
$525,000 Price
Amanda Cotton
Anew Real Estate Consultants
(615) 909-2407
111 Total Sales
1 in Madison
$295,000 Price
Steven Russell
Reliant Realty ERA Powered
(615) 492-9656
259 Total Sales
9 in Madison
$180K - $462K Price Range
Dale Nichols
Parks Auction & Realty
(615) 265-1079
169 Total Sales
1 in Madison
$394,900 Price
We collect this data history from publicly available records. To have your information removed, we recommend requesting removal directly through your county’s website.
| Date | Buyer | Sale Price | Title Company |
|---|---|---|---|
| $536,000 | None Available | ||
| $335,000 | Southern Title Llc | ||
| -- | None Available | ||
| $160,000 | -- |
We collect this data history from publicly available records. To have your information removed, we recommend requesting removal directly through your county’s website.
| Date | Status | Borrower | Loan Amount |
|---|---|---|---|
| Open | $485,246 |
We collect this data history from publicly available records. To have your information removed, we recommend requesting removal directly through your county’s website.
| Date | Event | Price | List to Sale | Price per Sq Ft |
|---|---|---|---|---|
| 11/30/2020 11/30/20 | Sold | $335,000 | 0.0% | $121 / Sq Ft |
| 10/23/2020 10/23/20 | Pending | -- | -- | -- |
| 10/21/2020 10/21/20 | For Sale | $335,000 | -- | $121 / Sq Ft |
We collect this data history from publicly available records. To have your information removed, we recommend requesting removal directly through your county’s website.
| Year | Tax Paid | Tax Assessment Tax Assessment Total Assessment is a certain percentage of the fair market value that is determined by local assessors to be the total taxable value of land and additions on the property. | Land | Improvement |
|---|---|---|---|---|
| 2025 | $4,580 | $162,775 | $34,125 | $128,650 |
| 2024 | $3,358 | $103,200 | $15,825 | $87,375 |
| 2023 | $3,358 | $103,200 | $15,825 | $87,375 |
| 2022 | $3,358 | $103,200 | $15,825 | $87,375 |
| 2021 | $3,393 | $103,200 | $15,825 | $87,375 |
| 2020 | $2,693 | $63,800 | $8,375 | $55,425 |
| 2019 | $2,013 | $63,800 | $8,375 | $55,425 |
| 2018 | $2,013 | $63,800 | $8,375 | $55,425 |
| 2017 | $2,013 | $63,800 | $8,375 | $55,425 |
| 2016 | $1,977 | $50,375 | $7,000 | $43,375 |
| 2015 | $1,977 | $50,375 | $7,000 | $43,375 |
| 2014 | $1,977 | $50,375 | $7,000 | $43,375 |
Seller's Agent in 2020
Donna Crowley
Crye-Leike
(615) 300-7702
29 Total Sales
Buyer's Agent in 2020
Michelle Patterson
simpliHOM
(615) 804-1187
1 in this area
295 Total Sales
Source: Realtracs
MLS Number: RTC2200069
APN: 051-03-0-012
Disclaimer: Certain information contained herein is derived from information provided by parties other than Homes.com. All information provided is deemed reliable, but is not guaranteed to be accurate and should be independently verified.
All data is obtained from various sources and may not have been verified by broker or MLS GRID. Supplied Open House Information is subject to change without notice. All information should be independently reviewed and verified for accuracy. Properties may or may not be listed by the office/agent presenting the information. Some IDX listings have been excluded from this website.
Listings courtesy of Realtracs as distributed by MLS GRID.
Based on information submitted to the MLS GRID
Ask me questions while you tour the home.