
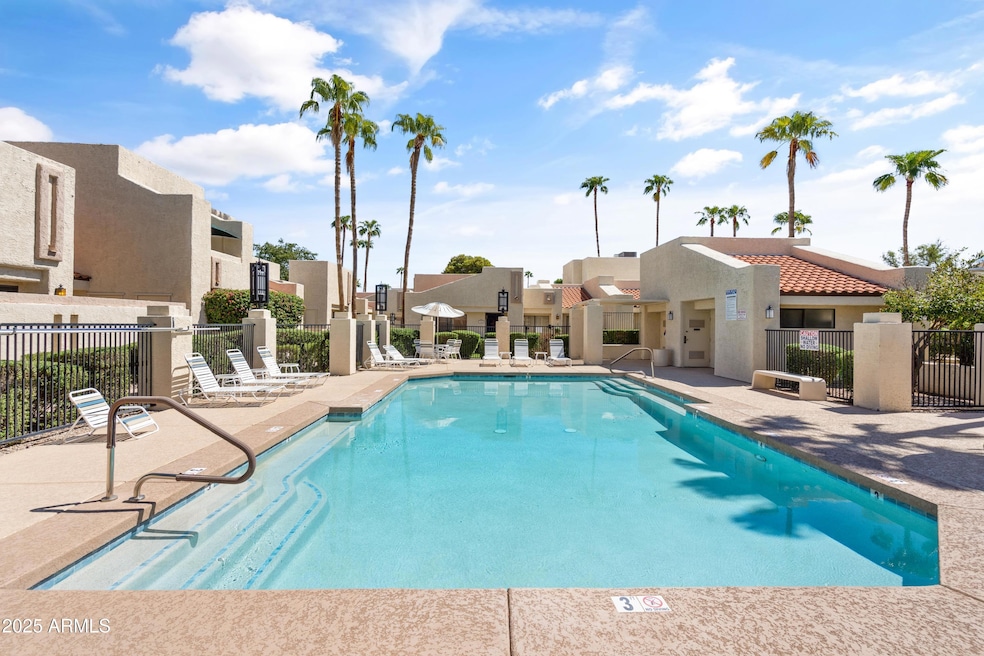


719 E Lola Dr Phoenix, AZ 85022
North Central Phoenix Neighborhood
1
Bed
1
Bath
688
Sq Ft
803
Sq Ft Lot
Highlights
- Furnished
- Breakfast Bar
- Outdoor Grill
- Community Pool
- Tile Flooring
- Central Air
About This Home
One story home located in a quit, well established community. Fully equipped kitchen with everything you need to prepare your own meals. One queen size bed and a sleeper sofa bed. The open concept living and dining area are thoughfully decorated with pieces that create a harmonious and inviting atmosphere. Patio is furnished with cosy chairs, ideal for enjoying the pool just steps away.
Listing Agent
HomeSmart Brokerage Phone: 602-820-1990 License #SA580722000 Listed on: 06/16/2025
Townhouse Details
Home Type
- Townhome
Year Built
- Built in 1983
Parking
- 2 Carport Spaces
Home Design
- Wood Frame Construction
- Tile Roof
- Stucco
Interior Spaces
- 688 Sq Ft Home
- 1-Story Property
- Furnished
- Blinds
- Tile Flooring
- Stacked Washer and Dryer
Kitchen
- Breakfast Bar
- Electric Range
- Microwave
- Dishwasher
- Disposal
Bedrooms and Bathrooms
- 1 Bedroom
- 1 Full Bathroom
Schools
- Echo Mountain Primary Elementary School
- Vista Verde Middle School
- Paradise Valley High School
Utilities
- Central Air
- Heating Available
- High Speed Internet
- Cable TV Available
Additional Features
- Outdoor Grill
- 803 Sq Ft Lot
Listing and Financial Details
- $45 Move-In Fee
- Rent includes electricity, water, internet
- 1-Month Minimum Lease Term
- $45 Application Fee
- Tax Lot 5
- Assessor Parcel Number 214-12-184
Community Details
Overview
- Property has a Home Owners Association
- Turtle Run Association, Phone Number (602) 957-9191
- Turtle Run Subdivision
Recreation
- Community Pool
- Community Spa
- Bike Trail
Pet Policy
- No Pets Allowed
Map
Property History
We collect this data history from publicly available records. To have your information removed, we recommend requesting removal directly through your county’s website.
| Date | Event | Price | List to Sale | Price per Sq Ft | Prior Sale |
|---|---|---|---|---|---|
| 06/10/2026 06/10/26 | Price Changed | $2,900 | +52.6% | $4 / Sq Ft | |
| 06/16/2025 06/16/25 | For Rent | $1,900 | 0.0% | -- | |
| 08/16/2023 08/16/23 | Sold | $250,000 | 0.0% | $363 / Sq Ft | View Prior Sale |
| 07/01/2023 07/01/23 | Pending | -- | -- | -- | |
| 06/17/2023 06/17/23 | For Sale | $250,000 | +100.0% | $363 / Sq Ft | |
| 09/05/2019 09/05/19 | Sold | $125,000 | 0.0% | $182 / Sq Ft | View Prior Sale |
| 08/14/2019 08/14/19 | Pending | -- | -- | -- | |
| 08/09/2019 08/09/19 | For Sale | $125,000 | -- | $182 / Sq Ft |
Source: Arizona Regional Multiple Listing Service (ARMLS)
About the Listing Agent
Sandra's Other Listings
Source: Arizona Regional Multiple Listing Service (ARMLS)
MLS Number: 6880824
APN: 214-12-184
Disclaimer: Certain information contained herein is derived from information provided by parties other than Homes.com. All information provided is deemed reliable, but is not guaranteed to be accurate and should be independently verified.
All information should be verified by the recipient and none is guaranteed as accurate by ARMLS
Listing Information presented by local MLS brokerage: Ten-X, local REALTOR®- Arlene Richardson - (888)-952-6393
Nearby Homes
- 17825 N 7th St Unit 83
- 816 E Morningside Dr
- 731 E Rose Marie Ln
- 852 E Morningside Dr
- 716 E Rose Marie Ln
- 912 E Villa Rita Dr
- 233 E Michelle Dr
- 815 E Grovers Ave Unit 37
- 815 E Grovers Ave Unit 28
- 815 E Grovers Ave Unit 32
- 815 E Grovers Ave Unit 57
- 911 E Annette Dr
- 540 E Renee Dr
- 532 E Renee Dr
- 18032 N 2nd St
- 1107 E Michigan Ave
- 1122 E Charleston Ave
- 18002 N 12th St Unit 47
- 1029 E Annette Dr
- 401 E Rockwood Dr
- 739 E Michigan Ave
- 728 E Rose Marie Ln
- 17625 N 7th St
- 17617 N 9th St
- 815 E Grovers Ave Unit 66
- 301 E Keogh Dr
- 17435 N 7th St
- 1130 E Grovers Ave
- 1126 E Charleston Ave Unit 1126
- 521 E Rosemonte Dr
- 944 E Anderson Ave
- 229 E Anderson Ave
- 17359 N 10th St
- 521 E Wescott Dr
- 844 E Bell Rd
- 17132 N 9th Place
- 1320 E Charleston Ave
- 19009 N 6th St
- 18433 N 12th Way
- 526 E Topeka Dr
Your Personal Tour Guide
Ask me questions while you tour the home.