NOT LISTED FOR SALE

719 Fox Rd Circle Pines, MN 55014

Estimated Value: $497,000 - $566,030

5 Beds
3.5 Baths
3,206 Sq Ft
$169/Sq Ft Est. Value

Sale Details

Date Sold: August 2, 2023

Last sale price $552,000 $172 Per Sq Ft

Est. 2% decrease in value since last sale

Current estimated payment $3,471 / mo

2 Days on Market

Highlights

  • Deck
  • Sun or Florida Room
  • Home Gym
  • Rice Lake Elementary School Rated A-
  • Home Office
  • Stainless Steel Appliances

About This Home

As of August 2023

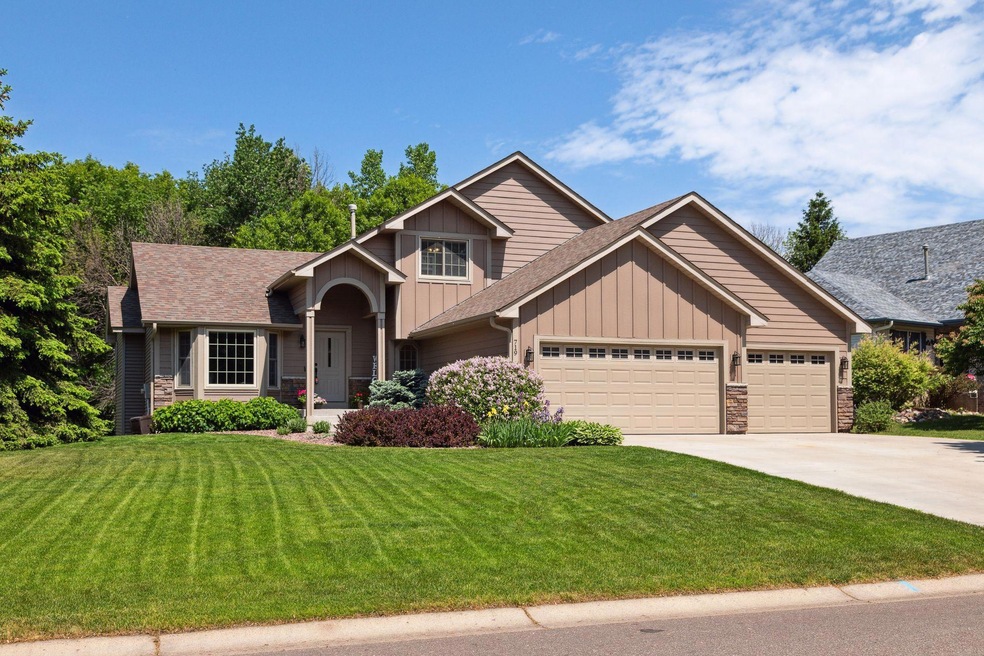
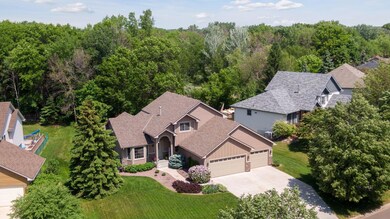
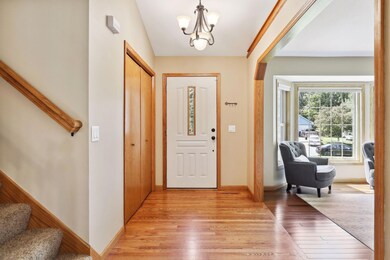
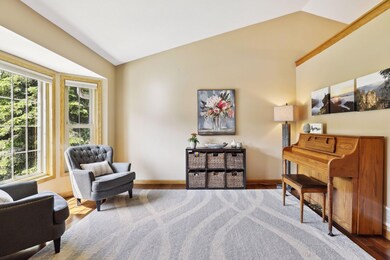
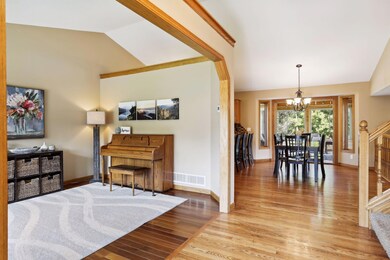
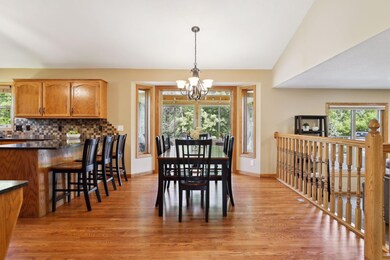
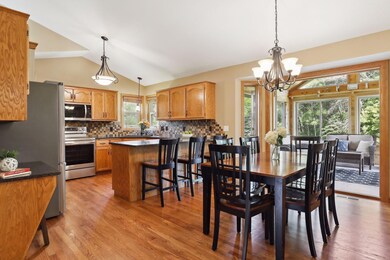
Welcome to this beautiful home nestled in a quiet, established neighborhood in the Centennial school district. It features 5 bedrooms and 4 bathrooms with an incredible yard that backs up to the wooded South Reshanau Lake Park and also has plenty of open space for outdoor activities. From the moment you walk through the front door, you’ll love the open feel of the main floor, ideal for both entertaining and day-to-day life. Step into the sunroom or onto the deck with a cup of coffee or a cocktail and take in the beautiful view, this will be your new favorite spot to relax and unwind! Enjoy the amazing trail system and many nearby parks in the area. This home also features a main-level office/playroom and an additional family room, exercise room and ample storage in the basement. Recent updates include new siding & stone (2022), deck surface and railing (2022), stainless steel kitchen appliances (2023), A/C (2020), roof (2017) and many more. Don't miss this one!

Last Agent to Sell the Property

Kristina Ganske

eXp Realty Brokerage Phone: 651-303-1139 Listed on: 05/28/2023

eXp Realty

Co-Listed By

Garrett Ganske

eXp Realty Brokerage Phone: 651-303-1139

Last Buyer's Agent

Anji Janes

Edina Realty, Inc.

Edina Realty, Inc.

Home Details

Home Type

  • Single Family

Est. Annual Taxes

  • $5,095

Year Built

  • Built in 1993

Lot Details

  • 16,553 Sq Ft Lot
  • Lot Dimensions are 100x248x52x216

HOA Fees

  • $15 Monthly HOA Fees

Parking

  • 3 Car Attached Garage
  • Insulated Garage
  • Garage Door Opener

Home Design

  • Vinyl Siding

Interior Spaces

  • 2-Story Property
  • Gas Fireplace
  • Family Room with Fireplace
  • Living Room
  • Combination Kitchen and Dining Room
  • Home Office
  • Sun or Florida Room
  • Home Gym

Kitchen

  • Range
  • Microwave
  • Stainless Steel Appliances
  • The kitchen features windows

Bedrooms and Bathrooms

  • 5 Bedrooms

Laundry

  • Dryer
  • Washer

Finished Basement

  • Walk-Out Basement
  • Basement Fills Entire Space Under The House
  • Sump Pump
  • Drain
  • Block Basement Construction
  • Basement Storage
  • Natural lighting in basement

Outdoor Features

  • Deck
  • Patio

Utilities

  • Forced Air Heating and Cooling System
  • 100 Amp Service
  • Gas Water Heater
  • Water Softener is Owned

Community Details

  • Reshanau Lake Estates Home Owner Association

Listing and Financial Details

  • Assessor Parcel Number 323122110079

Home Details

Home Type

Single Family

Est. Annual Taxes

$5,095

Year Built

Built in 1993

Lot Details

0.38 Acres

HOA Fees

$15 per month

Parking

3

Listing Details

  • Type: Residential
  • Property Subtype 1: Single Family Residence
  • Cooling System: Central Air
  • Garage Spaces: 3
  • Accessibility Features: None
  • Fireplaces: 1
  • Water Source: City Water/Connected
  • Fee Frequency: Annually
  • Year Built: 1993
  • Above Grade Finished Sq Ft: 2176
  • Unit Levels: Modified Two Story
  • New Construction: No
  • FractionalOwnershipYN: No
  • Rental License?: No
  • Attribution Contact: 651-303-1139
  • Attribution Contact: 651-303-1139
  • Special Features: VirtualTour
  • Property Sub Type: Detached

Interior Features

  • Basement: Block, Daylight/Lookout Windows, Drain Tiled, Finished, Full, Storage Space, Sump Pump, Walkout
  • Appliances: Dryer, Gas Water Heater, Microwave, Range, Refrigerator, Stainless Steel Appliances, Washer, Water Softener Owned
  • Fireplace Features: Family Room, Gas
  • Living Area: 3206
  • Fireplace: Yes
  • Below Grade Finished Sq Ft: 1030
  • Basement YN: Yes
  • Dining Room Type: Bedroom 1, Bedroom 2, Bedroom 3, Bedroom 4, Bedroom 5, Living Room, Dining Room, Kitchen, Family Room, Sun Room, Deck, Office, Exercise Room

Beds/Baths

  • Full Bathrooms: 2
  • Half Bathrooms: 1
  • Total Bedrooms: 5
  • Three Quarter Bathrooms: 1

Exterior Features

  • Roof: Age 8 Years or Less, Asphalt
  • PoolFeatures: None
  • Fencing: None
  • ConstructionMaterialsDesc: Block
  • PatioPorchType: Patio

Garage/Parking

  • Parking Features: Attached Garage, Concrete, Garage Door Opener, Insulated Garage

Utilities

  • Heating: Forced Air, Fireplace(s)
  • Sewer: City Sewer/Connected
  • Electric: 100 Amp Service
  • Fuel: Natural Gas

Condo/Co-op/Association

  • HOA Fee Includes: Other
  • Association Fee: 180
  • Association: Yes
  • Amenities Unit: Ceiling Fan(s),Deck,Exercise Room,Hardwood Floors,Kitchen Window,Primary Bedroom Walk-In Closet,Natural Woodwork,Patio,Panoramic View,In-Ground Sprinkler,Sun Room,Tile Floors,Vaulted Ceiling(s),Walk-In Closet

Association/Amenities

  • HOA Management Co: Reshanau Lake Estates Home Owner Association

Schools

  • Junior High Dist: Centennial
  • SchoolDistrictPhone: 763-792-6000

Lot Info

  • PropertyAttachedYN: No
  • Lot Size: 100x248x52x216
  • Lot Size Sq Ft: 16552.8
  • Land Lease: No
  • Additional Parcels: No
  • Zoning Description: Residential-Single Family
  • ResoLotSizeUnits: Acres
  • AssessmentPending: No
  • Yearly/Seasonal: Yearly

Building Info

  • Construction Materials: Brick/Stone, Engineered Wood, Vinyl Siding

Tax Info

  • Tax Year: 2023
  • Assessor Parcel Number: 323122110079
  • Tax Annual Amount: 5095
  • TaxWithAssessments: 5094.7000

Ownership History

We collect this data history from publicly available records. To have your information removed, we recommend requesting removal directly through your county’s website.

Date Name Owned For Owner Type

Purchase Details

Listed on
May 28, 2023
Closed on
Jul 25, 2023
Sold by
Bought by
Seller's Agent
Kristina Ganske
eXp Realty
Buyer's Agent
Anji Janes
Edina Realty, Inc.
List Price
$539,000
Sold Price
$552,000
Premium/Discount to List
$13,000
2.41%
Views
39
Current Estimated Value
$543,008

Home Financials for this Owner

Home Financials are based on the most recent Mortgage that was taken out on this home.
Estimated Appreciation
-$8,992
Avg. Annual Appreciation
-0.56%
Original Mortgage
$441,600
Outstanding Balance
$428,213
Interest Rate
6.71%
Mortgage Type
New Conventional
Estimated Equity
$114,795

Purchase Details

Closed on
Nov 16, 2018
Sold by
Bought by

Home Financials for this Owner

Home Financials are based on the most recent Mortgage that was taken out on this home.
Original Mortgage
$246,250
Interest Rate
4.7%
Mortgage Type
New Conventional

Purchase Details

Closed on
Dec 23, 2013
Sold by
Bought by
Source: Public Records
Create a Home Valuation Report for This Property
The Home Valuation Report is an in-depth analysis detailing your home's value as well as a comparison with similar homes in the area

Home Values in the Area

Source: Public Records

Average Home Value in this Area


Source: Public Records

Purchase History

We collect this data history from publicly available records. To have your information removed, we recommend requesting removal directly through your county’s website.

Date Buyer Sale Price Title Company
$552,000 --
$395,000 Burnet Title
-- None Available
Source: Public Records

Mortgage History

We collect this data history from publicly available records. To have your information removed, we recommend requesting removal directly through your county’s website.

Date Status Borrower Loan Amount
Closed $253,500
Closed $246,250
Closed $250,000
Source: Public Records

Property History

We collect this data history from publicly available records. To have your information removed, we recommend requesting removal directly through your county’s website.

Date Event Price List to Sale Price per Sq Ft
08/02/2023 08/02/23 Sold $552,000 +2.4% $172 / Sq Ft
06/05/2023 06/05/23 Pending -- -- --
06/02/2023 06/02/23 For Sale $539,000 -- $168 / Sq Ft
Source: NorthstarMLS

Tax History

We collect this data history from publicly available records. To have your information removed, we recommend requesting removal directly through your county’s website.

Year Tax Paid Tax Assessment Tax Assessment Total Assessment is a certain percentage of the fair market value that is determined by local assessors to be the total taxable value of land and additions on the property. Land Improvement
2026 $6,275 $510,400 $132,000 $378,400
2025 $5,925 $500,000 $132,000 $368,000
2024 $5,925 $495,800 $125,600 $370,200
2023 $5,095 $472,700 $125,600 $347,100
2022 $4,888 $459,900 $107,800 $352,100
2021 $4,936 $380,100 $88,000 $292,100
2020 $5,071 $373,800 $95,000 $278,800
2019 $4,877 $369,600 $91,400 $278,200
2018 $4,404 $338,100 $0 $0
2017 $4,149 $333,400 $0 $0
2016 $4,390 $306,000 $0 $0
2015 $4,256 $306,000 $93,500 $212,500
2014 -- $264,600 $79,000 $185,600
Source: Public Records

Agents Affiliated with this Home

  • Section Image
  • Section Image
  • Section Image
  • Section Image
See All Agents

Map

Source: NorthstarMLS

MLS Number: 6363835

NorthstarMLS

APN: 32-31-22-11-0079

Your Personal Tour Guide

Ask me questions while you tour the home.