
Linda Wigren
Conway - Walpole
(774) 806-8264
86 Total Sales
1 in Downtown Franklin
$595,000 Price
Estimated Value: $532,703
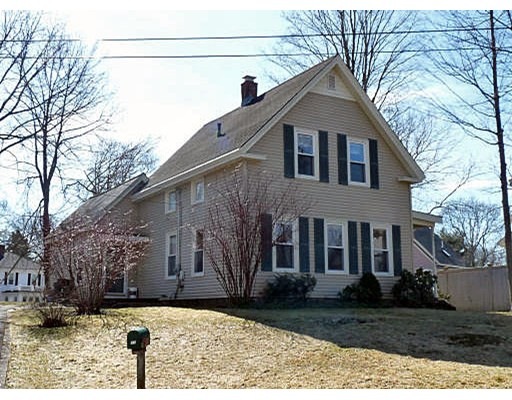
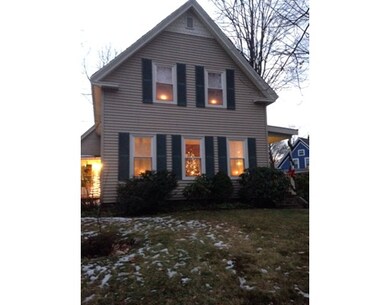
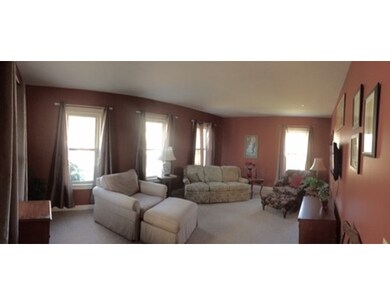
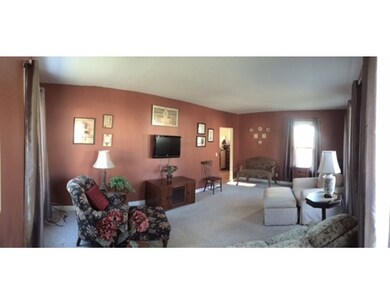
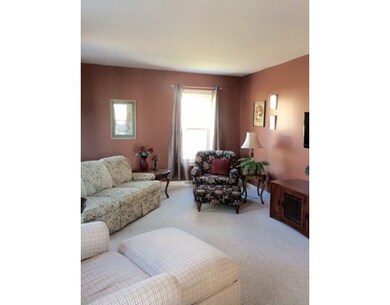
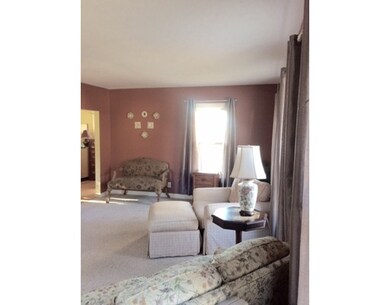
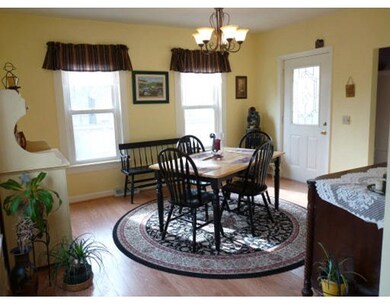
Charming..Cozy.. and Convenient. Walk to downtown, shops, restaurants and train/commuter rail station. This home combines Value and Convenience with 3 spacious bedrooms, oversized living room, dining room, eat in kitchen which includes dishwasher, refrigerator, range and vent hood. One full bath, with first floor laundry. Upgrades include windows, upgraded high efficiency heating system, HW heater, flooring, and electrical. New under cabinet lighting, enhanced bathroom lighting, and new bedroom ceiling fans. Outside features include vinyl siding, fenced in yard, and large deck. Patio furniture included. New storage shed. Town water and sewer. Easy access to Rt. 495. This charming home in a "neighbor friendly" location is "A must see."
Home Type
Single Family
Year Built
1900
Lot Details
8,712 Sq Ft Lot
We collect this data history from publicly available records. To have your information removed, we recommend requesting removal directly through your county’s website.
Linda Wigren
Conway - Walpole
(774) 806-8264
86 Total Sales
1 in Downtown Franklin
$595,000 Price
Roger Ring
Fathom Realty MA
(774) 643-7048
18 Total Sales
1 in Downtown Franklin
$385,000 Price
Corina Bonenfant
Keller Williams Elite
(774) 341-4733
47 Total Sales
1 in Downtown Franklin
$515,000 Price
Michelle Quinn
Insight Realty Group, Inc.
(508) 621-8694
51 Total Sales
1 in Downtown Franklin
$615,000 Price
Julie Bellas
Keller Williams Realty
(774) 250-3156
64 Total Sales
1 in Downtown Franklin
$470,000 Price
Elizabeth Carrison
RI Real Estate Services
(401) 298-9143
65 Total Sales
1 in Downtown Franklin
$650,000 Price
We collect this data history from publicly available records. To have your information removed, we recommend requesting removal directly through your county’s website.
| Date | Event | Price | List to Sale | Price per Sq Ft |
|---|---|---|---|---|
| 05/23/2016 05/23/16 | Sold | $283,500 | -3.1% | $181 / Sq Ft |
| 03/30/2016 03/30/16 | Pending | -- | -- | -- |
| 02/16/2016 02/16/16 | For Sale | $292,500 | -- | $187 / Sq Ft |
We collect this data history from publicly available records. To have your information removed, we recommend requesting removal directly through your county’s website.
| Year | Tax Paid | Tax Assessment Tax Assessment Total Assessment is a certain percentage of the fair market value that is determined by local assessors to be the total taxable value of land and additions on the property. | Land | Improvement |
|---|---|---|---|---|
| 2025 | $5,235 | $450,500 | $240,900 | $209,600 |
| 2024 | $4,769 | $404,500 | $240,900 | $163,600 |
| 2023 | $4,928 | $391,700 | $243,000 | $148,700 |
| 2022 | $4,652 | $331,100 | $200,800 | $130,300 |
| 2021 | $4,603 | $314,200 | $215,100 | $99,100 |
| 2020 | $4,510 | $310,800 | $216,900 | $93,900 |
| 2019 | $4,257 | $290,400 | $196,500 | $93,900 |
| 2018 | $4,184 | $285,600 | $202,100 | $83,500 |
| 2017 | $3,921 | $268,900 | $185,400 | $83,500 |
| 2016 | $3,845 | $265,200 | $182,300 | $82,900 |
| 2015 | $3,869 | $260,700 | $177,800 | $82,900 |
| 2014 | $3,357 | $232,300 | $149,400 | $82,900 |
Seller's Agent in 2016
Paul Healy
RE/MAX
(508) 596-9758
1 Total Sale
JS
Buyer's Agent in 2016
John Sauer
ERA Key Realty Services- Milf
(508) 244-7370
Source: MLS Property Information Network (MLS PIN)
MLS Number: 71959438
APN: FRAN-000286-000000-000058
Disclaimer: Certain information contained herein is derived from information provided by parties other than Homes.com. All information provided is deemed reliable, but is not guaranteed to be accurate and should be independently verified.
The property listing data and information, or the Images, set forth herein were provided to MLS Property Information Network, Inc. from third party sources, including sellers, lessors and public records, and were compiled by MLS Property Information Network, Inc. The property listing data and information, and the Images, are for the personal, non-commercial use of consumers having a good faith interest in purchasing or leasing listed properties of the type displayed to them and may not be used for any purpose other than to identify prospective properties which such consumers may have a good faith interest in purchasing or leasing. MLS Property Information Network, Inc. and its subscribers disclaim any and all representations and warranties as to the accuracy of the property listing data and information, or as to the accuracy of any of the Images, set forth herein.
Ask me questions while you tour the home.