
Nicholas Maclure
Responds Quickly
Century 21 Farm & Forest
(802) 880-8943
331 Total Sales
1 in Walden
$455,000 Price


Estimated Value: $587,594
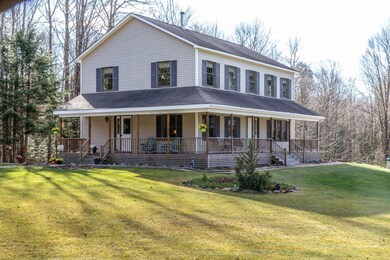
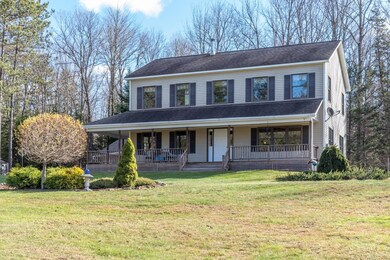
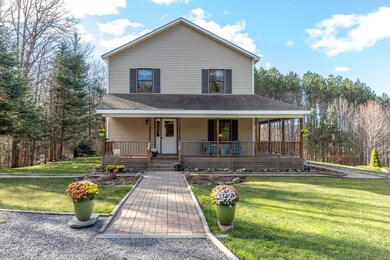
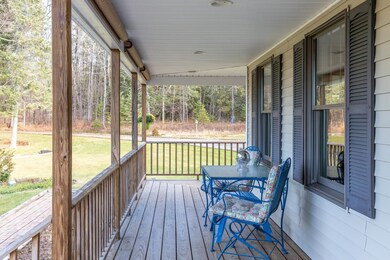
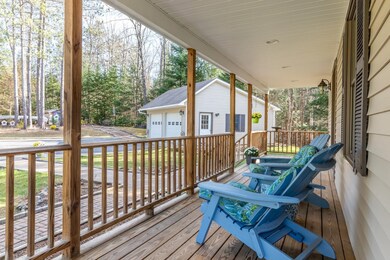
Enjoy the solitude of nature from your own little oasis in the woods with frontage on Morrill Brook. Nicely landscaped grounds with perennial gardens surround this well maintained home, with three levels of living space. Privately situated off the road with easy access, and nice views. The perfect location for the outdoor enthusiast with access to the Lamoille Valley Rail Trail, just .4 miles away.
Last Agent to Sell the Property
Four Seasons Sotheby's Int'l Realty License #081.0101072 Listed on: 11/11/2022
We collect this data history from publicly available records. To have your information removed, we recommend requesting removal directly through your county’s website.
Nicholas Maclure
Century 21 Farm & Forest
(802) 880-8943
331 Total Sales
1 in Walden
$455,000 Price
Soren Pfeffer
Central Vermont Real Estate
(802) 821-8485
154 Total Sales
4 in Walden
$80K - $426K Price Range
Brenda Menard
Choice Real Estate & Property Management
(802) 441-6890
91 Total Sales
4 in Walden
$32K - $350K Price Range
Timothy Scott
Tim Scott Real Estate
(802) 424-8618
171 Total Sales
3 in Walden
$20K - $800K Price Range
Amy Bedor
Parkway Realty
(802) 424-9274
147 Total Sales
2 in Walden
$455K - $527K Price Range
Mathew Ghafoori
RE/Max Heritage
(802) 424-9513
114 Total Sales
1 in Walden
$435,000 Price
We collect this data history from publicly available records. To have your information removed, we recommend requesting removal directly through your county’s website.
| Date | Event | Price | List to Sale | Price per Sq Ft |
|---|---|---|---|---|
| 02/28/2023 02/28/23 | Sold | $495,000 | -2.9% | $221 / Sq Ft |
| 12/31/2022 12/31/22 | Pending | -- | -- | -- |
| 11/11/2022 11/11/22 | For Sale | $510,000 | -- | $228 / Sq Ft |
We collect this data history from publicly available records. To have your information removed, we recommend requesting removal directly through your county’s website.
| Year | Tax Paid | Tax Assessment Tax Assessment Total Assessment is a certain percentage of the fair market value that is determined by local assessors to be the total taxable value of land and additions on the property. | Land | Improvement |
|---|---|---|---|---|
| 2025 | $5,076 | $315,800 | $65,700 | $250,100 |
| 2024 | -- | $315,800 | $65,700 | $250,100 |
| 2023 | -- | $315,800 | $65,700 | $250,100 |
| 2022 | $5,820 | $315,800 | $65,700 | $250,100 |
| 2021 | $5,645 | $247,100 | $40,100 | $207,000 |
| 2020 | $5,043 | $247,100 | $40,100 | $207,000 |
| 2019 | $5,034 | $247,100 | $40,100 | $207,000 |
| 2018 | $4,947 | $247,100 | $40,100 | $207,000 |
| 2017 | $4,883 | $247,700 | $40,100 | $207,600 |
| 2016 | $4,883 | $247,700 | $40,100 | $207,600 |
| 2015 | -- | $2,477 | $0 | $0 |
| 2014 | -- | $2,477 | $0 | $0 |
| 2013 | -- | $2,039 | $0 | $0 |
SB
Seller's Agent in 2023
Scott Bollman
Four Seasons Sotheby's Int'l Realty
(802) 734-0082
14 Total Sales
Buyer's Agent in 2023
Rachel Smith
S. R. Smith Real Estate
(802) 782-4961
90 Total Sales
Source: PrimeMLS
MLS Number: 4936742
APN: 678-215-10110
Disclaimer: Certain information contained herein is derived from information provided by parties other than Homes.com. All information provided is deemed reliable, but is not guaranteed to be accurate and should be independently verified.
Copyright 2026 PrimeMLS, Inc. All rights reserved. This information is deemed reliable, but not guaranteed. The data relating to real estate displayed on this display comes in part from the IDX Program of PrimeMLS. The information being provided is for consumers’ personal, non-commercial use and may not be used for any purpose other than to identify prospective properties consumers may be interested in purchasing.
Ask me questions while you tour the home.