
Anthony Borleis
Responds Quickly
RE/MAX Point Realty
(856) 517-5924
84 Total Sales
2 in Wilmington Manor
$205K - $213K Price Range
Estimated Value: $263,000 - $290,000
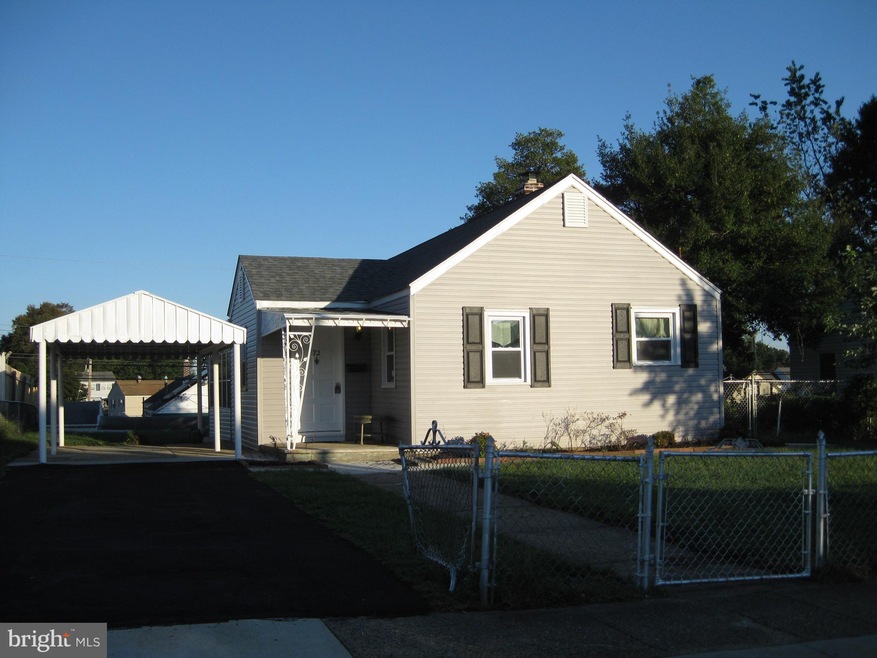
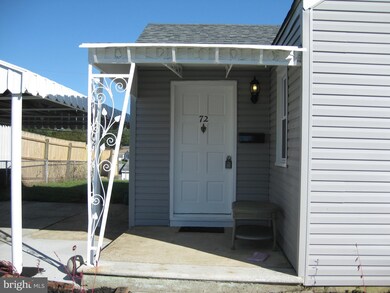
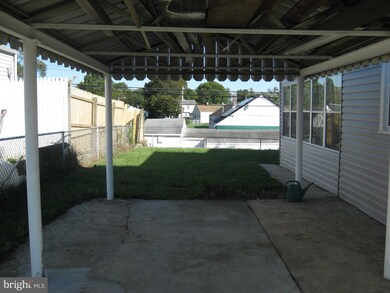
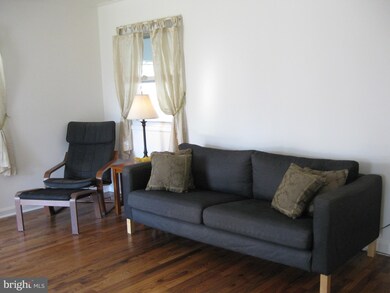
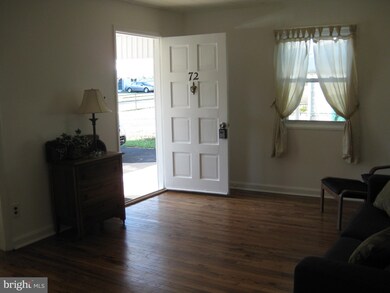
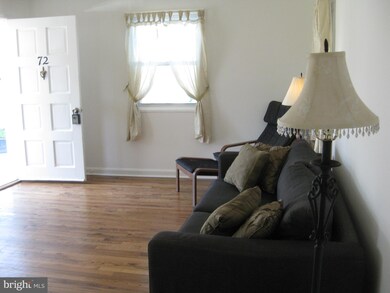
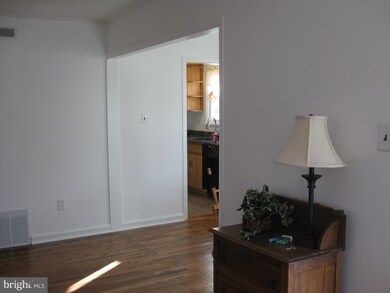
Visit this home virtually: http://www.vht.com/434110401/IDXS - Move right into this totally re-done house in sought after and convenient Wilmington Manor Gardens . From the covered front porch , walk into the large and open living room that is extends into the bright dining room . The kitchen is updated and functional with 42 inch cabinets for extra storage , granite counter tops and a nice deep stainless sink with new sprayer/faucet. . There are stainless appliances and a mounted microwave and a new small dishwasher . The utility room is off the kitchen with outside access and a stackable washer/dryer. There is a brand new HVAC gas hot air heater and new C/A and also a new gas hot water heater. Towards the rear of the house is the master bedroom with 2 closets and a surprise extra room . This room is glass enclosed with outside access and would be great for a reading room or play room. There is also a 2nd cheery bedroom or office . The bathroom has a new vanity and lighting and has been refreshed . There are beautiful hardwood floors throughout most of the house and new vinyl flooring in the kitchen and utility room There are some many updates , new roof , new siding, new windows, new drywall in the living room and dining room . Updated kitchen and baths , freshly painted throughout . New Heating and C/A, and hot water heater along with a new gas line from the curb to the house . There is a covered carport and driveway parking and also a gate for privacy .There is a nice 2 tiered back yard to play or have a vegetable garden . Don't miss this house.!!!
Last Agent to Sell the Property
(302) 429-4500 jfuentes@psre.com Patterson-Schwartz - Greenville License #R3-0016321 Listed on: 10/05/2020
Last Buyer's Agent
(302) 351-5000 maggie@lnf.com Long & Foster Real Estate, Inc. License #RS-0023130
We collect this data history from publicly available records. To have your information removed, we recommend requesting removal directly through your county’s website.
Anthony Borleis
RE/MAX Point Realty
(856) 517-5924
84 Total Sales
2 in Wilmington Manor
$205K - $213K Price Range
Neil Douen
EXP Realty, LLC
(856) 351-4301
163 Total Sales
2 in Wilmington Manor
$248K - $290K Price Range
Joseph Kreisher
RE/MAX Associates
(302) 281-1225
40 Total Sales
1 in Wilmington Manor
$405,000 Price
Gary Williams
BHHS Fox & Roach-Christiana
(856) 672-7163
216 Total Sales
1 in Wilmington Manor
$410,000 Price
Amanda Bradford
Crown Homes Real Estate
(302) 281-1914
169 Total Sales
1 in Wilmington Manor
$285,000 Price
Octavia Williams
Century 21 Gold Key Realty
(302) 208-6653
120 Total Sales
3 in Wilmington Manor
$301K - $350K Price Range
We collect this data history from publicly available records. To have your information removed, we recommend requesting removal directly through your county’s website.
| Date | Buyer | Sale Price | Title Company |
|---|---|---|---|
| $194,000 | None Listed On Document | ||
| Lynch Sharon L | $62,000 | None Available | |
| Doud Clifford O | -- | -- |
We collect this data history from publicly available records. To have your information removed, we recommend requesting removal directly through your county’s website.
| Date | Status | Borrower | Loan Amount |
|---|---|---|---|
| Open | $188,180 | ||
| Previous Owner | Lynch Sharon | $58,000 |
We collect this data history from publicly available records. To have your information removed, we recommend requesting removal directly through your county’s website.
| Date | Event | Price | List to Sale | Price per Sq Ft |
|---|---|---|---|---|
| 11/06/2020 11/06/20 | Sold | $194,000 | 0.0% | $226 / Sq Ft |
| 10/05/2020 10/05/20 | Pending | -- | -- | -- |
| 10/05/2020 10/05/20 | Price Changed | $194,000 | +2.2% | $226 / Sq Ft |
| 10/05/2020 10/05/20 | For Sale | $189,900 | -- | $221 / Sq Ft |
We collect this data history from publicly available records. To have your information removed, we recommend requesting removal directly through your county’s website.
| Year | Tax Paid | Tax Assessment Tax Assessment Total Assessment is a certain percentage of the fair market value that is determined by local assessors to be the total taxable value of land and additions on the property. | Land | Improvement |
|---|---|---|---|---|
| 2025 | $1,545 | $231,000 | $54,100 | $176,900 |
| 2024 | $1,229 | $35,800 | $7,200 | $28,600 |
| 2023 | $1,118 | $35,800 | $7,200 | $28,600 |
| 2022 | $1,164 | $35,800 | $7,200 | $28,600 |
| 2021 | $1,184 | $35,800 | $7,200 | $28,600 |
| 2020 | $1,118 | $34,200 | $7,200 | $27,000 |
| 2019 | $1,400 | $34,200 | $7,200 | $27,000 |
| 2018 | $50 | $34,200 | $7,200 | $27,000 |
| 2017 | $471 | $34,200 | $7,200 | $27,000 |
| 2016 | $471 | $34,200 | $7,200 | $27,000 |
| 2015 | $471 | $34,200 | $7,200 | $27,000 |
| 2014 | $397 | $34,200 | $7,200 | $27,000 |
PF
Seller's Agent in 2020
PATTI FIELD
Patterson Schwartz
(302) 559-7693
12 Total Sales
Buyer's Agent in 2020
Gina Bozzo
Long & Foster
(302) 275-9335
115 Total Sales
Source: Bright MLS
MLS Number: DENC510594
APN: 10-019.40-256
Disclaimer: Certain information contained herein is derived from information provided by parties other than Homes.com. All information provided is deemed reliable, but is not guaranteed to be accurate and should be independently verified.
The data relating to real estate for sale on this website appears in part through the BRIGHT Internet Data Exchange program, a voluntary cooperative exchange of property listing data between licensed real estate brokerage firms, and is provided by BRIGHT through a licensing agreement.
Listing information is from various brokers who participate in the Bright MLS IDX program and not all listings may be visible on the site.
The property information being provided on or through the website is for the personal, non-commercial use of consumers and such information may not be used for any purpose other than to identify prospective properties consumers may be interested in purchasing.
Some properties which appear for sale on the website may no longer be available because they are for instance, under contract, sold or are no longer being offered for sale.
Property information displayed is deemed reliable but is not guaranteed.
Copyright 2026 Bright MLS, Inc.
Ask me questions while you tour the home.