
Christie Juhl
C3 Real Estate Solutions, LLC
(970) 294-7812
57 Total Sales
2 in Troutman Park
$470K - $485K Price Range
Estimated Value: $470,449
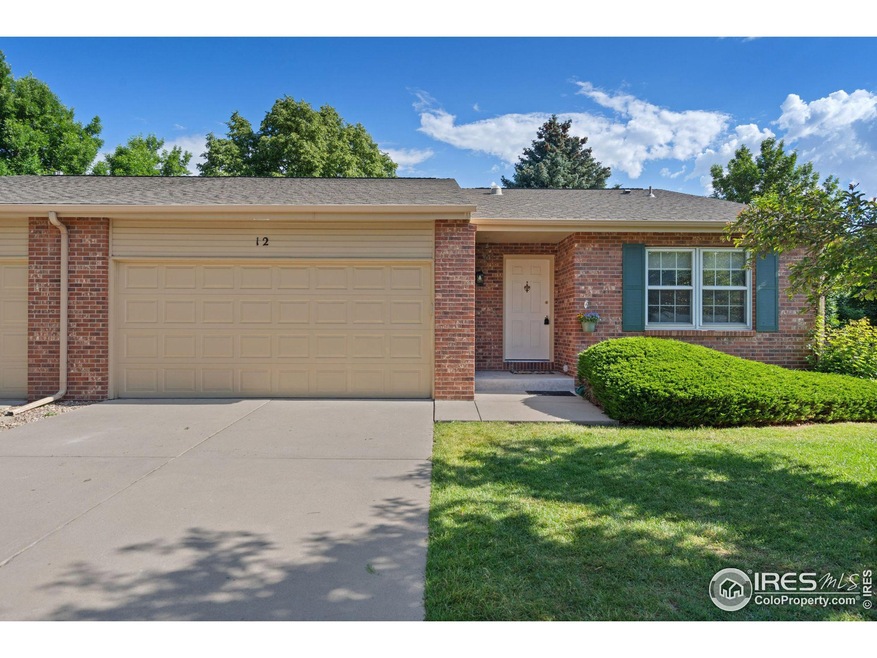
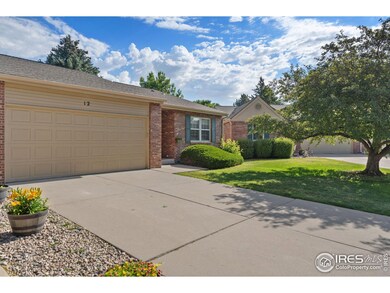
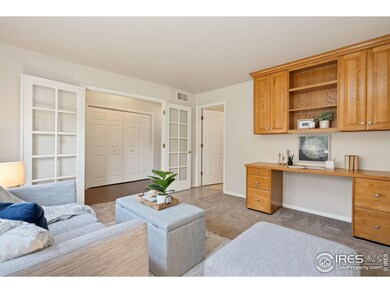
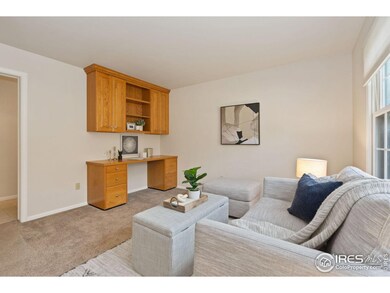
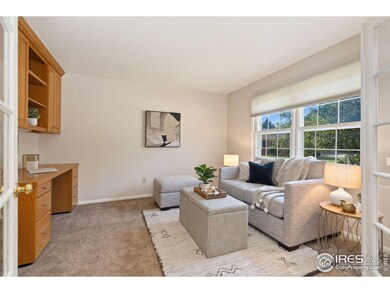
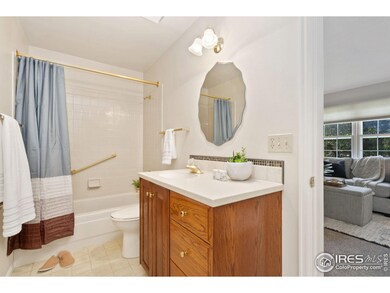
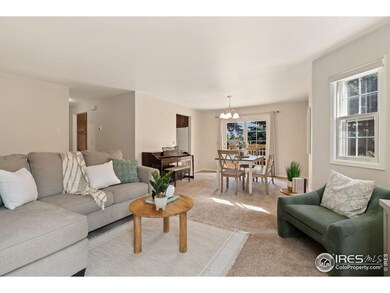
You will instantly feel at home in this exceptionally cared for & immaculate Patio Home in desirable central Fort Collins. This special 23 unit community's HOA handles all of your lawn care, snow removal, hazard insurance, water/sewer, trash, & cable TV so you can sit back, relax, & enjoy life! Quality all-brick ranch exterior & brand new deck installed. Pride of ownership is evident as you step inside to find everything you need on the main level with no stairs required. Open living & dining room flow into the kitchen with custom cabinetry, corian counters, & tile backsplash. Generously sized Master Suite with walk-in closet. Secondary non-conforming bedroom with attached bathroom could also make a nice office or sitting room. Laundry with custom cabinets & washer/dryer are included. Attached garage with ramp access leading inside. Large finished basement contains recreation room, huge bedroom with walk-in closet, newly updated bathroom, & storage room. With so many wonderful features & amenities nearby, this home is a winner!
Last Agent to Sell the Property
RE/MAX Alliance-Loveland License #100043694 Listed on: 06/09/2024
We collect this data history from publicly available records. To have your information removed, we recommend requesting removal directly through your county’s website.
Christie Juhl
C3 Real Estate Solutions, LLC
(970) 294-7812
57 Total Sales
2 in Troutman Park
$470K - $485K Price Range
Erich Menzel
Coldwell Banker Realty-NOCO
(970) 632-7477
88 Total Sales
2 in Troutman Park
$445K - $660K Price Range
Kamara Shanks
Kamara Shanks Real Estate
(970) 698-7594
138 Total Sales
1 in Troutman Park
$545,000 Price
Ryan Magnus
C3 Real Estate Solutions, LLC
(970) 545-8229
84 Total Sales
2 in Troutman Park
$385K - $400K Price Range
Marcus Valdez
Berkshire Hathaway HomeServices Rocky Mountain, Realtors-Fort Collins
(970) 825-1495
110 Total Sales
4 in Troutman Park
$440K - $485K Price Range
Brendan Mahoney
At Home Realty
(970) 698-7391
98 Total Sales
4 in Troutman Park
$503K - $677K Price Range
We collect this data history from publicly available records. To have your information removed, we recommend requesting removal directly through your county’s website.
| Date | Buyer | Sale Price | Title Company |
|---|---|---|---|
| $493,000 | Land Title Guarantee | ||
| Yahn Lori | $493,000 | Land Title Guarantee | |
| Blehm Olin L | $168,000 | Guardian Title Agency | |
| Blehm Olin L | -- | Guardian Title Agency | |
| Brown Dorothy J | -- | -- | |
| Brown James W | $215,000 | Fahtco | |
| Shalla Dh | -- | -- |
We collect this data history from publicly available records. To have your information removed, we recommend requesting removal directly through your county’s website.
| Date | Status | Borrower | Loan Amount |
|---|---|---|---|
| Open | $300,000 | ||
| Previous Owner | Blehm Olin L | $60,000 |
We collect this data history from publicly available records. To have your information removed, we recommend requesting removal directly through your county’s website.
| Date | Event | Price | List to Sale | Price per Sq Ft |
|---|---|---|---|---|
| 09/16/2024 09/16/24 | Sold | $493,000 | -1.2% | $222 / Sq Ft |
| 06/09/2024 06/09/24 | For Sale | $499,000 | -- | $225 / Sq Ft |
We collect this data history from publicly available records. To have your information removed, we recommend requesting removal directly through your county’s website.
| Year | Tax Paid | Tax Assessment Tax Assessment Total Assessment is a certain percentage of the fair market value that is determined by local assessors to be the total taxable value of land and additions on the property. | Land | Improvement |
|---|---|---|---|---|
| 2025 | $2,669 | $29,494 | $2,500 | $26,994 |
| 2024 | $1,927 | $31,497 | $2,680 | $28,817 |
| 2022 | $1,828 | $26,313 | $2,780 | $23,533 |
| 2021 | $2,511 | $27,070 | $2,860 | $24,210 |
| 2020 | $2,243 | $23,974 | $2,860 | $21,114 |
| 2019 | $2,253 | $23,974 | $2,860 | $21,114 |
| 2018 | $1,881 | $20,642 | $2,880 | $17,762 |
| 2017 | $1,875 | $20,642 | $2,880 | $17,762 |
| 2016 | $1,469 | $16,095 | $3,184 | $12,911 |
| 2015 | $1,459 | $16,090 | $3,180 | $12,910 |
| 2014 | $1,434 | $15,720 | $3,180 | $12,540 |
Seller's Agent in 2024
Julie Swanty
RE/MAX
(970) 481-7646
1 in this area
100 Total Sales
Buyer's Agent in 2024
Michelle Bunnell
Grey Rock Realty
(970) 227-7011
1 in this area
19 Total Sales
Source: IRES MLS
MLS Number: IRE1011647
APN: 97352-13-012
Disclaimer: Certain information contained herein is derived from information provided by parties other than Homes.com. All information provided is deemed reliable, but is not guaranteed to be accurate and should be independently verified.
Information source: Information and Real Estate Services, LLC. Provided for limited non-commercial use only under IRES Rules © Copyright IRES.
Based on information submitted to the MLS GRID. All data is obtained from various sources and may not have been verified by broker or MLS GRID. Supplied Open House Information is subject to change without notice. All information should be independently reviewed and verified for accuracy. Properties may or may not be listed by the office/agent presenting the information. Some IDX listings have been excluded from this website. Listing information is provided exclusively for consumers' personal, non-commercial use and may not be used for any purpose other than to identify prospective properties consumers may be interested in purchasing.
Information deemed reliable but not guaranteed by the MLS.
Based on information submitted to the MLS GRID
Listings courtesy of IRES MLS as distributed by MLS GRID
Ask me questions while you tour the home.