
Kim Penn
Coldwell Banker Realty
(623) 254-6921
64 Total Sales
1 in Ahwatukee
$469,000 Price



Estimated Value: $674,507 - $722,000
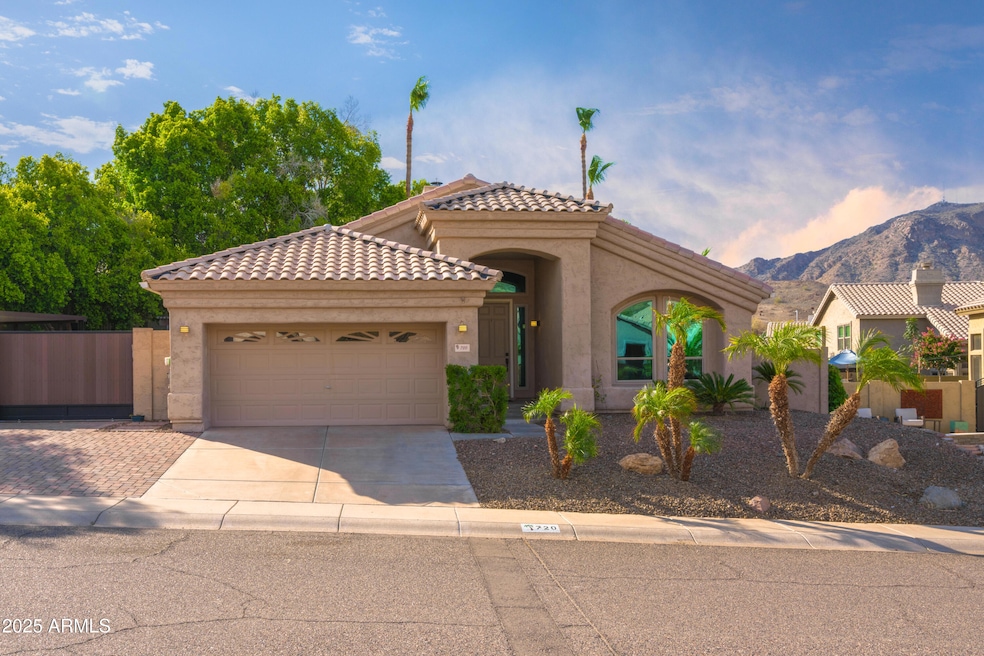
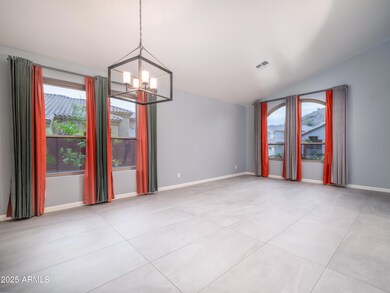
Priced $50k+ BELOW appraisal! OVER $100k upgrades (see doc). NEW Roof / Windows, HVAC, Bathrooms, Appliances & Pool Upgrades. N/S exp! Resort style backyard features mature trees, privacy, resort like! Outdoor kitchen boasts BBQ, marble bar, fridge, stove, sink, fire ring, TV & misting system. Pebble Tec pool/spa w/ waterfall, resurfaced cool deck, outdoor f/p & firepit. Sought-after open plan. Split master leads to covered patio w/ misters, 2x4 porcelain tile, vaulted ceilings, designer organized closets t/o. Quartz Island Kitchen opens to FR w/ fireplace & media center. Primary suite with remodeled bath (2022), new guest bath (2025). Bedrooms 2 & 3 exit to serene side yard w/ ramada, pavers, fruit trees. Car enthusiasts~2G with AC, storage & painted floor. Wise Investment, must see!
Last Agent to Sell the Property
AZArchitecture/Jarson & Jarson Brokerage Email: info@azarchitecture.com License #SA031457000 Listed on: 07/17/2025
Co-Listed By
AZArchitecture/Jarson & Jarson Brokerage Email: info@azarchitecture.com License #SA114998000
We collect this data history from publicly available records. To have your information removed, we recommend requesting removal directly through your county’s website.
Kim Penn
Coldwell Banker Realty
(623) 254-6921
64 Total Sales
1 in Ahwatukee
$469,000 Price
Priscilla Logan
HomeSmart
(888) 604-5182
10 Total Sales
2 in Ahwatukee
$297K - $550K Price Range
Kimberly Mazinter
eXp Realty
(855) 518-0127
79 Total Sales
2 in Ahwatukee
$550K - $800K Price Range
Elizabeth Melichar
SERHANT.
(888) 613-5424
85 Total Sales
10 in Ahwatukee
$335K - $2.2M Price Range
Gretchen Baumgardner
Compass
(623) 432-7014
33 Total Sales
1 in Ahwatukee
$610,000 Price
Robbie Holycross
West USA Realty
(623) 323-1787
87 Total Sales
3 in Ahwatukee
$550K - $590K Price Range
We collect this data history from publicly available records. To have your information removed, we recommend requesting removal directly through your county’s website.
| Date | Buyer | Sale Price | Title Company |
|---|---|---|---|
| $675,000 | Navi Title Agency | ||
| Wright Chad O | $388,000 | Pioneer Title Agency Inc | |
| Anstine Brook K | -- | -- | |
| Anstine Brock K | $165,464 | Stewart Title & Trust |
We collect this data history from publicly available records. To have your information removed, we recommend requesting removal directly through your county’s website.
| Date | Status | Borrower | Loan Amount |
|---|---|---|---|
| Open | $540,000 | ||
| Previous Owner | Wright Chad | $164,496 | |
| Previous Owner | Wright Chad O | $408,680 | |
| Previous Owner | Wright Chad O | $399,876 | |
| Previous Owner | Wright Chad O | $400,804 | |
| Previous Owner | Anstine Brock K | $195,800 | |
| Previous Owner | Anstine Brock K | $100,000 | |
| Previous Owner | Anstine Brock K | $197,000 | |
| Previous Owner | Anstine Brook K | $177,600 |
We collect this data history from publicly available records. To have your information removed, we recommend requesting removal directly through your county’s website.
| Date | Event | Price | List to Sale | Price per Sq Ft | Prior Sale |
|---|---|---|---|---|---|
| 01/13/2026 01/13/26 | Sold | $675,000 | -3.4% | $323 / Sq Ft | |
| 01/02/2026 01/02/26 | Off Market | $699,000 | -- | -- | |
| 12/14/2025 12/14/25 | Price Changed | $699,000 | -3.6% | $335 / Sq Ft | |
| 11/19/2025 11/19/25 | Price Changed | $725,000 | -0.7% | $347 / Sq Ft | |
| 10/03/2025 10/03/25 | Off Market | $730,000 | -- | -- | |
| 09/17/2025 09/17/25 | Price Changed | $730,000 | 0.0% | $349 / Sq Ft | |
| 09/17/2025 09/17/25 | For Sale | $730,000 | -8.7% | $349 / Sq Ft | |
| 07/17/2025 07/17/25 | For Sale | $799,900 | +106.2% | $383 / Sq Ft | |
| 02/07/2019 02/07/19 | Sold | $388,000 | -0.3% | $194 / Sq Ft | View Prior Sale |
| 12/20/2018 12/20/18 | Price Changed | $389,000 | -0.3% | $195 / Sq Ft | |
| 12/07/2018 12/07/18 | Price Changed | $390,000 | -0.5% | $195 / Sq Ft | |
| 11/30/2018 11/30/18 | Price Changed | $392,000 | -0.3% | $196 / Sq Ft | |
| 10/29/2018 10/29/18 | Price Changed | $393,000 | -0.5% | $197 / Sq Ft | |
| 09/22/2018 09/22/18 | Price Changed | $394,900 | -1.3% | $198 / Sq Ft | |
| 09/07/2018 09/07/18 | Price Changed | $399,900 | -1.5% | $200 / Sq Ft | |
| 08/17/2018 08/17/18 | Price Changed | $405,900 | -1.0% | $203 / Sq Ft | |
| 07/26/2018 07/26/18 | Price Changed | $409,900 | -3.5% | $205 / Sq Ft | |
| 07/22/2018 07/22/18 | Price Changed | $424,900 | -1.2% | $213 / Sq Ft | |
| 07/16/2018 07/16/18 | For Sale | $429,900 | -- | $215 / Sq Ft |
We collect this data history from publicly available records. To have your information removed, we recommend requesting removal directly through your county’s website.
| Year | Tax Paid | Tax Assessment Tax Assessment Total Assessment is a certain percentage of the fair market value that is determined by local assessors to be the total taxable value of land and additions on the property. | Land | Improvement |
|---|---|---|---|---|
| 2025 | $3,466 | $38,629 | ||
| 2024 | $3,296 | $36,789 | ||
| 2023 | $3,296 | $45,230 | $9,040 | $36,190 |
| 2022 | $3,138 | $34,650 | $6,930 | $27,720 |
| 2021 | $3,274 | $31,780 | $6,350 | $25,430 |
| 2020 | $3,193 | $30,270 | $6,050 | $24,220 |
| 2019 | $3,118 | $29,080 | $5,810 | $23,270 |
| 2018 | $3,014 | $27,800 | $5,560 | $22,240 |
| 2017 | $2,877 | $27,220 | $5,440 | $21,780 |
| 2016 | $2,915 | $26,270 | $5,250 | $21,020 |
| 2015 | $2,610 | $24,430 | $4,880 | $19,550 |
Seller's Agent in 2026
Scott Jarson
AZArchitecture/Jarson & Jarson
(480) 254-7510
3 in this area
126 Total Sales
Seller Co-Listing Agent in 2026
Dawn Bender
AZArchitecture/Jarson & Jarson
(602) 802-4648
1 in this area
20 Total Sales
Buyer's Agent in 2026
Jonathan Lofrisco
LPT Realty, LLC
(443) 367-1186
2 in this area
59 Total Sales
BA
Seller's Agent in 2019
Brock Anstine
HomeSmart
Buyer Co-Listing Agent in 2019
Eric Dixon
On Q Property Management
(480) 332-7404
1 in this area
62 Total Sales
Buyer's Agent in 2015
John Shurr
West USA Realty
(602) 291-4300
3 in this area
34 Total Sales
Source: Arizona Regional Multiple Listing Service (ARMLS)
MLS Number: 6891945
APN: 300-94-688
Disclaimer: Certain information contained herein is derived from information provided by parties other than Homes.com. All information provided is deemed reliable, but is not guaranteed to be accurate and should be independently verified.
All information should be verified by the recipient and none is guaranteed as accurate by ARMLS
Listing Information presented by local MLS brokerage: Ten-X, local REALTOR®- Arlene Richardson - (888)-952-6393
Ask me questions while you tour the home.