
Lyn Cobb
Coldwell Banker Realty
(650) 667-7810
29 Total Sales
2 in North Fair Oaks
$1.1M - $3.2M Price Range


Estimated Value: $2,244,451
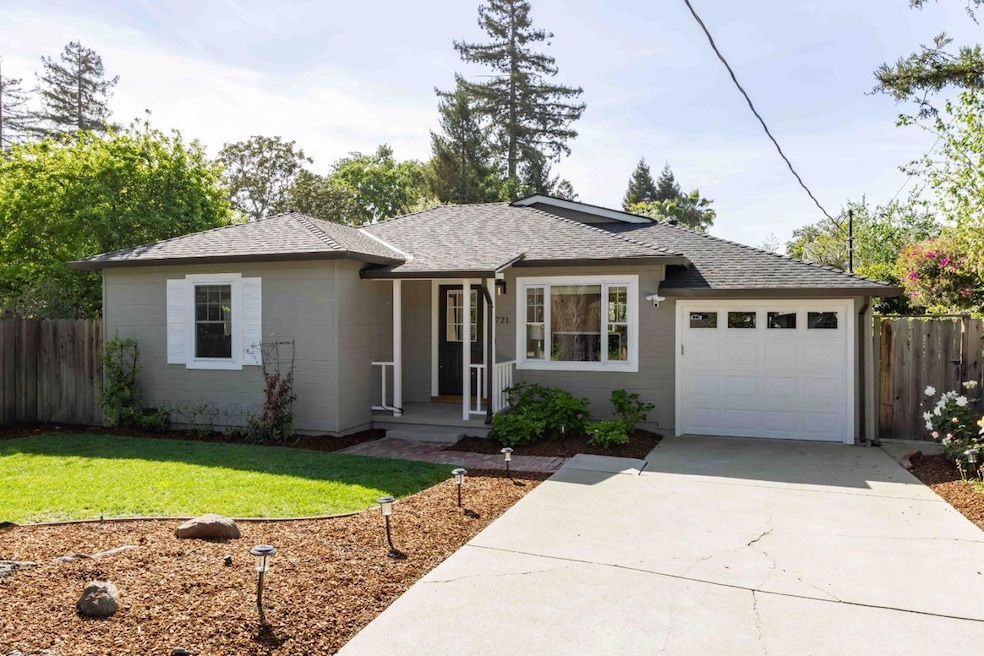
Set along a peaceful, tree-lined street in North Fair Oaks, this charming home blends timeless curb appeal with bright, breezy interiors. Wide plank floors, crown molding, and abundant natural light enhance the open layout, anchored by a chef's kitchen with quartz countertops and premium appliances from JennAir and Fisher & Paykel. The living room centers around a fireplace, while three spacious bedrooms include a well-appointed primary suite. Outdoors, a vine-draped pergola, sunny deck, lawn, and planter boxes create a serene setting for entertaining or everyday enjoyment. Solar panels add modern efficiency, and the prime location offers easy access to downtown, beautiful parks, commute routes, and acclaimed Menlo-Atherton High School (buyer to verify eligibility).
We collect this data history from publicly available records. To have your information removed, we recommend requesting removal directly through your county’s website.
Lyn Cobb
Coldwell Banker Realty
(650) 667-7810
29 Total Sales
2 in North Fair Oaks
$1.1M - $3.2M Price Range
Tony Ngai
TN Realty, Inc.
(669) 268-3480
50 Total Sales
1 in North Fair Oaks
$3,510,000 Price
Vickie Burgess
Realsmart Properties
(650) 744-3694
115 Total Sales
3 in North Fair Oaks
$1.7M - $2.1M Price Range
Carrie Davis
Coldwell Banker Realty
(650) 744-0360
60 Total Sales
2 in North Fair Oaks
$2M - $2.8M Price Range
Carey Mitchell
Yellow Dog Real Estate
(650) 398-3845
18 Total Sales
3 in North Fair Oaks
$1.7M - $2.8M Price Range
Iris Tran
Windermere Signature Properties Elk Grove
(279) 205-3711
71 Total Sales
1 in North Fair Oaks
$3,750,000 Price
We collect this data history from publicly available records. To have your information removed, we recommend requesting removal directly through your county’s website.
| Date | Buyer | Sale Price | Title Company |
|---|---|---|---|
| $2,125,000 | Lawyers Title Company | ||
| -- | First American Title | ||
| $1,888,000 | First American Title | ||
| $1,725,000 | Chicago Title Co | ||
| -- | None Available | ||
| $680,000 | Old Republic Title Company | ||
| $640,000 | First American Title Company | ||
| $530,500 | First American Title Company | ||
| -- | Santa Clara Land Title Co | ||
| $280,000 | Santa Clara Land Title Co |
We collect this data history from publicly available records. To have your information removed, we recommend requesting removal directly through your county’s website.
| Date | Status | Borrower | Loan Amount |
|---|---|---|---|
| Open | $625,000 | ||
| Previous Owner | $1,288,000 | ||
| Previous Owner | $1,288,000 | ||
| Previous Owner | $1,380,000 | ||
| Previous Owner | $690,000 | ||
| Previous Owner | $544,000 | ||
| Previous Owner | $524,000 | ||
| Previous Owner | $512,000 | ||
| Previous Owner | $30,000 |
We collect this data history from publicly available records. To have your information removed, we recommend requesting removal directly through your county’s website.
| Date | Event | Price | List to Sale | Price per Sq Ft |
|---|---|---|---|---|
| 06/30/2025 06/30/25 | Sold | $2,125,000 | +6.9% | $1,529 / Sq Ft |
| 06/04/2025 06/04/25 | Pending | -- | -- | -- |
| 05/05/2025 05/05/25 | For Sale | $1,988,000 | -- | $1,430 / Sq Ft |
We collect this data history from publicly available records. To have your information removed, we recommend requesting removal directly through your county’s website.
| Year | Tax Paid | Tax Assessment Tax Assessment Total Assessment is a certain percentage of the fair market value that is determined by local assessors to be the total taxable value of land and additions on the property. | Land | Improvement |
|---|---|---|---|---|
| 2025 | $23,822 | $2,043,630 | $1,275,104 | $768,526 |
| 2023 | $23,822 | $1,964,275 | $1,225,591 | $738,684 |
| 2022 | $22,308 | $1,925,760 | $1,201,560 | $724,200 |
| 2021 | $22,075 | $1,888,000 | $1,178,000 | $710,000 |
| 2020 | $20,584 | $1,759,500 | $1,326,000 | $433,500 |
| 2019 | $20,452 | $1,725,000 | $1,300,000 | $425,000 |
| 2018 | $9,478 | $750,652 | $375,326 | $375,326 |
| 2017 | $9,200 | $735,934 | $367,967 | $367,967 |
| 2016 | $8,980 | $721,504 | $360,752 | $360,752 |
| 2015 | $8,642 | $710,668 | $355,334 | $355,334 |
| 2014 | $8,463 | $696,748 | $348,374 | $348,374 |
Seller's Agent in 2025
Michael Repka
Deleon Realty
(650) 900-7000
17 in this area
673 Total Sales
Buyer's Agent in 2025
Alison Williams
Golden Gate Sotheby's International Realty
(650) 400-6570
3 in this area
75 Total Sales
Source: MLSListings
MLS Number: ML82005488
APN: 060-123-100
Disclaimer: Certain information contained herein is derived from information provided by parties other than Homes.com. All information provided is deemed reliable, but is not guaranteed to be accurate and should be independently verified.
Property Information © 2026 MLSListings Inc. All rights reserved. Listing information is deemed reliable but not guaranteed. Certain information contained herein is derived from information which is the licensed property of, and copyrighted by, MLSListings Inc. The viewer acknowledges ownership and validity of its copyright. Information provided is for personal, non-commercial use by a viewer with a bona fide interest in the purchase or sale of real estate of the type being offered via this website or other electronic means. The viewer is prohibited from copying, redistributing or retransmitting any of the data or information provided by MLSListing, Inc.
Ask me questions while you tour the home.