RENTED MAY 18, 2026

Estimated Value: $277,586 - $308,000

2 Beds
2 Baths
960 Sq Ft
2007 Built

Highlights

  • Updated Kitchen
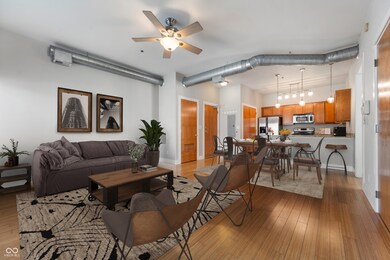
  • Wood Flooring
  • Balcony
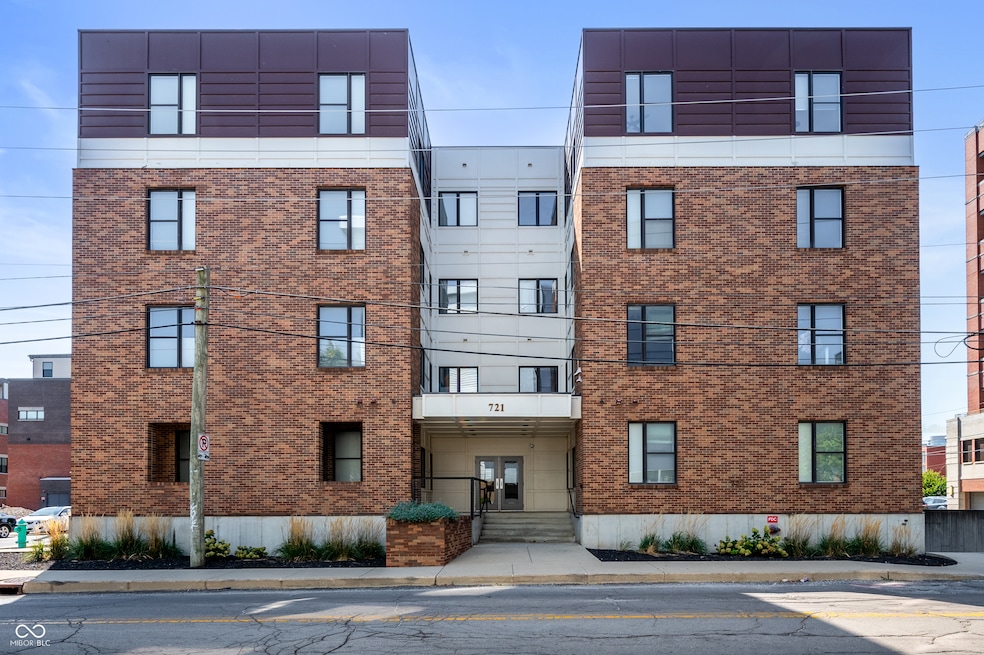
  • Contemporary Architecture
  • High Ceiling
  • 1 Car Attached Garage

About This Home

As of May 2026

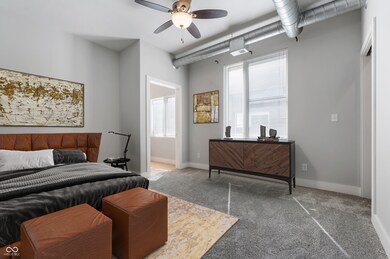
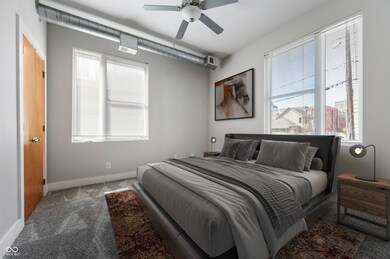
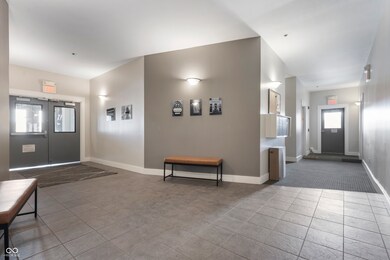
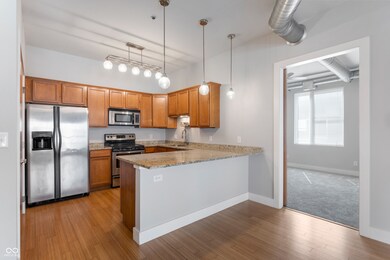
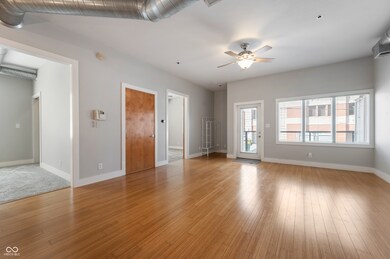
LOCATION, LOCATION, LOCATION! Enjoy true downtown living at 721 E North Street, perfectly positioned in the middle of everything. This maintenance-free condo has been freshly updated with new interior paint and new carpet, complemented by hardwood floors, granite countertops, stainless steel appliances, and a front-load washer and dryer. The open layout features soaring ceilings and abundant natural light, along with two spacious ensuite bedrooms-ideal for guests, roommates, or a home office. Step outside to your private balcony, or take a short stroll: just 3 minutes to Bottleworks, 3 minutes to Mass Ave, 1 minute to St. Joseph's, and only a 1-minute drive to highway access. The secured building offers privacy and peace of mind with only 16 total units. Parking is easy with one deeded underground garage space plus an additional outdoor parking pass. Move-in-ready and steps from Indianapolis' best dining, entertainment, and conveniences-this is downtown living at its finest.

Last Agent to Rent the Property

Jenny Laughner

CENTURY 21 Scheetz Brokerage Email: jenny@c21scheetz.com License #RB14042097 Listed on: 11/21/2025

CENTURY 21 Scheetz

Condo Details

Home Type

  • Condominium

Year Built

  • Built in 2007

HOA Fees

  • HOA YN

Parking

  • 1 Car Attached Garage
  • Heated Garage
  • Garage Door Opener
  • Assigned Parking

Home Design

  • Contemporary Architecture
  • Entry on the 1st floor
  • Brick Exterior Construction
  • Poured Concrete

Interior Spaces

  • 960 Sq Ft Home
  • 1-Story Property
  • Wired For Data
  • Woodwork
  • High Ceiling
  • Family or Dining Combination
  • Intercom

Kitchen

  • Updated Kitchen
  • Breakfast Bar
  • Electric Oven
  • Built-In Microwave
  • Dishwasher
  • Disposal

Flooring

  • Wood
  • Carpet

Bedrooms and Bathrooms

  • 2 Bedrooms
  • 2 Full Bathrooms
  • Dual Vanity Sinks in Primary Bathroom

Laundry

  • Laundry closet
  • Dryer
  • Washer

Utilities

  • Forced Air Heating and Cooling System
  • Electric Water Heater

Additional Features

  • Balcony
  • 1 Common Wall

Listing and Financial Details

  • Security Deposit $2,300
  • Property Available on 1/20/26
  • Tenant pays for all utilities, cable TV, carpet cleaning, insurance
  • The owner pays for dues mandatory, association fees, ins hazard, insurance, lawncare, taxes
  • Application Fee: 0
  • Assessor Parcel Number 491101122089003101

Community Details

Overview

  • Association fees include insurance, security
  • Association Phone (317) 570-4358
  • Mid-Rise Community
  • Spring Street Condominiums Subdivision
  • Property managed by Kirkpatrick Management Co

Pet Policy

  • Pets allowed on a case-by-case basis

Security

  • Fire and Smoke Detector

Condo Details

Home Type

Condominium

Year Built

Built in 2007

Lot Details

0 Sq Ft Lot

HOA Fees

$1 per month

Parking

1

Rental Info

  • Available Date: 2026-01-20
  • Lease Amount: 2050
  • Lease Term: Negotiable
  • Tenant Pays: All Utilities, Cable TV, Carpet Cleaning, Insurance
  • Min Lease Req: 6
  • Security Deposit: 2300
  • Smoking: No
  • Application Fee: 0
  • Security Deposit Refundable Y N: Yes

Listing Details

  • Property Sub Type: Condominium
  • Architectural Style: Contemporary
  • Property Type: Residential Lease
  • New Construction: No
  • Tax Year: 2024
  • Year Built: 2007
  • Building Area Total: 960
  • Entry Level: 1
  • Garage Y N: Yes
  • Subdivision Name: Spring Street Condominiums
  • Transaction Type: Lease
  • Website: www.jennylaughner.com
  • Accessibility Features YN: No
  • Floor Number: 1
  • Lifestyles: Mid Rise/High Rise
  • F H A Certified: No
  • Attribution Contact: jenny@c21scheetz.com
  • Special Features: None

Interior Features

  • Common Walls: 1 Common Wall
  • Basement: No
  • Appliances: Dishwasher, Dryer, Electric Water Heater, Disposal, MicroHood, Electric Oven, Refrigerator, Washer
  • Levels: One
  • Full Bathrooms: 2
  • Total Bathrooms: 2
  • Total Bedrooms: 2
  • Furnished: Unfurnished
  • Interior Amenities: Bath Sinks Double Main, Breakfast Bar, High Ceilings, Elevator, Wired for Data, Wood Work Painted
  • Living Area: 960
  • Other Equipment: Intercom, Smoke Alarm
  • Owner Pays: Dues Mandatory, Association Fees, Ins Hazard, Insurance, Lawncare, Taxes
  • Areas Interior: Bedroom Other on Main
  • Eating Area: Dining Combo/Family Room
  • Basement Full Bathrooms: 0
  • Main Level Full Bathrooms: 2
  • Main Level Sq Ft: 960
  • Basement Half Bathrooms: 0
  • Main Half Bathrooms: 0
  • Kitchen Features: Kitchen Updated
  • Upper Level Sq Ft: 0

Exterior Features

  • Construction Materials: Brick
  • Exterior Features: Balcony
  • Foundation Details: Poured Concrete

Garage/Parking

  • Garage Spaces: 1
  • Parking Features: Assigned, Attached, Garage Door Opener, Heated Garage

Utilities

  • Utilities: Cable Available
  • Cooling: Central Air
  • Heating: Electric, Forced Air
  • Laundry Features: Laundry Closet
  • Water Source: Public
  • Solid Waste: Yes

Condo/Co-op/Association

  • Association Amenities: Insurance, Security
  • Association Fee: 1
  • Association Fee Frequency: Monthly
  • Association Phone: 317-570-4358
  • Association YN: Yes
  • Pets Allowed: W/Approval
  • Management Company Name: Kirkpatrick Management Co
  • H O A Disclosures: Covenants & Restrictions,Rules & Regulations
  • Condo Description Location: Building Common Entry,Ground Level
  • Condo Type: Horizontal

Fee Information

  • Association Fee Includes: Entrance Common, Insurance, Security

Lot Info

  • Lot Features: Sidewalks, Street Lights
  • Property Attached Yn: Yes
  • Horse Amenities: None
  • Parcel Number: 491101122089003101
  • Acres: <1/4 Acre

Tax Info

  • Tax Annual Amount: 2776
  • Tax Lot: 0
  • Semi Annual Property Tax Amt: 1388

Ownership History

Date Name Owned For Owner Type

Purchase Details

Closed on
Jun 29, 2018
Sold by
Mirman Dana
Bought by
Garber Teresa A
Current Estimated Value
$289,951

Home Financials for this Owner

Home Financials are based on the most recent Mortgage that was taken out on this home.
Original Mortgage
$229,950
Outstanding Balance
$196,756
Interest Rate
4.5%
Mortgage Type
New Conventional
Estimated Equity
$92,891

Purchase Details

Closed on
Apr 13, 2016
Sold by
Ziarek Krzystof and Ziarek Ewa
Bought by
Lyons Dana

Home Financials for this Owner

Home Financials are based on the most recent Mortgage that was taken out on this home.
Original Mortgage
$206,625
Interest Rate
3.66%
Mortgage Type
New Conventional

Purchase Details

Closed on
Sep 27, 2007
Sold by
Spring Street Llc
Bought by
Ziarek Krzysztof and Ziarek Ewa

Home Financials for this Owner

Home Financials are based on the most recent Mortgage that was taken out on this home.
Original Mortgage
$31,000
Interest Rate
6.66%
Mortgage Type
Purchase Money Mortgage
Source: Public Records
Create a Home Valuation Report for This Property
The Home Valuation Report is an in-depth analysis detailing your home's value as well as a comparison with similar homes in the area

Home Values in the Area

Source: Public Records

Average Home Value in this Area


Source: Public Records

Purchase History

We collect this data history from publicly available records. To have your information removed, we recommend requesting removal directly through your county’s website.

Date Buyer Sale Price Title Company
Garber Teresa A -- None Available
Lyons Dana -- First American Title
Ziarek Krzysztof -- None Available
Source: Public Records

Mortgage History

We collect this data history from publicly available records. To have your information removed, we recommend requesting removal directly through your county’s website.

Date Status Borrower Loan Amount
Open Garber Teresa A $229,950
Previous Owner Lyons Dana $206,625
Previous Owner Ziarek Krzysztof $31,000
Source: Public Records

Property History

Date Event Price List to Sale Price per Sq Ft
05/18/2026 05/18/26 Rented $2,050 0.0% --
05/08/2026 05/08/26 Under Contract -- -- --
03/12/2026 03/12/26 Price Changed $2,050 -4.7% $2 / Sq Ft
02/16/2026 02/16/26 Price Changed $2,150 -2.3% $2 / Sq Ft
01/16/2026 01/16/26 Price Changed $2,200 -4.3% $2 / Sq Ft
11/21/2025 11/21/25 For Rent $2,300 -- --
Source: MIBOR Broker Listing Cooperative®

Agents Affiliated with this Home

  • Section Image
See All Agents

Map

Source: MIBOR Broker Listing Cooperative®

MLS Number: 22073961

MIBOR Broker Listing Cooperative®

APN: 49-11-01-122-089.003-101

Your Personal Tour Guide

Ask me questions while you tour the home.