




757 Massachusetts Ave Unit 201 Indianapolis, IN 46204
Chatham Arch NeighborhoodEstimated payment $6,558/month
Total Views
1,868,470
3
Beds
2.5
Baths
2,543
Sq Ft
$295
Price per Sq Ft
Highlights
- Traditional Architecture
- High Ceiling
- 2 Car Attached Garage
- Wood Flooring
- Double Oven
- Intercom
About This Home
Embrace an elevated urban lifestyle in this exceptional Mass Ave condo, designed for those who value space, privacy, and low maintenance living. With 3 bedrooms and 2.5 baths, this 2nd floor condo offers a thoughtful layout perfect for both daily life and effortless entertaining. The luxurious primary suite is a true retreat, featuring a spa-like shower with dual shower heads and body sprayers, as well as a separate soaking tub. 757 Mass Ave features the BEST rooftop patio downtown with sweeping skyline views from the new IU Health Downtown Hospital to Eli Lilly. Leave your car parked in the secure garage (2 garage parking spaces) and step out to Indy's premier Mass Ave dining, nightlife & entertainment district, the Cultural Trail & Bottleworks District - the most popular spot downtown today. Welcome home to 757 Mass Ave - Unit 201!
Listing Agent
F.C. Tucker Company Brokerage Email: tim.birky@talktotucker.com License #RB18001683 Listed on: 09/12/2025
Co-Listing Agent
F.C. Tucker Company Brokerage Email: tim.birky@talktotucker.com License #RB14047448
Property Details
Home Type
- Condominium
Year Built
- Built in 2006
Lot Details
- 1 Common Wall
HOA Fees
- $755 Monthly HOA Fees
Parking
- 2 Car Attached Garage
- Garage Door Opener
- Secured Garage or Parking
- Assigned Parking
Home Design
- Traditional Architecture
- Entry on the 2nd floor
- Brick Exterior Construction
- Slab Foundation
Interior Spaces
- 2,543 Sq Ft Home
- 1-Story Property
- Wired For Sound
- High Ceiling
- Paddle Fans
- Gas Log Fireplace
- Entrance Foyer
- Living Room with Fireplace
- Combination Kitchen and Dining Room
Kitchen
- Breakfast Bar
- Double Oven
- Gas Cooktop
- Range Hood
- Microwave
- Dishwasher
- Wine Cooler
- Disposal
Flooring
- Wood
- Ceramic Tile
Bedrooms and Bathrooms
- 3 Bedrooms
- Walk-In Closet
Laundry
- Laundry Room
- Laundry on main level
- Dryer
- Washer
- Sink Near Laundry
Home Security
- Intercom
- Smart Thermostat
Utilities
- Central Air
- Heat Pump System
- Electric Water Heater
Listing and Financial Details
- Tax Lot 491101202092004101
- Assessor Parcel Number 491101202092004101
Community Details
Overview
- Association fees include insurance, ground maintenance, snow removal, trash
- Mid-Rise Community
- 757 Mass Ave Condominiums Subdivision
- Property managed by Self-managed
Security
- Card or Code Access
- Fire and Smoke Detector
- Fire Sprinkler System
- Firewall
Matterport 3D Tour
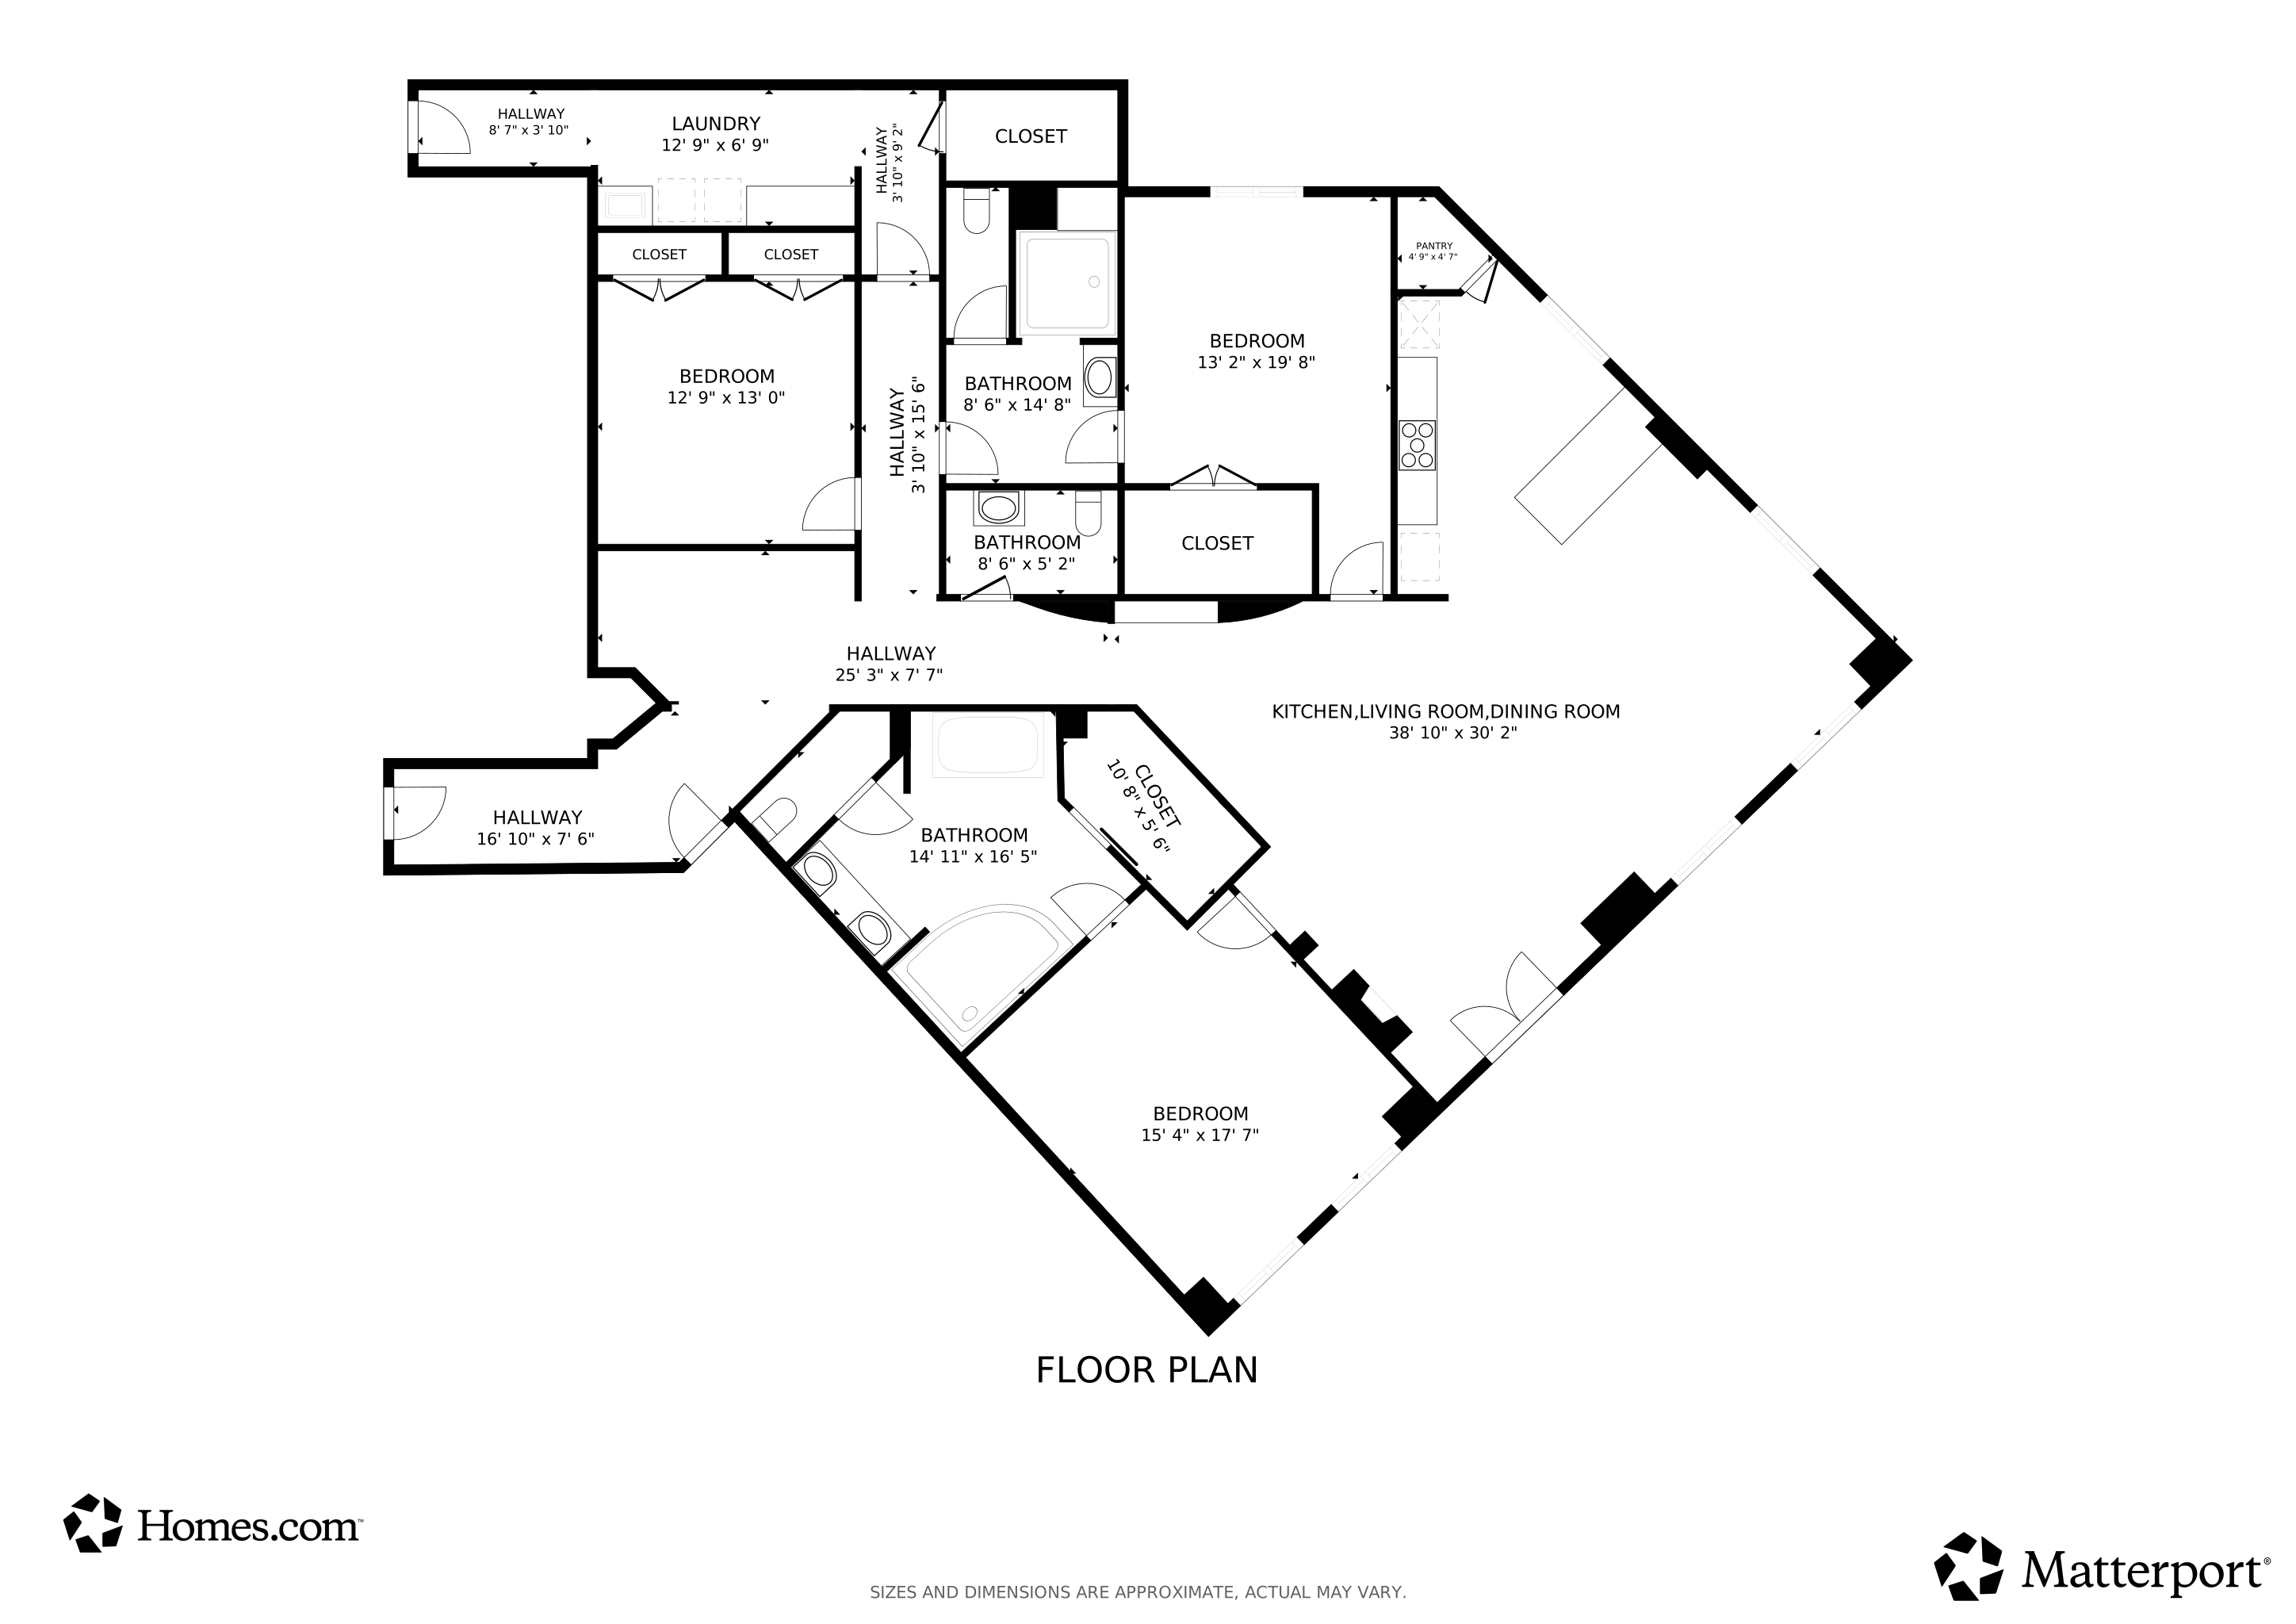
Floorplan
Map
Create a Home Valuation Report for This Property
The Home Valuation Report is an in-depth analysis detailing your home's value as well as a comparison with similar homes in the area
Home Values in the Area
Average Home Value in this Area
Tax History
We collect this data history from publicly available records. To have your information removed, we recommend requesting removal directly through your county’s website.
| Year | Tax Paid | Tax Assessment Tax Assessment Total Assessment is a certain percentage of the fair market value that is determined by local assessors to be the total taxable value of land and additions on the property. | Land | Improvement |
|---|---|---|---|---|
| 2025 | $20,586 | $895,900 | $142,000 | $753,900 |
| 2024 | $20,049 | $867,500 | $142,000 | $725,500 |
| 2023 | $20,049 | $843,100 | $142,000 | $701,100 |
| 2022 | $19,960 | $843,100 | $142,000 | $701,100 |
| 2021 | $10,116 | $841,700 | $129,000 | $712,700 |
| 2020 | $10,165 | $841,900 | $129,000 | $712,900 |
| 2019 | $10,754 | $869,200 | $129,000 | $740,200 |
| 2018 | $8,622 | $694,200 | $129,000 | $565,200 |
| 2017 | $7,230 | $668,500 | $129,000 | $539,500 |
| 2016 | $6,408 | $608,000 | $129,000 | $479,000 |
| 2014 | $13,615 | $629,700 | $129,000 | $500,700 |
| 2013 | $5,431 | $854,400 | $129,000 | $725,400 |
Source: Public Records
Property History
We collect this data history from publicly available records. To have your information removed, we recommend requesting removal directly through your county’s website.
| Date | Event | Price | List to Sale | Price per Sq Ft |
|---|---|---|---|---|
| 06/29/2026 06/29/26 | Price Changed | $750,000 | -3.2% | $295 / Sq Ft |
| 03/03/2026 03/03/26 | Price Changed | $775,000 | -3.1% | $305 / Sq Ft |
| 09/12/2025 09/12/25 | For Sale | $799,900 | 0.0% | $315 / Sq Ft |
| 10/03/2022 10/03/22 | Rented | $3,900 | 0.0% | -- |
| 09/01/2022 09/01/22 | For Rent | $3,900 | -13.3% | -- |
| 03/04/2022 03/04/22 | Rented | -- | -- | -- |
| 12/11/2021 12/11/21 | For Rent | $4,500 | -- | -- |
Source: MIBOR Broker Listing Cooperative®
Purchase History
We collect this data history from publicly available records. To have your information removed, we recommend requesting removal directly through your county’s website.
| Date | Type | Sale Price | Title Company |
|---|---|---|---|
| Warranty Deed | -- | Enterprise Title | |
| Interfamily Deed Transfer | $750,000 | Stewart Title Company | |
| Interfamily Deed Transfer | $750,000 | Stewart Title Company | |
| Deed | -- | -- | |
| Deed | $750,000 | -- | |
| Quit Claim Deed | -- | -- | |
| Receivers Deed | -- | None Available |
Source: Public Records
Mortgage History
We collect this data history from publicly available records. To have your information removed, we recommend requesting removal directly through your county’s website.
| Date | Status | Loan Amount | Loan Type |
|---|---|---|---|
| Previous Owner | $600,000 | Adjustable Rate Mortgage/ARM | |
| Previous Owner | $248,000 | New Conventional | |
| Previous Owner | $160,000 | Future Advance Clause Open End Mortgage | |
| Previous Owner | $220,000 | New Conventional |
Source: Public Records
About the Listing Agent
Commitment, collaboration, determination, and hard work have helped him to succeed in his personal and professional life. These values along with an ability to listen and understand the needs of others will help him serve you best. Successfully navigating your real estate transaction requires attention to detail and mindfulness that he possesses in order to create a smooth experience and achieve your goals.
He provides his clients with the integrity and dedication they deserve. He
Timothy's Other Listings
Source: MIBOR Broker Listing Cooperative®
MLS Number: 22062589
APN: 49-11-01-202-092.004-101
Disclaimer: Certain information contained herein is derived from information provided by parties other than Homes.com. All information provided is deemed reliable, but is not guaranteed to be accurate and should be independently verified.
All data is obtained from various sources and may not have been verified by broker or MLS GRID. Supplied Open House Information is subject to change without notice. All information should be independently reviewed and verified for accuracy. Properties may or may not be listed by the office/agent presenting the information. Some IDX listings have been excluded from this website.
Listings courtesy of MIBOR Broker Listing Cooperative® as distributed by MLS GRID.
Based on information submitted to the MLS GRID
Nearby Homes
- 749 N Park Ave Unit A
- 630 N College Ave Unit 303
- 630 N College Ave Unit 403
- 624 E Walnut St Unit 39
- 624 E Walnut St Unit 21
- 611 N Park Ave Unit 408
- 611 N Park Ave Unit 102
- 611 N Park Ave Unit 101
- 611 N Park Ave Unit 208
- 611 N Park Ave Unit 109
- 802 N Park Ave Unit 10
- 826 N Park Ave
- 828 N Park Ave
- 706 N East St Unit C
- 527 E North St
- 855 N East St Unit 203-B
- 723 N Cleveland St
- 877 N East St Unit 203
- 877 N East St Unit 303-A
- 877 N East St Unit 206-A
- 617 N College Ave
- 611 N Park Ave Unit 216
- 721 E North St Unit 4C
- 615 N East St Unit SI ID1364143P
- 615 N East St Unit SI FL2-ID1364146P
- 615 N East St Unit SI ID1364133P
- 712 N East St
- 525 E North St Unit SI ID1303767P
- 726-728 N East St
- 640 E Michigan St
- 519 Fulton St
- 920 Broadway St Unit Condo B
- 640 E 10th St
- 430 N Park Ave Unit 504
- 1030 N College Ave
- 611 E 11th St
- 918 Fort Wayne Ave
- 1010 Central Ave
- 650 N Alabama St
- 234 E 9th St Unit 301
Your Personal Tour Guide
Ask me questions while you tour the home.