
Seller's Agent in 2013
Benji Estrellado
Cheney Realty, Inc.
(509) 990-9221
87 Total Sales
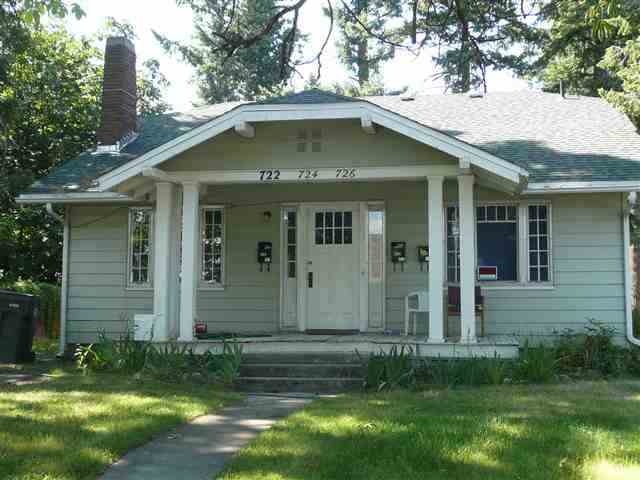
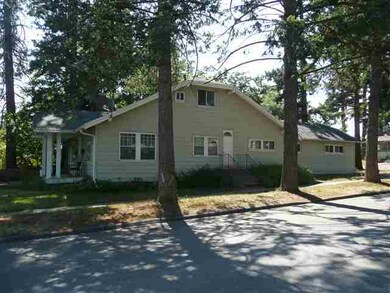
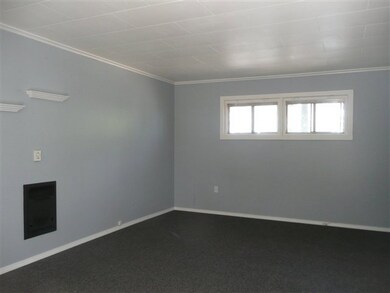

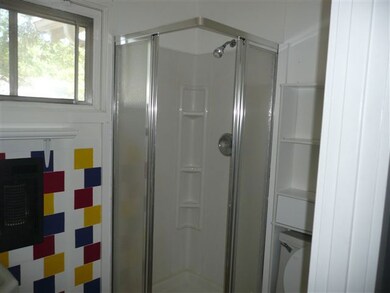
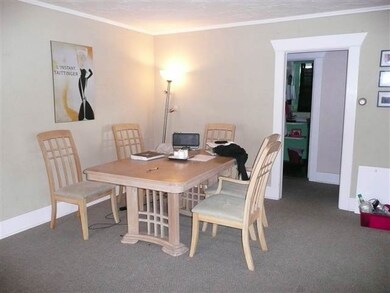
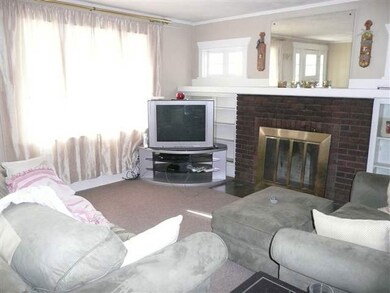
All utilities included (except internet). 1 block to EWU campus (Kingston Hall). Free laundry on-site. 2 dedicated off-street parking spaces. Close to downtown. Ask about pet policy.
Last Agent to Sell the Property
Cheney Realty, Inc. License #11892 Listed on: 07/09/2013
We collect this data history from publicly available records. To have your information removed, we recommend requesting removal directly through your county’s website.
| Date | Buyer | Sale Price | Title Company |
|---|---|---|---|
| $313 | First American Title | ||
| Nilles Shane A | $177,280 | Spokane County Title Co | |
| Barnes Sherman S | $105,000 | Spokane County Title Co |
We collect this data history from publicly available records. To have your information removed, we recommend requesting removal directly through your county’s website.
| Date | Status | Borrower | Loan Amount |
|---|---|---|---|
| Open | $280,000 | ||
| Previous Owner | Nilles Shane A | $86,000 | |
| Previous Owner | Shane A | $130,700 | |
| Previous Owner | Nilles Shane A | $173,794 | |
| Previous Owner | Barnes Sherman S | $84,000 |
We collect this data history from publicly available records. To have your information removed, we recommend requesting removal directly through your county’s website.
| Date | Event | Price | List to Sale | Price per Sq Ft |
|---|---|---|---|---|
| 05/17/2025 05/17/25 | Off Market | $1,350 | -- | -- |
| 04/23/2025 04/23/25 | For Rent | $1,350 | 0.0% | -- |
| 12/18/2013 12/18/13 | Sold | $177,000 | 0.0% | $49 / Sq Ft |
| 11/26/2013 11/26/13 | Pending | -- | -- | -- |
| 07/09/2013 07/09/13 | For Sale | $177,000 | -- | $49 / Sq Ft |
We collect this data history from publicly available records. To have your information removed, we recommend requesting removal directly through your county’s website.
| Year | Tax Paid | Tax Assessment Tax Assessment Total Assessment is a certain percentage of the fair market value that is determined by local assessors to be the total taxable value of land and additions on the property. | Land | Improvement |
|---|---|---|---|---|
| 2026 | $5,369 | $389,900 | $60,000 | $329,900 |
| 2025 | $5,314 | $482,300 | $50,000 | $432,300 |
| 2024 | $5,314 | $482,460 | $71,960 | $410,500 |
| 2023 | $4,381 | $456,060 | $71,960 | $384,100 |
| 2022 | $2,953 | $523,480 | $35,980 | $487,500 |
| 2021 | $3,275 | $286,580 | $35,980 | $250,600 |
| 2020 | $3,201 | $262,480 | $35,980 | $226,500 |
| 2019 | $2,978 | $256,780 | $35,980 | $220,800 |
| 2018 | $2,863 | $214,880 | $35,980 | $178,900 |
| 2017 | $2,174 | $180,200 | $28,000 | $152,200 |
| 2016 | $2,113 | $168,700 | $28,000 | $140,700 |
| 2015 | $2,038 | $165,500 | $28,000 | $137,500 |
| 2014 | -- | $164,700 | $28,000 | $136,700 |
| 2013 | -- | $0 | $0 | $0 |
Seller's Agent in 2013
Benji Estrellado
Cheney Realty, Inc.
(509) 990-9221
87 Total Sales
Buyer's Agent in 2013
Jeannette Karis
Realty One Group Eclipse
(509) 994-8246
64 Total Sales
Source: Spokane Association of REALTORS®
MLS Number: 201320548
APN: 13132.0604
Disclaimer: Certain information contained herein is derived from information provided by parties other than Homes.com. All information provided is deemed reliable, but is not guaranteed to be accurate and should be independently verified.
All data is obtained from various sources and may not have been verified by broker or MLS GRID. Supplied Open House Information is subject to change without notice. All information should be independently reviewed and verified for accuracy. Properties may or may not be listed by the office/agent presenting the information. Some IDX listings have been excluded from this website. IDX information is provided exclusively for personal, non-commercial use, and may not be used for any purpose other than to identify prospective properties consumers may be interested in purchasing.Information is deemed reliable but not guaranteed.
Listings courtesy of Spokane Association of REALTORS® as distributed by MLS GRID.
Based on information submitted to the MLS GRID
Ask me questions while you tour the home.