
Eric Middleton
Middland Real Estate, LLC
(855) 525-1069
64 Total Sales
1 in Brownsburg
$614,900 Price
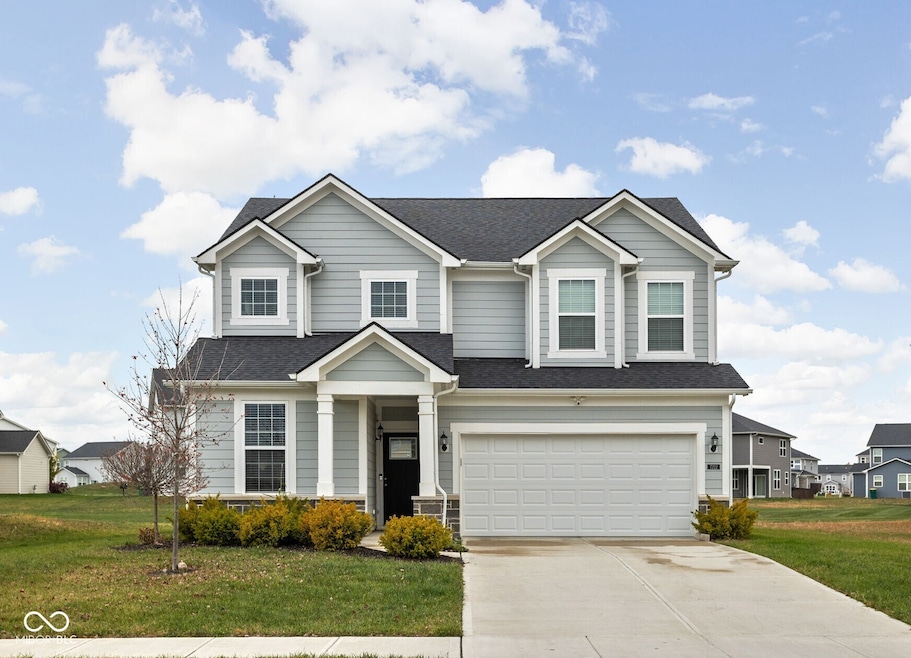
INCREDIBLE Nearly New Home in Much Desired Belle Arbor!! Super Location Close to Dining, Shopping, Parks, Highways for Easy Commute & Brownsburg Schools! You will FALL in LOVE with this Wonderful Home with Nearly 2500 Square Feet Featuring Large Great Room with Beautiful Wood Look LVP Floors Open to Gourmet Kitchen and Dining Area with HUGE Center Island/Breakfast Bar, QUARTZ Counters and New Custom Faucet, Loads of Gorgeous Cabinets with Undermount Lighting, Tile Backsplash & High End Stainless Appliances including Gas Cooktop! There is also an Open Office/Study Area, Plus a Main Level Den/Home Office, and Mud Room with Built-in Bench and Cubbies! Upstairs find 3 Spacious Bedrooms including Elegant Primary Suite with Huge Walk-in Closet and Lavish Bath with Dual Raised Vanities, Tile Floors & Awesome Walk-in Tile Shower! Guest Bathroom also has Double Vanities with Quartz Counters! The Large Upper Level Bonus Room is Perfect for Playroom, Rec Room or Extra Living Area, and Upper Laundry Room includes Washer and Dryer that Stays! The 2 Car Garage has Built-in Port for Electric Vehicle! All THIS Sitting on a Large Homesite Backing up to Common Area with No Homes Directly Behind Offering Space and Privacy! Move in Condition with New Lighting, Blinds, Water Softener and MORE! You will Love this Neighborhood with Walking Trails, Ponds, and Playgrounds!
Last Agent to Sell the Property
Keller Williams Indy Metro Partners Brokerage Email: matt@kwcireg.com License #RB14016509 Listed on: 11/11/2025
We collect this data history from publicly available records. To have your information removed, we recommend requesting removal directly through your county’s website.
Eric Middleton
Middland Real Estate, LLC
(855) 525-1069
64 Total Sales
1 in Brownsburg
$614,900 Price
Mary Boustani
Keller Williams Indy Metro NE
(463) 210-2669
204 Total Sales
5 in Brownsburg
$300K - $1.1M Price Range
Summer Hudson
eXp Realty, LLC
(463) 465-5943
425 Total Sales
10 in Brownsburg
$236K - $449K Price Range
Lee Smith
@properties
(877) 640-0485
188 Total Sales
59 in Brownsburg
$168K - $1.9M Price Range
Kimberly Papp
Key Exchange Real Estate
(877) 629-9923
91 Total Sales
3 in Brownsburg
$316K - $385K Price Range
Brenda Robidou
Ever Real Estate, LLC
(317) 961-0454
164 Total Sales
24 in Brownsburg
$58K - $485K Price Range
We collect this data history from publicly available records. To have your information removed, we recommend requesting removal directly through your county’s website.
| Date | Type | Sale Price | Title Company |
|---|---|---|---|
| Warranty Deed | -- | Chicago Title |
We collect this data history from publicly available records. To have your information removed, we recommend requesting removal directly through your county’s website.
| Date | Status | Loan Amount | Loan Type |
|---|---|---|---|
| Open | $356,000 | VA | |
| Closed | $356,000 | VA | |
| Previous Owner | $379,600 | New Conventional |
We collect this data history from publicly available records. To have your information removed, we recommend requesting removal directly through your county’s website.
| Date | Event | Price | List to Sale | Price per Sq Ft | Prior Sale |
|---|---|---|---|---|---|
| 05/22/2026 05/22/26 | Sold | $395,000 | -1.3% | $160 / Sq Ft | |
| 04/23/2026 04/23/26 | Pending | -- | -- | -- | |
| 04/20/2026 04/20/26 | Price Changed | $400,000 | -2.4% | $162 / Sq Ft | |
| 02/16/2026 02/16/26 | Price Changed | $409,900 | -1.2% | $166 / Sq Ft | |
| 01/15/2026 01/15/26 | Price Changed | $414,900 | -1.2% | $168 / Sq Ft | |
| 11/24/2025 11/24/25 | Price Changed | $419,900 | -2.3% | $170 / Sq Ft | |
| 11/11/2025 11/11/25 | For Sale | $429,900 | +5.0% | $174 / Sq Ft | |
| 04/26/2023 04/26/23 | Sold | $409,600 | 0.0% | $146 / Sq Ft | View Prior Sale |
| 03/10/2023 03/10/23 | Pending | -- | -- | -- | |
| 02/10/2023 02/10/23 | For Sale | $409,600 | -- | $146 / Sq Ft |
We collect this data history from publicly available records. To have your information removed, we recommend requesting removal directly through your county’s website.
| Year | Tax Paid | Tax Assessment Tax Assessment Total Assessment is a certain percentage of the fair market value that is determined by local assessors to be the total taxable value of land and additions on the property. | Land | Improvement |
|---|---|---|---|---|
| 2025 | $3,389 | $368,900 | $70,300 | $298,600 |
| 2024 | $3,893 | $389,300 | $70,300 | $319,000 |
| 2023 | $414 | $66,900 | $66,900 | $0 |
| 2022 | $14 | $500 | $500 | $0 |
Seller's Agent in 2026
Matthew Reffeitt
Keller Williams Indy Metro Partners
(317) 590-8520
426 Total Sales
Buyer's Agent in 2026
Noelle Hans-Daniels
The Agency Indy
(317) 506-7090
72 Total Sales
Seller's Agent in 2023
Larry Rasmussen
CENTURY 21 Scheetz
(317) 557-0944
143 Total Sales
N
Buyer's Agent in 2023
Non-BLC Member
MIBOR REALTOR® Association
Source: MIBOR Broker Listing Cooperative®
MLS Number: 22072382
APN: 32-02-36-304-038.000-026
Disclaimer: Certain information contained herein is derived from information provided by parties other than Homes.com. All information provided is deemed reliable, but is not guaranteed to be accurate and should be independently verified.
All data is obtained from various sources and may not have been verified by broker or MLS GRID. Supplied Open House Information is subject to change without notice. All information should be independently reviewed and verified for accuracy. Properties may or may not be listed by the office/agent presenting the information. Some IDX listings have been excluded from this website.
Listings courtesy of MIBOR Broker Listing Cooperative® as distributed by MLS GRID.
Based on information submitted to the MLS GRID
Ask me questions while you tour the home.