
Dominique Arconi
Intempus Realty
(669) 213-4782
3 Total Sales
1 in Nipomo
$563,000 Price
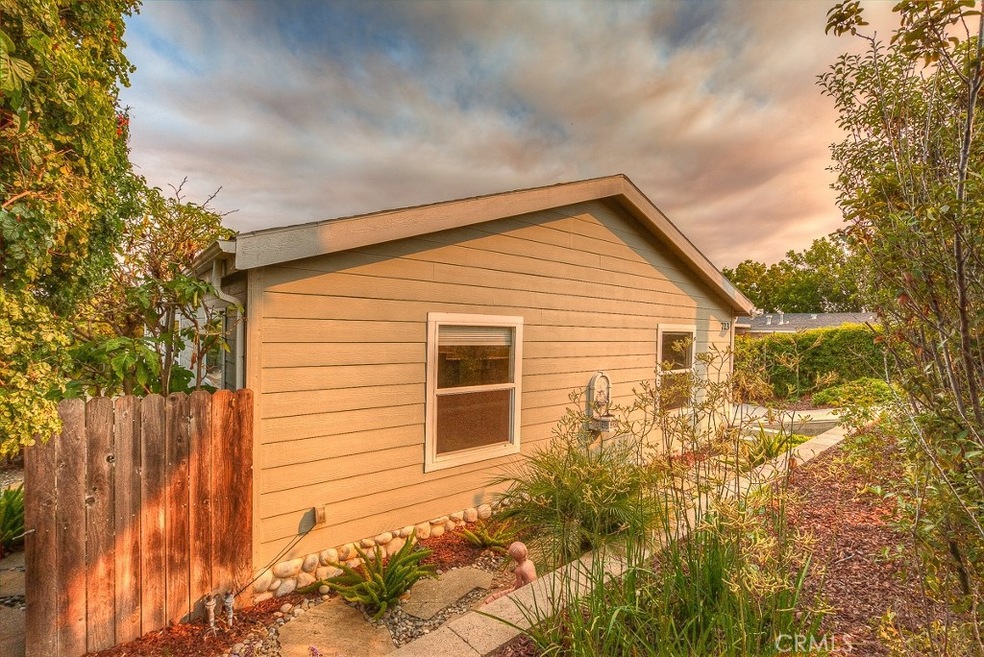
Cute, clean and roomy 4 bedroom/ 2 bath modular home built in 2006. Nice landscaping in the front with retaining wall, flagstone path and fountain. You will love the extra large kitchen and open floor plan. Plenty of space with family room and living room. Very private and quiet. The Kitchen features stainless steel appliances, new cabinets and new flooring. Custom paint throughout. Central heat and a AC unit and a log burning fireplace with fan keep this home cozy at all times. Plenty of storage with walk in closets, linen closet, laundry room and shed. The large master suite has plenty of natural light and windows, walk in closet, master bath with dual sinks, soaking tub and walk in shower. Water softener included. French doors from the master lead out to the composite deck with views of the hills. Nice large lot and no space rent!! Covered carport and shed. Back yard for the pets. Close to shopping, restaurants and award winning wineries. Whether you are looking for a second home on the coast , a rental property or have a large family. This is the home for you! Permanent foundation, NO HOA Fees!!
Last Agent to Sell the Property
BHGRE Haven Properties License #01888396 Listed on: 07/10/2017
Dominique Arconi
Intempus Realty
(669) 213-4782
3 Total Sales
1 in Nipomo
$563,000 Price
Cory Mason
Home Again
(805) 519-7564
23 Total Sales
3 in Nipomo
$650K - $1.8M Price Range
Addora Beall
Coldwell Banker Hallmark
(747) 234-2668
27 Total Sales
1 in Nipomo
$686,000 Price
Charlotte Pettit
Modern Broker
(805) 819-2614
103 Total Sales
1 in Nipomo
$890,000 Price
Monique Garza
Compass
(805) 549-4077
55 Total Sales
9 in Nipomo
$225K - $1.1M Price Range
Deborah Brooks
Berkshire Hathaway HomeServices California Properties
(805) 549-4153
49 Total Sales
3 in Nipomo
$925K - $959K Price Range
We collect this data history from publicly available records. To have your information removed, we recommend requesting removal directly through your county’s website.
| Date | Buyer | Sale Price | Title Company |
|---|---|---|---|
| $399,000 | Fidelity National Title Co | ||
| Thies Stephanie A | -- | Cuesta Title Company | |
| Thies Stephanie A | -- | Accommodation | |
| Thies Stephanie Ann | -- | Cuesta Title | |
| Thies Stephanie A | $112,000 | Chicago Title Co | |
| Thies Gary E | -- | Chicago Title Company | |
| Thies Stephanie A | $219,000 | Chicago Title Company | |
| Schachter Scott | $139,000 | Chicago Title Co | |
| Stearns Reuben | $105,000 | Fidelity National Title Co |
We collect this data history from publicly available records. To have your information removed, we recommend requesting removal directly through your county’s website.
| Date | Status | Borrower | Loan Amount |
|---|---|---|---|
| Open | $91,282 | ||
| Open | Deutsch Donald R | $312,800 | |
| Closed | Deutsch Donald R | $311,000 | |
| Closed | Deutsch Donald R | $319,200 | |
| Previous Owner | Thies Stephanie A | $35,000 | |
| Previous Owner | Thies Stephanie A | $200,000 | |
| Previous Owner | Thies Stephanie A | $175,200 |
We collect this data history from publicly available records. To have your information removed, we recommend requesting removal directly through your county’s website.
| Date | Event | Price | List to Sale | Price per Sq Ft |
|---|---|---|---|---|
| 08/24/2017 08/24/17 | Sold | $399,000 | 0.0% | $202 / Sq Ft |
| 07/10/2017 07/10/17 | For Sale | $399,000 | -- | $202 / Sq Ft |
We collect this data history from publicly available records. To have your information removed, we recommend requesting removal directly through your county’s website.
| Year | Tax Paid | Tax Assessment Tax Assessment Total Assessment is a certain percentage of the fair market value that is determined by local assessors to be the total taxable value of land and additions on the property. | Land | Improvement |
|---|---|---|---|---|
| 2026 | $4,757 | $463,066 | $232,114 | $230,952 |
| 2025 | $4,596 | $453,987 | $227,563 | $226,424 |
| 2024 | $4,542 | $445,086 | $223,101 | $221,985 |
| 2023 | $4,542 | $436,360 | $218,727 | $217,633 |
| 2022 | $4,472 | $427,805 | $214,439 | $213,366 |
| 2021 | $4,462 | $419,418 | $210,235 | $209,183 |
| 2020 | $4,411 | $415,119 | $208,080 | $207,039 |
| 2019 | $4,382 | $406,980 | $204,000 | $202,980 |
| 2018 | $4,328 | $399,000 | $200,000 | $199,000 |
| 2017 | $2,912 | $270,528 | $124,787 | $145,741 |
| 2016 | $2,745 | $265,225 | $122,341 | $142,884 |
| 2015 | $2,447 | $237,000 | $110,000 | $127,000 |
| 2014 | $2,017 | $200,000 | $95,000 | $105,000 |
Seller's Agent in 2017
Christa Lowry
BHGRE Haven Properties
(805) 710-1687
201 Total Sales
Buyer's Agent in 2017
Kathy Curtis
Berkshire Hathaway Home Services
(805) 440-8641
49 Total Sales
Source: California Regional Multiple Listing Service (CRMLS)
MLS Number: PI17156970
Disclaimer: Certain information contained herein is derived from information provided by parties other than Homes.com. All information provided is deemed reliable, but is not guaranteed to be accurate and should be independently verified.
The multiple listing data appearing on this website, or contained in reports produced therefrom, is owned and copyrighted by California Regional Multiple Listing Service, Inc. ("CRMLS") and is protected by all applicable copyright laws. Information provided is for viewer's personal, non-commercial use and may not be used for any purpose other than to identify prospective properties the viewer may be interested in purchasing. All listing data, including but not limited to square footage and lot size is believed to be accurate, but the listing Agent, listing Broker and CRMLS and its affiliates do not warrant or guarantee such accuracy. The viewer should independently verify the listed data prior to making any decisions based on such information by personal inspection and/or contacting a real estate professional.
Based on information from California Regional Multiple Listing Service, Inc. and /or other sources. All data, including all measurements and calculations of area, is obtained from various sources and has not been, and will not be, verified by broker or MLS. All information should be independently reviewed and verified for accuracy. Properties may or may not be listed by the office/agent presenting the information
Ask me questions while you tour the home.