
Jerry Woodward
KW KANSAS CITY METRO
(913) 318-4660
35 Total Sales
1 in Lee's Summit
$310,000 Price




Estimated Value: $191,000 - $212,000
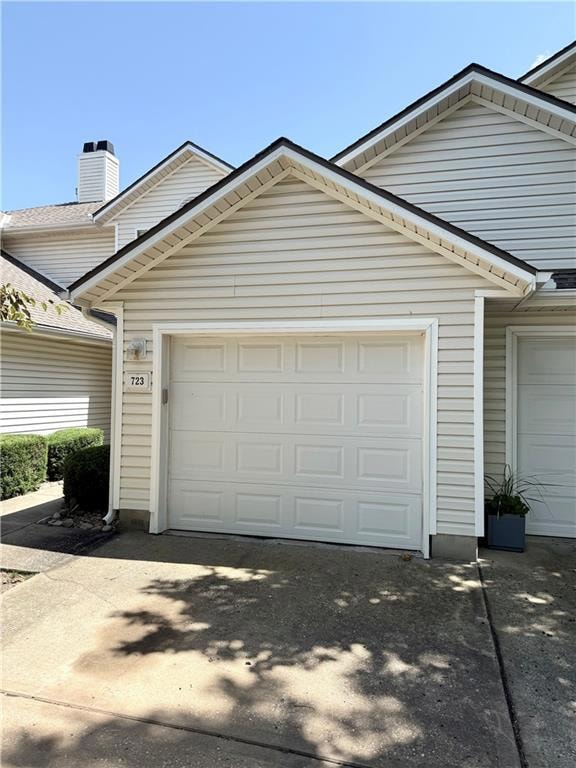
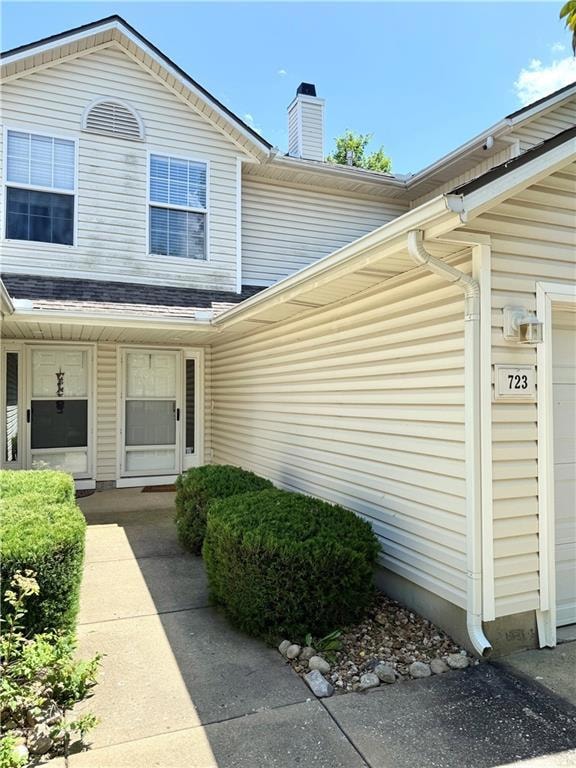
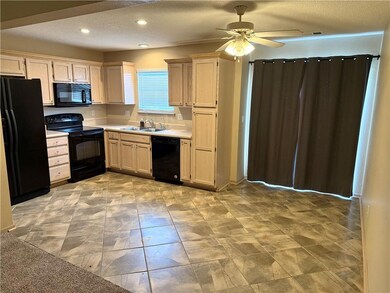
Welcome to this beautifully maintained 2-bedroom, 2.5-bath townhouse in the heart of Lee’s Summit! With an inviting open-concept layout and a cozy fireplace, the main level seamlessly blends comfort and functionality. The kitchen features a pantry and flows directly into the living area—perfect for both everyday living and entertaining—with a convenient half bath just steps away.
Upstairs, you’ll find a spacious primary suite complete with a walk-in closet and a private full bath. Laundry is thoughtfully located on the bedroom level for added ease. Neutral finishes throughout provide a versatile canvas ready for your personal touch.
Enjoy your own private patio and the peaceful green space in the backyard—ideal for relaxing, hosting guests, or letting pets play.
This low-maintenance home is part of an HOA community that covers exterior building maintenance, lawn care, snow removal, exterior property insurance, neighborhood pool upkeep and more!. Major mechanical updates have already been taken care of as the dishwasher, water heater, and furnace are all less than five years old.
All of this is just minutes from top-rated schools, local parks, dining, and easy highway access. This home offers the perfect blend of comfort, convenience, and location in desirable Lee’s Summit!
Last Agent to Sell the Property
Summit Way Realty LLC Brokerage Phone: 816-721-9073 License #WP-1699722 Listed on: 07/17/2025
We collect this data history from publicly available records. To have your information removed, we recommend requesting removal directly through your county’s website.
Jerry Woodward
KW KANSAS CITY METRO
(913) 318-4660
35 Total Sales
1 in Lee's Summit
$310,000 Price
Aubree Keck
KW KANSAS CITY METRO
(816) 846-3251
147 Total Sales
6 in Lee's Summit
$218K - $442K Price Range
Darin Jones
Keller Williams Southland
(913) 386-4866
98 Total Sales
3 in Lee's Summit
$227K - $747K Price Range
Matt Braswell
KW Diamond Partners
(866) 352-4571
137 Total Sales
3 in Lee's Summit
$300K - $353K Price Range
Jim Bridges
List it for 1 Percent Realty
(913) 354-5283
95 Total Sales
1 in Lee's Summit
$250,000 Price
Lainey Puglisi
RE/MAX Heritage
(913) 703-5425
96 Total Sales
2 in Lee's Summit
$350K - $365K Price Range
We collect this data history from publicly available records. To have your information removed, we recommend requesting removal directly through your county’s website.
| Date | Buyer | Sale Price | Title Company |
|---|---|---|---|
| $192,000 | Alpha Title | ||
| Banks Kimberly E | -- | First United Title Agency | |
| Dempsey Daniel E | -- | First American Title Company | |
| Bailey Kaitlyn M | -- | Alpha Title Llc | |
| Krasick Kurt T | -- | Alpha Title Llc | |
| Krasick David | -- | None Available | |
| Krasick David | -- | Metro One Title | |
| Duffee Donna K | -- | Metro One | |
| Mesquit Donna K | -- | Chicago Title Co |
We collect this data history from publicly available records. To have your information removed, we recommend requesting removal directly through your county’s website.
| Date | Status | Borrower | Loan Amount |
|---|---|---|---|
| Previous Owner | $133,345 | ||
| Previous Owner | Bailey Kaitlyn M | $86,450 | |
| Previous Owner | Krasick Kurt T | $69,000 | |
| Previous Owner | Mesquit Donna K | $81,605 |
We collect this data history from publicly available records. To have your information removed, we recommend requesting removal directly through your county’s website.
| Date | Event | Price | List to Sale | Price per Sq Ft | Prior Sale |
|---|---|---|---|---|---|
| 08/18/2025 08/18/25 | Sold | -- | -- | -- | |
| 08/09/2025 08/09/25 | Pending | -- | -- | -- | |
| 07/11/2025 07/11/25 | For Sale | $204,900 | +49.0% | $164 / Sq Ft | |
| 06/26/2020 06/26/20 | Sold | -- | -- | -- | View Prior Sale |
| 05/19/2020 05/19/20 | Pending | -- | -- | -- | |
| 05/14/2020 05/14/20 | For Sale | $137,500 | -- | $110 / Sq Ft |
We collect this data history from publicly available records. To have your information removed, we recommend requesting removal directly through your county’s website.
| Year | Tax Paid | Tax Assessment Tax Assessment Total Assessment is a certain percentage of the fair market value that is determined by local assessors to be the total taxable value of land and additions on the property. | Land | Improvement |
|---|---|---|---|---|
| 2026 | $2,101 | $28,895 | $2,375 | $26,520 |
| 2025 | $2,072 | $28,895 | $2,375 | $26,520 |
| 2024 | $2,072 | $28,690 | $1,740 | $26,950 |
| 2023 | $2,057 | $28,690 | $4,026 | $24,664 |
| 2022 | $1,764 | $21,850 | $3,134 | $18,716 |
| 2021 | $1,800 | $21,850 | $3,134 | $18,716 |
| 2020 | $1,590 | $19,107 | $3,134 | $15,973 |
| 2019 | $1,546 | $19,107 | $3,134 | $15,973 |
| 2018 | $1,418,424 | $16,894 | $3,134 | $13,760 |
| 2017 | $1,467 | $16,894 | $3,134 | $13,760 |
| 2016 | $1,467 | $16,644 | $3,134 | $13,510 |
| 2014 | $1,496 | $16,644 | $3,134 | $13,510 |
Seller's Agent in 2025
Kam Eaken
Summit Way Realty LLC
(816) 336-6400
22 Total Sales
KE
Seller Co-Listing Agent in 2025
Kali Eaken
Summit Way Realty LLC
(816) 721-9182
12 Total Sales
Buyer's Agent in 2025
Susanne McCambridge
ReeceNichols - Lees Summit
(816) 914-5323
19 Total Sales
Seller's Agent in 2020
Dennis Lyon
Platinum Realty LLC
(816) 699-0750
70 Total Sales
Source: Heartland MLS
MLS Number: 2559121
APN: 61-720-04-39-00-0-00-000
Disclaimer: Certain information contained herein is derived from information provided by parties other than Homes.com. All information provided is deemed reliable, but is not guaranteed to be accurate and should be independently verified.
All data is obtained from various sources and may not have been verified by broker or MLS GRID. Supplied Open House Information is subject to change without notice. All information should be independently reviewed and verified for accuracy. Properties may or may not be listed by the office/agent presenting the information. Some IDX listings have been excluded from this website. Prices displayed on all Sold listings are the Last Known Listing Price and may not be the actual selling price.
Listings courtesy of Heartland MLS as distributed by MLS GRID.
Based on information submitted to the MLS GRID
Listing Information presented by local MLS brokerage: TEN-X, INC., local REALTOR®- Arlene Richardson - (888) 952-6393
Ask me questions while you tour the home.