
George Ponce
Century 21 Northwest
(855) 526-3870
75 Total Sales
1 in Alhambra
$370,000 Price
Estimated Value: $1,098,000 - $1,406,000
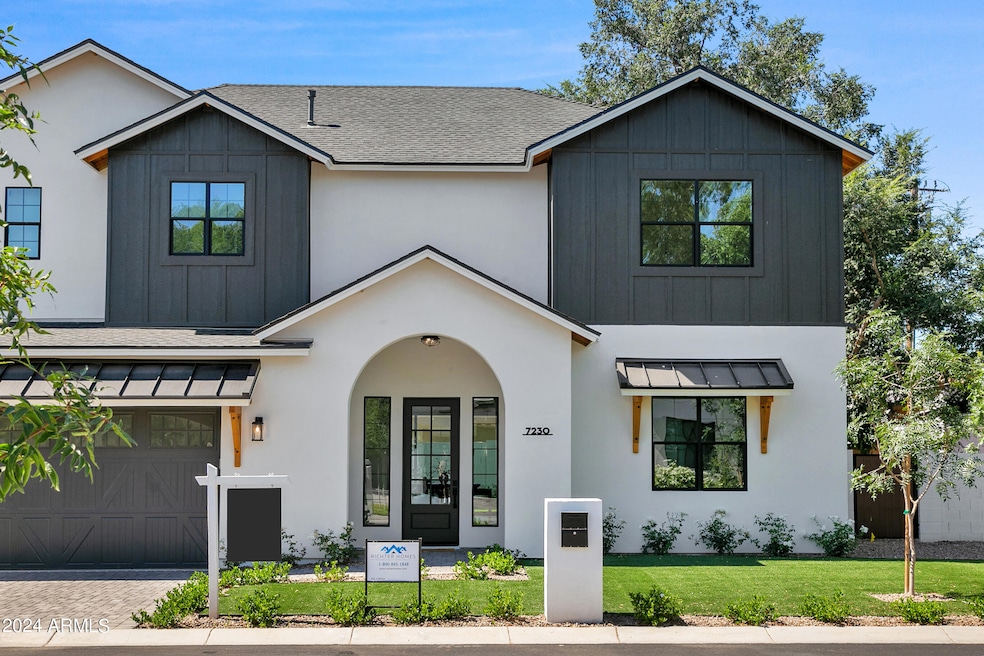
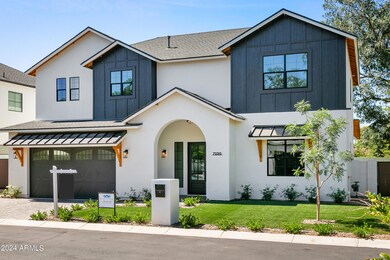
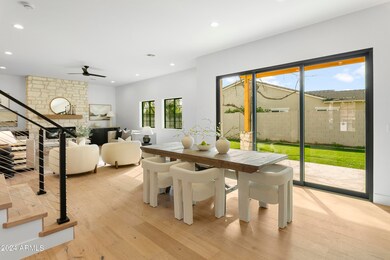
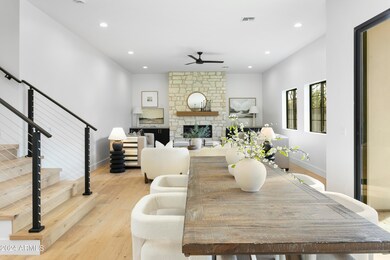
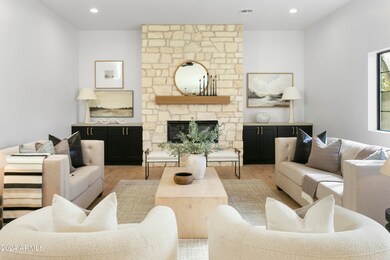
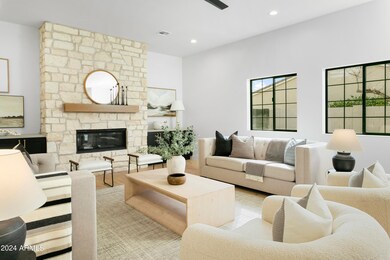
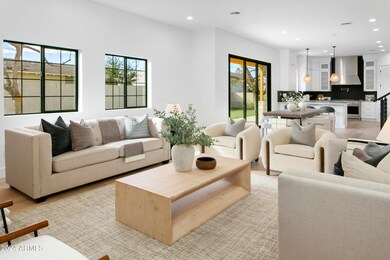
Introducing Lexia Manor, a North Central community of 5 NEW CONSTRUCTION residences by Richter Homes. Enjoy luxurious living spaces & custom features like built-in GE Monogram appliances, a collapsable sliding door, floating shelves w/ under cabinet lighting, and T&G patio ceiling. Meticulously finished in designer selections: white oak engineered wood t/o, marble owners suite, & a grand limestone fireplace in the family room with built-in cabinetry. One bedroom downstairs that connects to a full bath, perfect for a guest room/office. 4 spacious bedrooms located upstairs including the massive owners suite w/ an en-suite bathroom and large custom closet. Low maintenance front and back yard with artificial turf - perfect for a lock and leave. Pool already designed and permitted if desired.
We collect this data history from publicly available records. To have your information removed, we recommend requesting removal directly through your county’s website.
George Ponce
Century 21 Northwest
(855) 526-3870
75 Total Sales
1 in Alhambra
$370,000 Price
Wende Bartolomeo
HomeSmart
(480) 576-5501
30 Total Sales
2 in Alhambra
$189K - $210K Price Range
Michael Shimono
eXp Realty
(534) 444-8831
99 Total Sales
1 in Alhambra
$490,000 Price
Caroline Torres
eXp Realty
(480) 428-3793
33 Total Sales
1 in Alhambra
$335,000 Price
Kimberly Childs
eXp Realty
(888) 623-3426
106 Total Sales
3 in Alhambra
$280K - $354K Price Range
Lydia Magana
RE/MAX Fine Properties
(623) 323-7857
79 Total Sales
3 in Alhambra
$330K - $460K Price Range
We collect this data history from publicly available records. To have your information removed, we recommend requesting removal directly through your county’s website.
| Date | Buyer | Sale Price | Title Company |
|---|---|---|---|
| $1,270,000 | Pioneer Title Agency |
We collect this data history from publicly available records. To have your information removed, we recommend requesting removal directly through your county’s website.
| Date | Status | Borrower | Loan Amount |
|---|---|---|---|
| Previous Owner | $2,500,000 |
We collect this data history from publicly available records. To have your information removed, we recommend requesting removal directly through your county’s website.
| Date | Event | Price | List to Sale | Price per Sq Ft | Prior Sale |
|---|---|---|---|---|---|
| 10/10/2024 10/10/24 | Sold | $1,270,000 | -2.2% | $420 / Sq Ft | |
| 09/05/2024 09/05/24 | Pending | -- | -- | -- | |
| 05/31/2024 05/31/24 | For Sale | $1,299,000 | +2.3% | $429 / Sq Ft | |
| 05/28/2024 05/28/24 | Off Market | $1,270,000 | -- | -- | |
| 05/17/2024 05/17/24 | Price Changed | $1,299,000 | -3.4% | $429 / Sq Ft | |
| 03/28/2024 03/28/24 | Price Changed | $1,345,000 | -2.5% | $444 / Sq Ft | |
| 02/03/2024 02/03/24 | For Sale | $1,379,000 | +203.1% | $456 / Sq Ft | |
| 07/10/2023 07/10/23 | Sold | $454,990 | -1.1% | $193 / Sq Ft | View Prior Sale |
| 06/13/2023 06/13/23 | Price Changed | $459,995 | 0.0% | $195 / Sq Ft | |
| 05/30/2023 05/30/23 | Price Changed | $459,995 | 0.0% | $195 / Sq Ft | |
| 02/21/2023 02/21/23 | Pending | -- | -- | -- | |
| 01/10/2023 01/10/23 | Price Changed | $459,995 | -8.0% | $195 / Sq Ft | |
| 10/12/2022 10/12/22 | Price Changed | $499,995 | -3.5% | $212 / Sq Ft | |
| 10/07/2022 10/07/22 | For Sale | $517,995 | -- | $219 / Sq Ft |
We collect this data history from publicly available records. To have your information removed, we recommend requesting removal directly through your county’s website.
| Year | Tax Paid | Tax Assessment Tax Assessment Total Assessment is a certain percentage of the fair market value that is determined by local assessors to be the total taxable value of land and additions on the property. | Land | Improvement |
|---|---|---|---|---|
| 2025 | $5,514 | $20,724 | ||
| 2024 | $2,489 | $19,738 | $19,738 | |
| 2023 | $2,489 | $21,675 | $21,675 | $0 |
| 2022 | $2,408 | $32,550 | $32,550 | $0 |
Seller's Agent in 2024
Michael D'Elena
RETSY
(602) 317-4761
3 in this area
135 Total Sales
Buyer's Agent in 2024
Rodney Coty
Compass
(480) 776-1555
18 in this area
86 Total Sales
RB
Seller's Agent in 2023
Robert Bitteker
PCD Realty, LLC
(480) 391-6000
1 in this area
2,919 Total Sales
N
Buyer's Agent in 2023
Non-MLS Agent
Non-MLS Office
Source: Arizona Regional Multiple Listing Service (ARMLS)
MLS Number: 6659360
APN: 157-12-104
Disclaimer: Certain information contained herein is derived from information provided by parties other than Homes.com. All information provided is deemed reliable, but is not guaranteed to be accurate and should be independently verified.
All information should be verified by the recipient and none is guaranteed as accurate by ARMLS
Listing Information presented by local MLS brokerage: Ten-X, local REALTOR®- Arlene Richardson - (888)-952-6393
Ask me questions while you tour the home.