
Bill Dafnis
Responds Quickly
Keller Williams Thrive
(844) 748-0782
60 Total Sales
1 in South Tri Village
$660,000 Price

Estimated Value: $666,544 - $779,000
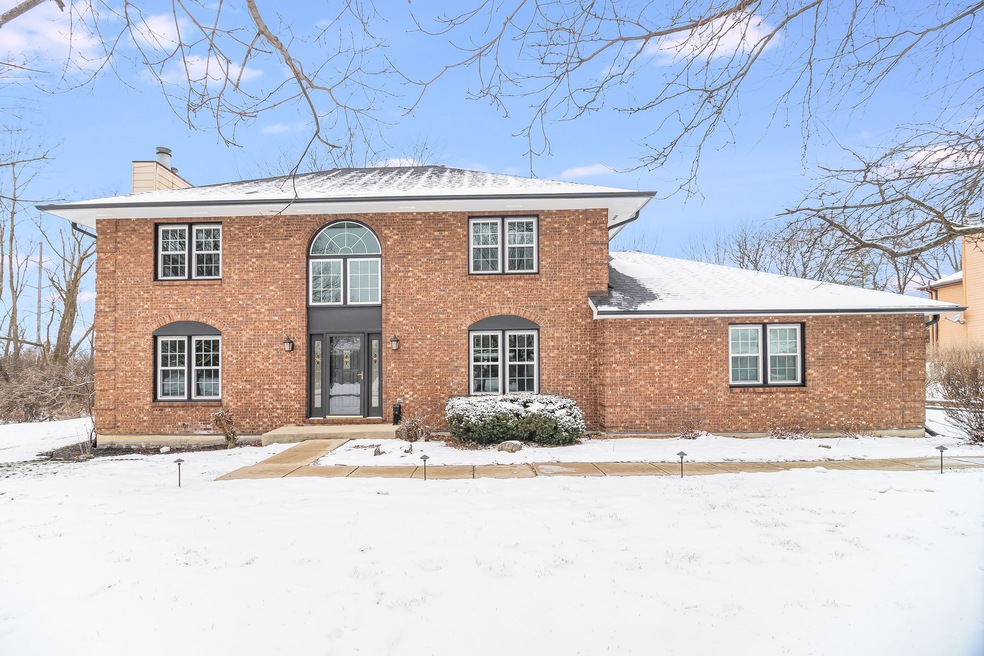
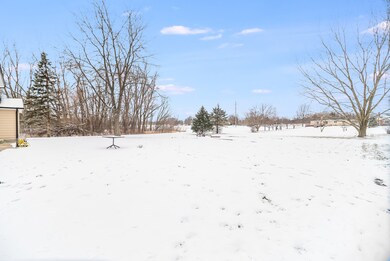
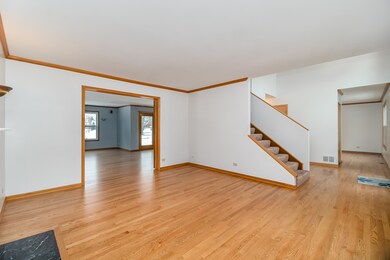
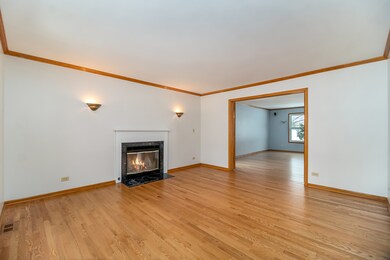
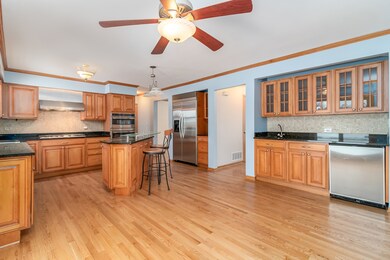
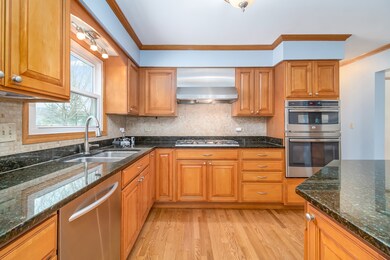
Bartlett Lakes Estates location with an incredible lot close to the walking path. The home has been freshly painted and gleaming hardwood floors have been redone. Formal living room and dining room. Large family room with open views of the yard. The kitchen has maple cabinets, granite counters, a wet bar, a center angled island, stainless steel appliances. The master bedroom has a private bath and walk-in closet. Nice sized bedrooms and closets. Second-floor laundry. The basement has a full bathroom, rec room, and lots of storage. Nice long driveway with side entrance to 3 car garage. * The lot next door on the south side will not be built on* UPDATES: 2020- Windows, 2019- Roof, skylights, gutters, washer/dryer, 2018- battery backup sump pump, 2017- garage door openers. HVAC 12 years old.
Last Agent to Sell the Property
Keller Williams Infinity License #475122399 Listed on: 01/20/2021
We collect this data history from publicly available records. To have your information removed, we recommend requesting removal directly through your county’s website.
Bill Dafnis
Keller Williams Thrive
(844) 748-0782
60 Total Sales
1 in South Tri Village
$660,000 Price
Linda Dressler
RE/MAX Suburban
(224) 385-0486
126 Total Sales
3 in South Tri Village
$310K - $333K Price Range
Cecille Plurad
Coldwell Banker Realty
(877) 761-6689
181 Total Sales
2 in South Tri Village
$366K - $408K Price Range
Joe Caputo
REMAX Legends
(224) 803-3856
76 Total Sales
1 in South Tri Village
$505,000 Price
Kinga Korpacz
Exit Realty Redefined
(773) 492-8059
243 Total Sales
1 in South Tri Village
$212,000 Price
Nancy Gudino
Nancy & Associates Realty
(773) 922-6540
79 Total Sales
1 in South Tri Village
$525,000 Price
We collect this data history from publicly available records. To have your information removed, we recommend requesting removal directly through your county’s website.
| Date | Buyer | Sale Price | Title Company |
|---|---|---|---|
| $400,000 | Chicago Title | ||
| $349,000 | Heritage Title Company |
We collect this data history from publicly available records. To have your information removed, we recommend requesting removal directly through your county’s website.
| Date | Status | Borrower | Loan Amount |
|---|---|---|---|
| Open | $370,000 | ||
| Previous Owner | $35,824 | ||
| Previous Owner | $279,200 | ||
| Previous Owner | $217,000 | ||
| Previous Owner | $170,000 | ||
| Previous Owner | $85,000 | ||
| Previous Owner | $217,500 |
We collect this data history from publicly available records. To have your information removed, we recommend requesting removal directly through your county’s website.
| Date | Event | Price | List to Sale | Price per Sq Ft | Prior Sale |
|---|---|---|---|---|---|
| 02/23/2021 02/23/21 | Sold | $400,000 | +2.6% | $173 / Sq Ft | |
| 01/22/2021 01/22/21 | Pending | -- | -- | -- | |
| 01/20/2021 01/20/21 | For Sale | $389,900 | +11.7% | $169 / Sq Ft | |
| 11/06/2017 11/06/17 | Sold | $349,000 | -2.8% | $151 / Sq Ft | View Prior Sale |
| 10/04/2017 10/04/17 | Pending | -- | -- | -- | |
| 09/19/2017 09/19/17 | Price Changed | $359,000 | -7.9% | $156 / Sq Ft | |
| 05/18/2017 05/18/17 | Price Changed | $390,000 | -2.5% | $169 / Sq Ft | |
| 05/01/2017 05/01/17 | Price Changed | $400,000 | -4.8% | $173 / Sq Ft | |
| 04/11/2017 04/11/17 | For Sale | $420,000 | -- | $182 / Sq Ft |
We collect this data history from publicly available records. To have your information removed, we recommend requesting removal directly through your county’s website.
| Year | Tax Paid | Tax Assessment Tax Assessment Total Assessment is a certain percentage of the fair market value that is determined by local assessors to be the total taxable value of land and additions on the property. | Land | Improvement |
|---|---|---|---|---|
| 2024 | $12,320 | $160,370 | $53,975 | $106,395 |
| 2023 | $11,332 | $145,500 | $48,970 | $96,530 |
| 2022 | $11,292 | $135,220 | $45,510 | $89,710 |
| 2021 | $10,975 | $128,360 | $43,200 | $85,160 |
| 2020 | $10,714 | $124,510 | $41,900 | $82,610 |
| 2019 | $10,573 | $120,060 | $40,400 | $79,660 |
| 2018 | $10,345 | $114,180 | $40,480 | $73,700 |
| 2017 | $10,054 | $109,630 | $38,870 | $70,760 |
| 2016 | $9,866 | $104,720 | $37,130 | $67,590 |
| 2015 | $10,604 | $106,240 | $35,150 | $71,090 |
| 2014 | $9,868 | $103,550 | $34,260 | $69,290 |
| 2013 | $11,837 | $106,030 | $35,080 | $70,950 |
Seller's Agent in 2021
Rose Pagonis
Keller Williams Infinity
(630) 248-5475
2 in this area
278 Total Sales
Seller Co-Listing Agent in 2021
Alexander Pagonis
Keller Williams Infinity
(630) 841-6624
2 in this area
156 Total Sales
Buyer's Agent in 2021
Salma Torres
@ Properties
(312) 682-8500
1 in this area
192 Total Sales
M
Seller's Agent in 2017
Mimi Crescenti
RE/MAX Suburban
Buyer's Agent in 2017
Christian Schoenenberger
@ Properties
1 Total Sale
Source: Midwest Real Estate Data (MRED)
MLS Number: 10953282
APN: 01-03-306-025
Disclaimer: Certain information contained herein is derived from information provided by parties other than Homes.com. All information provided is deemed reliable, but is not guaranteed to be accurate and should be independently verified.
All data is obtained from various sources and may not have been verified by broker or MLS GRID. Supplied Open House Information is subject to change without notice. All information should be independently reviewed and verified for accuracy. Properties may or may not be listed by the office/agent presenting the information. Some IDX listings have been excluded from this website.
Listings courtesy of Midwest Real Estate Data (MRED) as distributed by MLS GRID.
Based on information submitted to the MLS GRID
Ask me questions while you tour the home.