NOT LISTED FOR SALE

Estimated Value: $550,000 - $609,812

3 Beds
4 Baths
4,935 Sq Ft
$118/Sq Ft Est. Value

Sale Details

Date Sold: March 18, 2022

Last sale price $400,000 $81 Per Sq Ft

Est. 45% increase in value since last sale

Current estimated payment $3,355 / mo

77 Days on Market

Highlights

  • On Golf Course
  • 0.79 Acre Lot
  • Deck
  • RV Access or Parking
  • Fireplace in Primary Bedroom
  • 2-minute walk to Frank Lorino Park

About This Home

As of March 2022

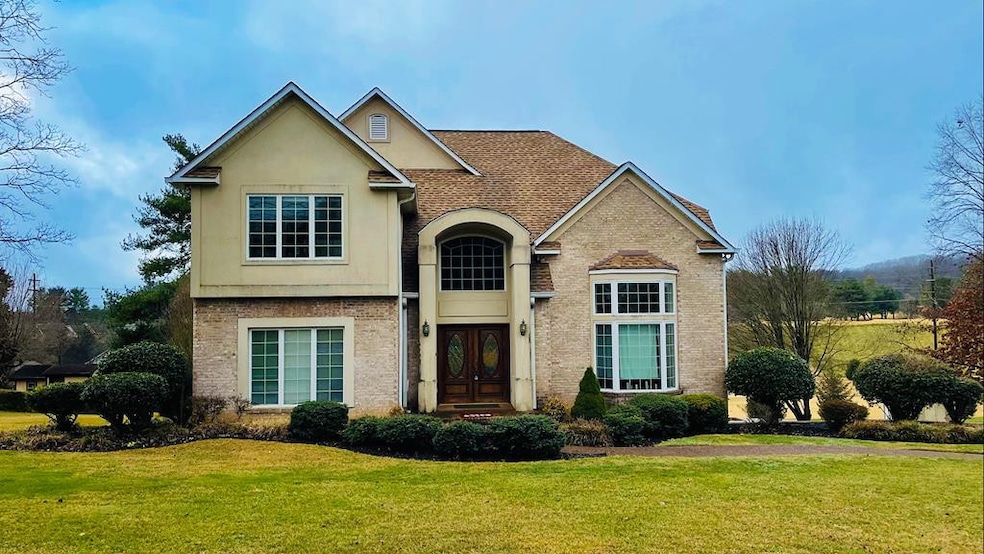
Custom 3 bedroom, 4 full baths home overlooking the 4th hole of The Country Club golf course in Morristown. Grand master suite on the upper level has a quiet sitting area with pass through fireplace separating the room from the bed side. The grand master bath allows for that spa feel while soaking in the Jacuzzi tub. Plenty of storage with 2 large walk-in closets, and private deck overlooking the picturesque golf course. Main level has a grand living room with high ceilings, a well equipped kitchen, warm formal dining, a den with wet bar and beautiful stone gas fireplace, bedroom/office, and sun room off the kitchen to enjoy your morning coffee. Lower level offers a family room with a 3rd fireplace wrapped in stone, exercise room, spacious storage room, workshop and 3 car garage. The back side of this home has three levels of decks and patios to enjoy the mountain and golf course views. This home is ideal for those that enjoy entertaining, and has a growing family. House sits on just under an acre with storage shed, and RV pad. The 2 car garage is 28 ft long, with additional storage closets. The roof is only 2 years old, and the main level HVAC is 6 months old. The home has 2 gas water heaters to keep the house supplied with the hot water you need. Sound system throughout the house installed as well. This home is ready for the proud new owner! Call now to schedule your private showing.

Last Agent to Sell the Property

LISA BROWN

Crye-Leike Premier Real Estate LLC License #319845 Listed on: 12/31/2021

Crye-Leike Premier Real Estate LLC

Co-Listed By

Karl Brown

Crye-Leike Premier Real Estate LLC License #349467

Last Buyer's Agent

KRISTAL PRATT

Franklin Realty License #347506

Create a Home Valuation Report for This Property
The Home Valuation Report is an in-depth analysis detailing your home's value as well as a comparison with similar homes in the area

Home Details

Home Type

  • Single Family

Est. Annual Taxes

  • $2,538

Year Built

  • Built in 1994

Lot Details

  • 34,412 Sq Ft Lot
  • On Golf Course
  • Level Lot

Parking

  • 2 Car Garage
  • Garage Door Opener
  • RV Access or Parking

Home Design

  • Contemporary Architecture
  • Brick Exterior Construction
  • Block Foundation
  • Shingle Roof
  • Vinyl Siding
  • Stucco

Interior Spaces

  • 2-Story Property
  • Wet Bar
  • Ceiling Fan
  • Gas Log Fireplace
  • Double Pane Windows
  • Window Treatments
  • Family Room with Fireplace
  • Living Room with Fireplace
  • Den
  • Sun or Florida Room
  • Fire and Smoke Detector

Kitchen

  • Gas Oven
  • Gas Cooktop
  • Microwave
  • Dishwasher

Flooring

  • Carpet
  • Tile

Bedrooms and Bathrooms

  • 3 Bedrooms
  • Fireplace in Primary Bedroom
  • Walk-In Closet
  • In-Law or Guest Suite
  • 4 Full Bathrooms

Laundry

  • Laundry Room
  • Laundry on upper level
  • Washer

Finished Basement

  • Walk-Out Basement
  • Basement Fills Entire Space Under The House
  • Block Basement Construction

Outdoor Features

  • Deck
  • Patio
  • Separate Outdoor Workshop
  • Porch

Location

  • City Lot

Schools

  • West Elementary School
  • Lincoln Middle School
  • West High School

Utilities

  • Central Air
  • Heating System Uses Natural Gas
  • Heat Pump System
  • Gas Water Heater
  • Cable TV Available

Listing and Financial Details

  • Assessor Parcel Number 005.00 000

Community Details

Overview

  • No Home Owners Association
  • Country Clb Eas Subdivision

Amenities

  • Laundry Facilities

Home Details

Home Type

Single Family

Est. Annual Taxes

$2,538

Year Built

Built in 1994

Lot Details

0.79 Acres

Parking

2

Listing Details

  • Carport Y N: No
  • Year Built: 1994
  • Property Sub Type: Single Family Residence
  • Prop. Type: Residential
  • Lot Size Acres: 0.79
  • Lot Size: 173' / 194' / 174' / 201'
  • Subdivision Name: Country Clb Eas
  • Directions: Andrew Johnson Hwy to Walters Dr. House is on the left going towards Cherokee Dr. Sign in the yard.
  • Above Grade Finished Sq Ft: 3850.0
  • Architectural Style: Contemporary
  • New Construction: No
  • Location Tax and Legal:Tax Annual Amount: 2538.05
  • Location Tax and Legal:Tax Year2: 2020
  • Location Tax and Legal:Parcel Number2: 005.00 000
  • General Property Information:Lot Size Acres: 0.79
  • General Property Information:Lot Size Dimensions: 173' / 194' / 174' / 201'
  • General Property Information:Waterfront YN: No
  • Sewer:Public Sewer: Yes
  • Utilities:Cable Available: Yes
  • Water Source:Public: Yes
  • Location Tax and Legal:Elementary School: West Elementary
  • Location Tax and Legal:Middle Or Junior School2: Lincoln
  • Location Tax and Legal:High School: West
  • General Property Information:Living Area2: 4935.0
  • General Property Information:Above Grade Finished Area: 3850.0
  • General Property Information:Below Grade Finished Area: 1085.0
  • General Property Information:New Construction YN: No
  • General Property Information:Fireplace YN: Yes
  • General Property Information:Spa YN: No
  • General Property Information:Home Warranty YN: No
  • Additional Dwelling:Additional Dwelling YN: No
  • Appliances Dryer: Yes
  • Appliances Refrigerators: Yes
  • Washers: Yes
  • Flooring:Carpet: Yes
  • Flooring:Tile: Yes
  • Foundation Details:Block3: Yes
  • Roof:Shingle: Yes
  • Room Types:Basement3: Yes
  • Room Types:Living Room2: Yes
  • General Property Information:Basement YN: Yes
  • Levels:Two: Yes
  • Security Features:Smoke Detector(s): Yes
  • Utilities:Natural Gas Available: Yes
  • Cooling:Central Air: Yes
  • Cooling:Electric: Yes
  • Laundry Features:Laundry Room: Yes
  • Laundry Features:Upper Level: Yes
  • Utilities:Natural Gas Connected: Yes
  • Appliances Microwave: Yes
  • Architectural Style:Contemporary: Yes
  • Room Types:Foyer: Yes
  • Other Structures:Shed(s): Yes
  • Room Types:Den2: Yes
  • Room Types:Sunroom: Yes
  • Other Structures:Workshop: Yes
  • Percent Basement Finished: Yes
  • Room Types:Laundry: Yes
  • Special Features: VirtualTour

Interior Features

  • Flooring: Carpet, Tile
  • Appliances: Built-In Gas Oven, Dishwasher, Dryer, Gas Cooktop, Gas Oven, Gas Water Heater, Microwave, Refrigerator, Washer
  • Basement: Block, Finished, Full, Walk-Out Access
  • Levels: Two
  • Interior Amenities: Ceiling Fan(s), In-Law Floorplan, Walk-In Closet(s), Wet Bar
  • Private Spa: No
  • Basement YN: Yes
  • Full Bathrooms: 4
  • Total Bedrooms: 3
  • Below Grade Sq Ft: 1085.0
  • Fireplace Features: Family Room, Gas Log, Living Room, Primary Bedroom
  • Fireplace: Yes
  • Living Area: 4935.0
  • Window Features: Double Pane Windows, Vinyl Frames, Window Treatments
  • Community Features:None4: Yes
  • Appliances Dishwasher: Yes
  • Basement:Block: Yes
  • Fireplace Features:Fireplaces Total: 1
  • Fireplace Features:Gas Log: Yes
  • Fireplace Features:Living Room: Yes
  • Interior Features:Ceiling Fan(s)2: Yes
  • Appliances:Gas Water Heater: Yes
  • Interior Features:Walk-In Closet(s): Yes
  • Appliances:Gas Oven: Yes
  • Fireplace Features:Family Room: Yes
  • Fireplace Features:Primary Bedroom: Yes
  • Appliances:Gas Cooktop: Yes
  • Basement:Walk-Out Access: Yes
  • Interior Features:In-Law Floorplan: Yes
  • Full Basement: Yes
  • Interior Features:Wet Bar: Yes
  • Appliances:Built-In Gas Oven: Yes

Exterior Features

  • Roof: Shingle
  • Lot Features: City Lot, Level, On Golf Course, Rolling Slope, Other
  • Waterfront: No
  • Home Warranty: No
  • Construction Type: Brick, Stucco, Vinyl Siding
  • Foundation Details: Block
  • Other Structures: Shed(s), Workshop
  • Patio And Porch Features: Deck, Patio, Porch
  • Lot Features:City Lot: Yes
  • Construction Materials:Brick: Yes
  • Construction Materials:Vinyl Siding: Yes
  • Lot Features:Level: Yes
  • Patio And Porch Features:Deck2: Yes
  • Window Features:Double Pane Windows: Yes
  • Patio And Porch Features:Porch: Yes
  • Lot Features:Rolling Slope: Yes
  • Lot Features:Other21: Yes
  • Patio And Porch Features:Patio: Yes
  • Window Features:Vinyl Frames: Yes
  • Construction Materials:Stucco: Yes
  • Window Features:Window Treatments: Yes
  • Lot Features:On Golf Course: Yes

Garage/Parking

  • Garage Yn: Yes
  • Attached Garage: No
  • Garage Spaces: 2.0
  • Parking Features: Basement, Concrete, Garage, Garage Door Opener, RV Access/Parking
  • General Property Information:Garage YN: Yes
  • General Property Information:Garage Spaces: 2.0
  • Parking Features:Concrete4: Yes
  • Parking Features:Garage: Yes
  • Parking Features:Garage Door Opener: Yes
  • General Property Information:Carport YN: No
  • Parking Features:Basement2: Yes
  • Parking Features:RV AccessParking: Yes

Utilities

  • Cooling: Central Air, Electric
  • Heating: Heat Pump, Natural Gas
  • Sewer: Public Sewer
  • Laundry Features: Laundry Room, Upper Level
  • Cooling Y N: Yes
  • Heating Yn: Yes
  • Utilities: Cable Available, Natural Gas Available, Natural Gas Connected
  • Heating:Heat Pump2: Yes
  • Heating:Natural Gas: Yes

Condo/Co-op/Association

  • Community Features: None
  • Amenities: Laundry
  • Association: No

Association/Amenities

  • General Property Information:Association YN: No
  • Horse Amenities:None10: Yes

Schools

  • Elementary School: West Elementary
  • High School: West
  • Middle Or Junior School: Lincoln

Lot Info

  • Horse Amenities: None
  • Lot Size Sq Ft: 34412.4
  • Parcel #: 005.00 000
  • ResoLotSizeUnits: Acres

Tax Info

  • Tax Annual Amount: 2538.05
  • Tax Map Number: 033O
  • Tax Year: 2020

Ownership History

We collect this data history from publicly available records. To have your information removed, we recommend requesting removal directly through your county’s website.

Date Name Owned For Owner Type

Purchase Details

Listed on
Dec 31, 2021
Closed on
Mar 8, 2022
Sold by
Bought by
Seller's Agent
LISA BROWN
Crye-Leike Premier Real Estate LLC
Buyer's Agent
KRISTAL PRATT
Franklin Realty
List Price
$469,900
Sold Price
$400,000
Premium/Discount to List
-$69,900
-14.88%
Current Estimated Value
$581,453

Home Financials for this Owner

Home Financials are based on the most recent Mortgage that was taken out on this home.
Estimated Appreciation
$181,453
Avg. Annual Appreciation
8.92%
Original Mortgage
$392,755
Outstanding Balance
$360,279
Interest Rate
3.92%
Mortgage Type
FHA
Estimated Equity
$221,174

Purchase Details

Listed on
May 15, 2017
Closed on
May 25, 2018
Sold by
Bought by
Seller's Agent
Amy Shrader
REMAX Real Estate Ten of Morristown
Buyer's Agent
Non Member
Non Member
List Price
$319,900
Sold Price
$312,000
Premium/Discount to List
-$7,900
-2.47%

Home Financials for this Owner

Home Financials are based on the most recent Mortgage that was taken out on this home.
Avg. Annual Appreciation
6.72%
Original Mortgage
$299,669
Interest Rate
4.12%
Mortgage Type
FHA

Purchase Details

Closed on
Dec 3, 1990
Bought by

Purchase Details

Closed on
Sep 9, 1989
Bought by

Purchase Details

Closed on
May 23, 1988
Bought by

Purchase Details

Closed on
Jul 28, 1983
Bought by
Source: Public Records

Home Values in the Area

Source: Public Records

Average Home Value in this Area


Source: Public Records

Agents Specializing in Morristown, TN

See All Agents

Purchase History

We collect this data history from publicly available records. To have your information removed, we recommend requesting removal directly through your county’s website.

Date Buyer Sale Price Title Company
$400,000 Lakeway Title Services
$312,000 Broadway Title Inc
-- --
$23,000 --
$25,000 --
-- --
Source: Public Records

Mortgage History

We collect this data history from publicly available records. To have your information removed, we recommend requesting removal directly through your county’s website.

Date Status Borrower Loan Amount
Open $18,065
Open $392,755
Previous Owner $299,669
Source: Public Records

Property History

We collect this data history from publicly available records. To have your information removed, we recommend requesting removal directly through your county’s website.

Date Event Price List to Sale Price per Sq Ft Prior Sale
03/18/2022 03/18/22 Sold $400,000 -14.9% $81 / Sq Ft
02/16/2022 02/16/22 Pending -- -- --
12/31/2021 12/31/21 For Sale $469,900 +50.6% $95 / Sq Ft
05/25/2018 05/25/18 Sold $312,000 -2.5% $63 / Sq Ft View Prior Sale
04/11/2018 04/11/18 Pending -- -- --
05/15/2017 05/15/17 For Sale $319,900 -- $65 / Sq Ft
Source: Lakeway Area Association of REALTORS®

Tax History

We collect this data history from publicly available records. To have your information removed, we recommend requesting removal directly through your county’s website.

Year Tax Paid Tax Assessment Tax Assessment Total Assessment is a certain percentage of the fair market value that is determined by local assessors to be the total taxable value of land and additions on the property. Land Improvement
2025 $1,975 $150,800 $16,225 $134,575
2024 $1,415 $80,425 $10,350 $70,075
2023 $1,415 $80,425 $0 $0
2022 $2,541 $80,425 $10,350 $70,075
2021 $2,541 $80,425 $10,350 $70,075
2020 $2,538 $80,425 $10,350 $70,075
2019 $3,128 $92,025 $11,325 $80,700
2018 $2,898 $92,025 $11,325 $80,700
2017 $2,852 $92,025 $11,325 $80,700
2016 $2,724 $92,025 $11,325 $80,700
2015 $2,534 $92,025 $11,325 $80,700
2014 -- $92,025 $11,325 $80,700
2013 -- $99,300 $0 $0
Source: Public Records

Agents Affiliated with this Home

  • Section Image
  • Section Image
  • Section Image
  • Section Image
See All Agents

Map

Source: Lakeway Area Association of REALTORS®

MLS Number: 605180

Lakeway Area Association of REALTORS®

APN: 033O-G-005.00

Your Personal Tour Guide

Ask me questions while you tour the home.