
Veronica Peter
Compass
(510) 939-7811
46 Total Sales
1 in Vintage Hills
$1,500,000 Price
Estimated Value: $2,525,000 - $2,745,000
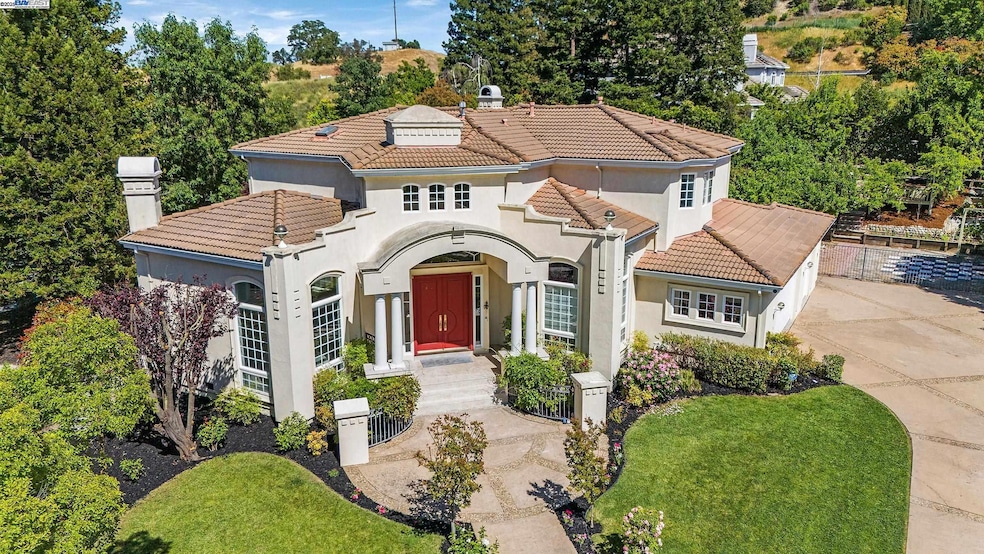
Welcome to 726 Foxbrough Place - an elegant Mediterranean-inspired estate nestled in Pleasanton’s prestigious Foxbrough Estates. This expansive 4-bedroom, 3.5-bath home offers approximately 3600 square feet of luxurious living space, built in 1994 and thoughtfully designed for both comfort and entertaining. This home is poised to be a polished and precious jewel! Step inside to soaring ceilings, abundant natural light, and a spacious formal living and dining areas perfect for gatherings. The kitchen seamlessly connects to a cozy family room, creating an inviting atmosphere for everyday living. Upstairs, the generous primary suite features a spa-like bath and two walk-in closets with your own Oval Office as part of the primary suite with wrap-around windows offering both a well-lit workspace and a view of open space allowing a thoughtful and quieting environment. Located on a cul-de-sac, this home is part of a neighborhood with top-rated Pleasanton schools, parks and easy access to downtown, shopping and major employers. Don’t miss this rare opportunity to create your special and unique personalized home in one of Pleasanton’s most sought-after communities where lifestyle and location combine for the ultimate Tri-Valley experience.
Last Agent to Sell the Property
Realty ONE Group TODAY License #00597229 Listed on: 05/03/2025
We collect this data history from publicly available records. To have your information removed, we recommend requesting removal directly through your county’s website.
Veronica Peter
Compass
(510) 939-7811
46 Total Sales
1 in Vintage Hills
$1,500,000 Price
Ronnette Pueliu
Keller Williams Tri-valley
(925) 396-9178
56 Total Sales
1 in Vintage Hills
$285,000 Price
Nancy Sutorius
Re/max Accord
(925) 396-8628
27 Total Sales
1 in Vintage Hills
$640,000 Price
Steven Wen
Keller Williams Thrive
(669) 279-4702
88 Total Sales
1 in Vintage Hills
$1,658,888 Price
Jenny Thuong
BRG Realty
(866) 751-8732
25 Total Sales
1 in Vintage Hills
$2,950,000 Price
Azad Aramandla
Keller Williams Realty
(209) 231-7582
47 Total Sales
1 in Vintage Hills
$2,040,000 Price
We collect this data history from publicly available records. To have your information removed, we recommend requesting removal directly through your county’s website.
| Date | Buyer | Sale Price | Title Company |
|---|---|---|---|
| $2,500,000 | Old Republic Title Company | ||
| Us Bank National Association | $1,595,000 | Accommodation/Courtesy Recordi | |
| Yazdani Sima | -- | First American Title Co | |
| Yazdani Sima | -- | -- | |
| Yazdani Sima | $1,350,000 | Fidelity National Title Co |
We collect this data history from publicly available records. To have your information removed, we recommend requesting removal directly through your county’s website.
| Date | Status | Borrower | Loan Amount |
|---|---|---|---|
| Open | $1,500,000 | ||
| Previous Owner | Yazdani Sima | $120,000 | |
| Previous Owner | Razavi Yazdi Mehdi | $118,596 | |
| Closed | Yazdani Sima | $1,060,000 | |
| Previous Owner | Yazdani Sima | $900,000 | |
| Previous Owner | Yazdani Sima | $845,000 | |
| Previous Owner | Yazdani Suma | $700,000 | |
| Previous Owner | Yazdani Sima | $553,000 | |
| Previous Owner | Yazdani Sima | $550,000 | |
| Previous Owner | Roufchaie Vilin | $50,000 |
We collect this data history from publicly available records. To have your information removed, we recommend requesting removal directly through your county’s website.
| Date | Event | Price | List to Sale | Price per Sq Ft |
|---|---|---|---|---|
| 07/08/2025 07/08/25 | Sold | $2,500,000 | -7.0% | $696 / Sq Ft |
| 06/18/2025 06/18/25 | Pending | -- | -- | -- |
| 05/03/2025 05/03/25 | For Sale | $2,688,880 | -- | $748 / Sq Ft |
We collect this data history from publicly available records. To have your information removed, we recommend requesting removal directly through your county’s website.
| Year | Tax Paid | Tax Assessment Tax Assessment Total Assessment is a certain percentage of the fair market value that is determined by local assessors to be the total taxable value of land and additions on the property. | Land | Improvement |
|---|---|---|---|---|
| 2026 | $23,885 | $2,500,000 | $750,000 | $1,750,000 |
| 2025 | $23,669 | $2,034,084 | $610,225 | $1,423,859 |
| 2024 | $23,669 | $2,016,280 | $955,080 | $1,061,200 |
| 2023 | $23,400 | $1,976,760 | $936,360 | $1,040,400 |
| 2022 | $22,166 | $1,938,000 | $918,000 | $1,020,000 |
| 2021 | $21,599 | $1,900,000 | $900,000 | $1,000,000 |
| 2020 | $21,012 | $1,859,934 | $557,980 | $1,301,954 |
| 2019 | $21,269 | $1,823,471 | $547,041 | $1,276,430 |
| 2018 | $20,839 | $1,787,723 | $536,317 | $1,251,406 |
| 2017 | $20,303 | $1,752,677 | $525,803 | $1,226,874 |
| 2016 | $18,752 | $1,718,320 | $515,496 | $1,202,824 |
| 2015 | $18,400 | $1,692,521 | $507,756 | $1,184,765 |
| 2014 | $16,276 | $1,442,000 | $432,600 | $1,009,400 |
Seller's Agent in 2025
William Doerlich
Realty ONE Group TODAY
(415) 860-3609
2 in this area
51 Total Sales
EY
Seller Co-Listing Agent in 2025
Eric (Rick) Young
Buyer's Agent in 2025
Lihong Zhong
(408) 930-5628
1 in this area
103 Total Sales
Source: Bay East Association of REALTORS®
MLS Number: 41095736
APN: 946-4567-086-00
Disclaimer: Certain information contained herein is derived from information provided by parties other than Homes.com. All information provided is deemed reliable, but is not guaranteed to be accurate and should be independently verified.
Bay East ©2026. CCAR ©2026. bridgeMLS ©2026. Information Deemed Reliable But Not Guaranteed. This information is being provided by the Bay East MLS, or CCAR MLS, or bridgeMLS. The listings presented here may or may not be listed by the Broker/Agent operating this website. This information is intended for the personal use of consumers and may not be used for any purpose other than to identify prospective properties consumers may be interested in purchasing.
Ask me questions while you tour the home.