
Ann Rothweil
Realty Executives Premiere
(314) 582-8796
70 Total Sales
1 in Old Town Saint Charles
$190,000 Price
Estimated Value: $472,007
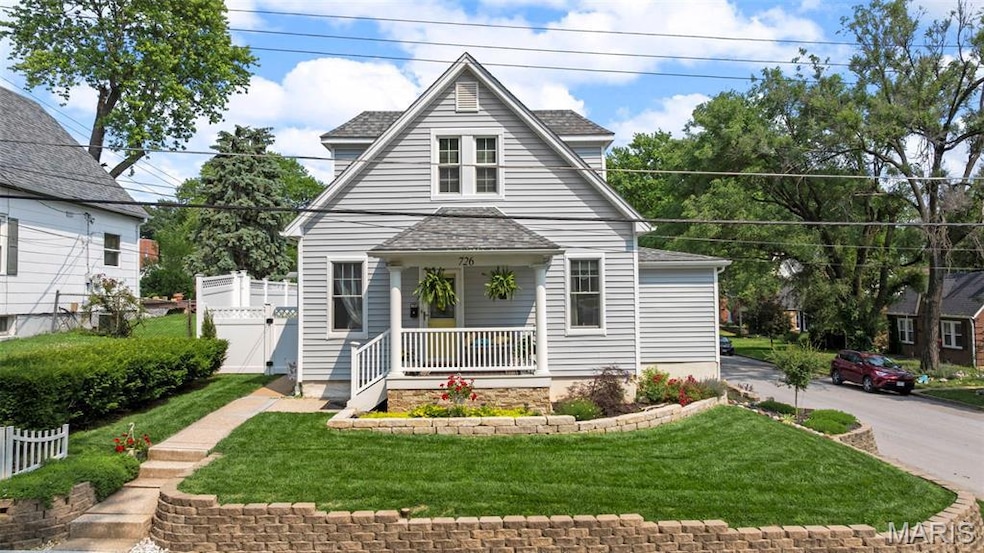
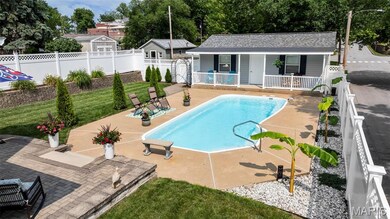
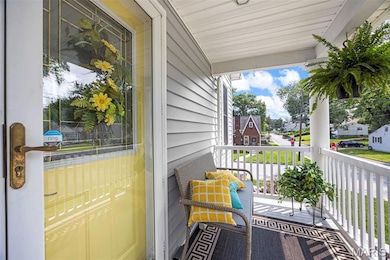
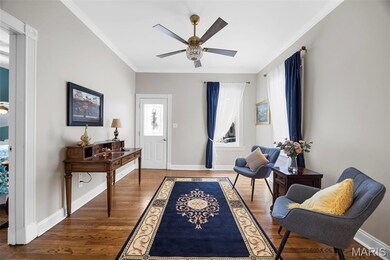
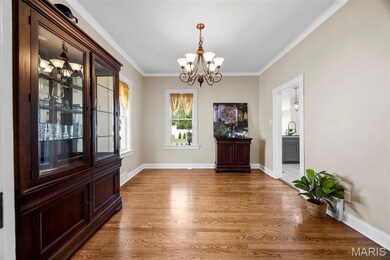
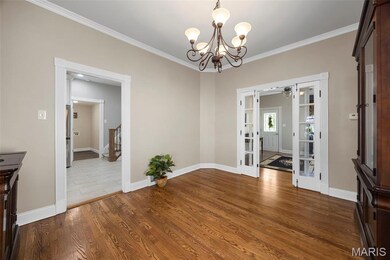
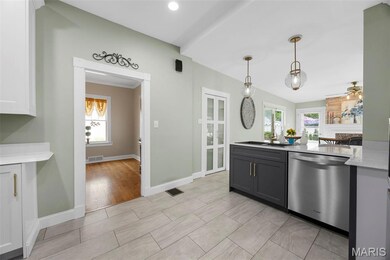
A HIDDEN GEM! RENOVATED 4BR 2BTH 1.5 story in Historic City of St Charles w/a private inground heated pool! Located just a short walk from Lindenwood University & Historic Main St this home is unmatched in all it has to offer where elegant preservation of the past meets top of the line renovations. Nestled on the corner of S 8th and Water St this home has charming curb appeal w/new roof & siding, lush landscaping, oversized detached 2 car garage, new privacy fence & sparkling inground pool. The updated interior still has all of it's historic charm w/gleaming HW floors, tall ceilings & crown molding. Step into the sitting rm you'll notice the French doors that lead you to the formal dining rm. You'll LOVE the new kitchen w/custom cabinetry, Quartz countertops, new SS appliances, composite sink, LG pantry & bkft bar. The family rm w/tons of windows features a WB fireplace flanked by windows & door to the paver patio looking out to the level backyard & pool perfect for Summer fun. The ML primary suite has new LG closet leading into the luxurious private BTH w/custom Onyx shower. Add'l bath & laundry complete the main. The upper lvl offers 2 generously sized BR's. The finished LL provides the 4TH BR, a home office & family rm all w/new carpeting. Add'l updates include new lighting & fixtures, professionally painted from top to bottom w/inviting relaxing colors. Great location w/easy access to major hwys, dining, shopping & the river front! The list goes on and on! A MUST SEE!
Last Agent to Sell the Property
Sunshine Realty License #2000174189 Listed on: 06/26/2025
We collect this data history from publicly available records. To have your information removed, we recommend requesting removal directly through your county’s website.
Ann Rothweil
Realty Executives Premiere
(314) 582-8796
70 Total Sales
1 in Old Town Saint Charles
$190,000 Price
Trudy Flynn
Fox & Riley Real Estate
(314) 648-3633
65 Total Sales
5 in Old Town Saint Charles
$225K - $675K Price Range
Jessica Berchtold
Narrative Real Estate
(314) 648-2761
274 Total Sales
3 in Old Town Saint Charles
$297K - $434K Price Range
Stephanie Parson
Keller Williams Realty West
(314) 582-2218
171 Total Sales
18 in Old Town Saint Charles
$185K - $746K Price Range
Julie Vaughan
RE/MAX Platinum
(314) 325-1527
90 Total Sales
6 in Old Town Saint Charles
$228K - $367K Price Range
Angela Lockett
Narrative Real Estate
(636) 557-4723
59 Total Sales
5 in Old Town Saint Charles
$252K - $380K Price Range
We collect this data history from publicly available records. To have your information removed, we recommend requesting removal directly through your county’s website.
| Date | Buyer | Sale Price | Title Company |
|---|---|---|---|
| -- | Investors Title & Escrow | ||
| -- | Select Title Group | ||
| -- | -- | ||
| $218,000 | Inv | ||
| -- | Ust | ||
| -- | Ust | ||
| -- | -- |
We collect this data history from publicly available records. To have your information removed, we recommend requesting removal directly through your county’s website.
| Date | Status | Borrower | Loan Amount |
|---|---|---|---|
| Open | $391,920 | ||
| Closed | $260,000 | ||
| Previous Owner | $196,784 | ||
| Previous Owner | $194,647 | ||
| Previous Owner | $194,647 | ||
| Previous Owner | $215,103 | ||
| Previous Owner | $171,750 | ||
| Previous Owner | $57,250 |
We collect this data history from publicly available records. To have your information removed, we recommend requesting removal directly through your county’s website.
| Date | Event | Price | List to Sale | Price per Sq Ft | Prior Sale |
|---|---|---|---|---|---|
| 09/17/2025 09/17/25 | Sold | -- | -- | -- | |
| 08/19/2025 08/19/25 | Pending | -- | -- | -- | |
| 08/08/2025 08/08/25 | Price Changed | $489,900 | -2.0% | $174 / Sq Ft | |
| 06/26/2025 06/26/25 | For Sale | $499,900 | +53.8% | $177 / Sq Ft | |
| 10/22/2024 10/22/24 | Sold | -- | -- | -- | View Prior Sale |
| 10/22/2024 10/22/24 | Pending | -- | -- | -- | |
| 09/20/2024 09/20/24 | For Sale | $325,000 | -- | $135 / Sq Ft |
We collect this data history from publicly available records. To have your information removed, we recommend requesting removal directly through your county’s website.
| Year | Tax Paid | Tax Assessment Tax Assessment Total Assessment is a certain percentage of the fair market value that is determined by local assessors to be the total taxable value of land and additions on the property. | Land | Improvement |
|---|---|---|---|---|
| 2026 | $3,371 | $53,792 | ||
| 2025 | $3,307 | $53,792 | ||
| 2024 | $3,307 | $51,527 | ||
| 2023 | $3,302 | $51,527 | ||
| 2022 | $2,858 | $41,552 | $0 | $0 |
| 2021 | $2,861 | $41,552 | $0 | $0 |
| 2020 | $2,990 | $41,760 | $0 | $0 |
| 2019 | $2,964 | $41,760 | $0 | $0 |
| 2018 | $2,719 | $36,401 | $0 | $0 |
| 2017 | $2,682 | $36,401 | $0 | $0 |
| 2016 | $2,560 | $33,470 | $0 | $0 |
| 2015 | $2,556 | $33,470 | $0 | $0 |
| 2014 | $2,599 | $33,594 | $0 | $0 |
Seller's Agent in 2025
Evelyn Krazer
Sunshine Realty
(314) 283-1501
11 in this area
301 Total Sales
Buyer's Agent in 2025
Dustin Walsh
Realty Executives
(636) 751-4368
1 in this area
326 Total Sales
Seller's Agent in 2024
Theresa Ravens
Alexander Realty Inc
(314) 477-4367
1 in this area
27 Total Sales
Buyer's Agent in 2024
Kim North
Berkshire Hathway Home Services
(636) 358-2257
1 in this area
94 Total Sales
Source: MARIS MLS
MLS Number: MIS25041858
APN: 6-014A-4223-03-0006.0000000
Disclaimer: Certain information contained herein is derived from information provided by parties other than Homes.com. All information provided is deemed reliable, but is not guaranteed to be accurate and should be independently verified.
All data is obtained from various sources and may not have been verified by broker or MLS GRID. Supplied Open House Information is subject to change without notice. All information should be independently reviewed and verified for accuracy. Properties may or may not be listed by the office/agent presenting the information. Some IDX listings have been excluded from this website.
Listings courtesy of MARIS MLS as distributed by MLS GRID.
Based on information submitted to the MLS GRID
Ask me questions while you tour the home.