
Leanne Provost
Berkshire Hathaway HomeServices Speckman Realty
(815) 923-3758
190 Total Sales
27 in Kankakee
$26K - $275K Price Range
Estimated Value: $137,411
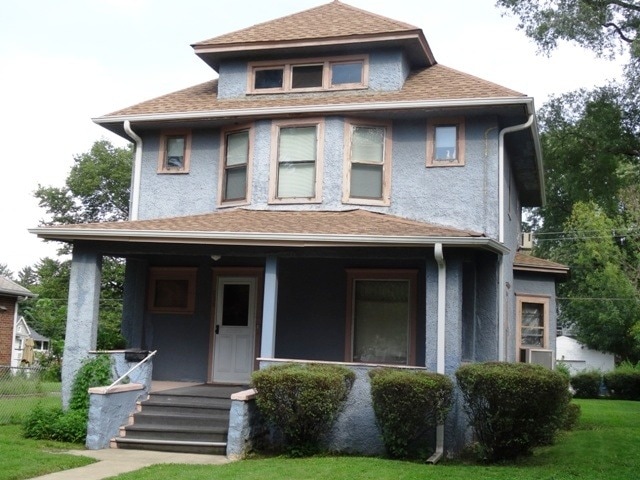
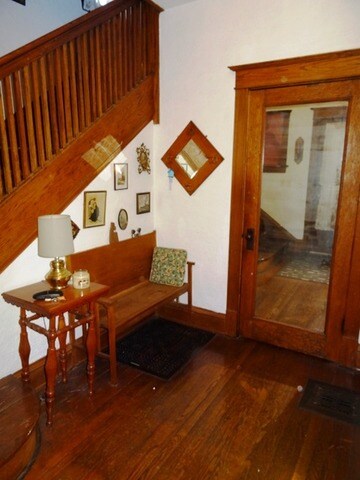

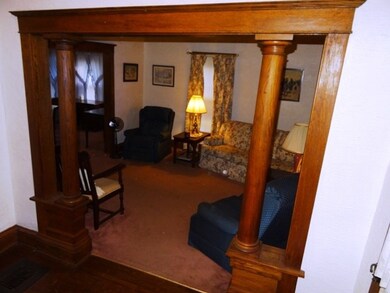
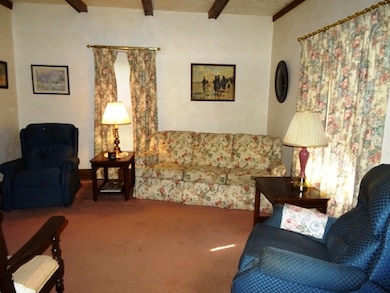
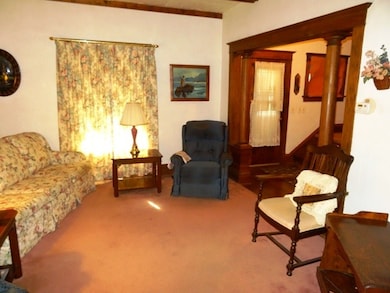
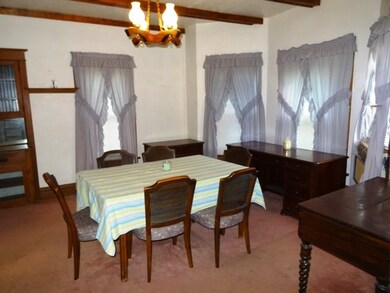
Motivated Seller! Original Woodwork throughout this nice 3 Bedroom 1 bath 2 Story Home with huge back yard. As you enter from the covered porch to the main level you come into the 7' x 10' Foyer with large walk in closet, hardwood floors and staircase to second level. Adjacent to the foyer you enter the 12' x 13' Living Room that opens to the separate 13' x 16' Dining Room both of these rooms with built-in cabinets and original hardwood under carpet. The 10' x 15' Kitchen with 5' x 7' Pantry has entry door that leads to the full unfinished basement with updated electrical box, newer furnace and laundry area. The second level offers the 11' x 16' master bedroom with possible area to set up a master bath, 2 other nice size bedrooms and full bath on the second level as well as storage availability in the full walk up attic. Updates include the, 100 amp breaker box, newer furnace '13, roof, '09. All appliances and some furniture remain! Move in ready, great starter home.
Last Agent to Sell the Property
Sancken Sole Realty License #471000241 Listed on: 08/30/2016
Last Buyer's Agent
Miriam Odeneal
Berkshire Hathaway HomeServices Speckman Realty License #475133708
We collect this data history from publicly available records. To have your information removed, we recommend requesting removal directly through your county’s website.
Leanne Provost
Berkshire Hathaway HomeServices Speckman Realty
(815) 923-3758
190 Total Sales
27 in Kankakee
$26K - $275K Price Range
Lynn Randazzo
Berkshire Hathaway HomeServices Speckman Realty
(815) 524-0198
114 Total Sales
22 in Kankakee
$9K - $295K Price Range
Dawn Olson
McColly Real Estate
(815) 620-5017
168 Total Sales
20 in Kankakee
$9K - $346K Price Range
Ernestina Preciado
RE/MAX 10
(708) 998-4209
167 Total Sales
1 in Kankakee
$48,500 Price
Monica Pizano
RE/MAX Prestige Homes
(815) 524-0237
191 Total Sales
92 in Kankakee
$10K - $315K Price Range
Gina LaMore
LaMore Realty
(779) 252-7513
199 Total Sales
6 in Kankakee
$129K - $290K Price Range
We collect this data history from publicly available records. To have your information removed, we recommend requesting removal directly through your county’s website.
| Date | Buyer | Sale Price | Title Company |
|---|---|---|---|
| $25,000 | Standard Title |
We collect this data history from publicly available records. To have your information removed, we recommend requesting removal directly through your county’s website.
| Date | Status | Borrower | Loan Amount |
|---|---|---|---|
| Open | $20,000 |
We collect this data history from publicly available records. To have your information removed, we recommend requesting removal directly through your county’s website.
| Date | Event | Price | List to Sale | Price per Sq Ft |
|---|---|---|---|---|
| 08/28/2018 08/28/18 | Sold | $25,000 | -24.0% | $21 / Sq Ft |
| 07/13/2018 07/13/18 | Pending | -- | -- | -- |
| 06/19/2018 06/19/18 | Price Changed | $32,900 | -8.4% | $27 / Sq Ft |
| 03/02/2018 03/02/18 | Price Changed | $35,900 | -10.0% | $30 / Sq Ft |
| 08/11/2017 08/11/17 | Price Changed | $39,900 | -11.3% | $33 / Sq Ft |
| 05/31/2017 05/31/17 | Price Changed | $44,999 | -4.3% | $37 / Sq Ft |
| 02/07/2017 02/07/17 | Price Changed | $47,000 | -3.9% | $39 / Sq Ft |
| 11/15/2016 11/15/16 | Price Changed | $48,900 | -11.1% | $41 / Sq Ft |
| 10/19/2016 10/19/16 | Price Changed | $55,000 | -4.3% | $46 / Sq Ft |
| 09/22/2016 09/22/16 | Price Changed | $57,500 | -4.0% | $48 / Sq Ft |
| 08/30/2016 08/30/16 | For Sale | $59,900 | -- | $50 / Sq Ft |
We collect this data history from publicly available records. To have your information removed, we recommend requesting removal directly through your county’s website.
| Year | Tax Paid | Tax Assessment Tax Assessment Total Assessment is a certain percentage of the fair market value that is determined by local assessors to be the total taxable value of land and additions on the property. | Land | Improvement |
|---|---|---|---|---|
| 2025 | $3,835 | $40,631 | $6,395 | $34,236 |
| 2024 | $3,576 | $35,798 | $5,634 | $30,164 |
| 2023 | $3,311 | $31,891 | $5,019 | $26,872 |
| 2022 | $2,978 | $27,913 | $4,393 | $23,520 |
| 2021 | $2,730 | $25,261 | $3,976 | $21,285 |
| 2020 | $2,444 | $22,707 | $3,574 | $19,133 |
| 2019 | $2,266 | $21,123 | $3,325 | $17,798 |
| 2018 | $0 | $19,559 | $3,079 | $16,480 |
| 2017 | $0 | $19,128 | $3,011 | $16,117 |
| 2016 | $0 | $18,753 | $2,952 | $15,801 |
| 2015 | -- | $20,163 | $3,012 | $17,151 |
| 2014 | $1,608 | $21,337 | $3,012 | $18,325 |
| 2013 | -- | $22,227 | $3,138 | $19,089 |
Seller's Agent in 2018
William Sole
Sancken Sole Realty
(815) 252-8456
184 Total Sales
M
Buyer's Agent in 2018
Miriam Odeneal
Berkshire Hathaway HomeServices Speckman Realty
Source: Midwest Real Estate Data (MRED)
MLS Number: MRD09329656
APN: 16-17-05-414-003
Disclaimer: Certain information contained herein is derived from information provided by parties other than Homes.com. All information provided is deemed reliable, but is not guaranteed to be accurate and should be independently verified.
All data is obtained from various sources and may not have been verified by broker or MLS GRID. Supplied Open House Information is subject to change without notice. All information should be independently reviewed and verified for accuracy. Properties may or may not be listed by the office/agent presenting the information. Some IDX listings have been excluded from this website.
Listings courtesy of Midwest Real Estate Data (MRED) as distributed by MLS GRID.
Based on information submitted to the MLS GRID
Ask me questions while you tour the home.