
Seller's Agent in 2025
Dwayne Bradford
Bradford Real Estate Group, LLC
(202) 528-2893
2 in this area
29 Total Sales

Estimated Value: $805,000 - $842,000
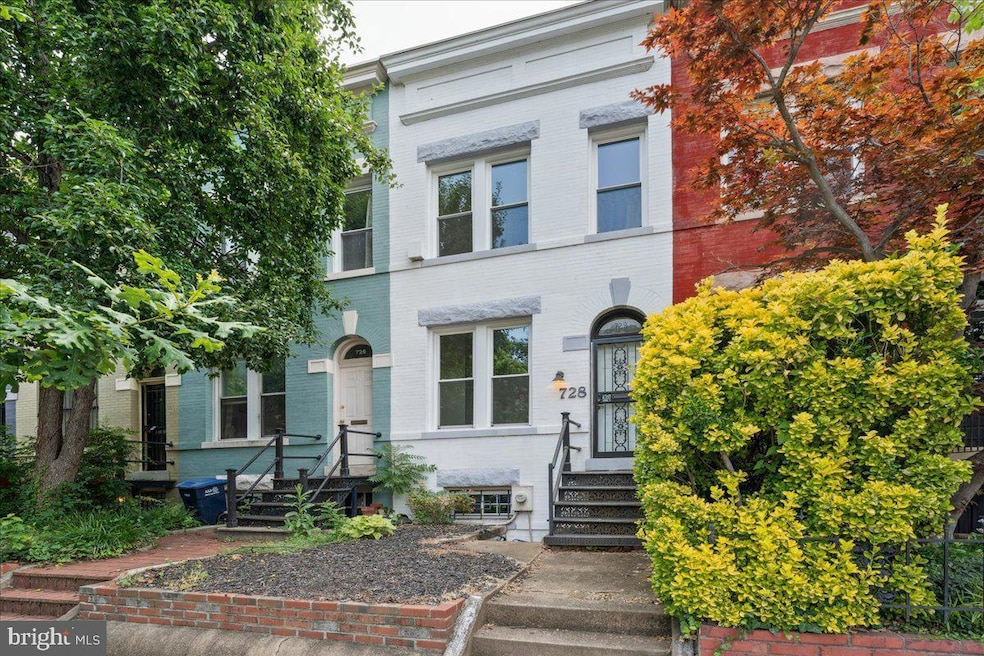
Discover the charm of this beautifully maintained Federal-style townhouse in the heart of Capitol Hill, where historic elegance meets modern convenience. Built in 1915, this residence boasts three spacious bedrooms and 1.5 baths, offering a perfect blend of classic architecture and contemporary living. Step inside to find stunning hardwood floors that flow throughout the traditional floor plan, complemented by cozy carpet in the bedrooms. The galley kitchen is equipped with essential appliances, including a gas range and dishwasher, making meal prep a delight. Enjoy the warmth of two fireplaces, perfect for cozy evenings, while ceiling fans provide a refreshing breeze during warmer months. The unfinished basement offers endless possibilities for customization, with windows and multiple entrances for easy access. Outside, the property features inviting exterior lighting and well-maintained sidewalks, enhancing the neighborhood's charm. A detached garage provides convenient parking, while on-street options are readily available. Capitol Hill is not just a location; it's a vibrant community. Residents enjoy proximity to top-rated schools, lush parks, and a variety of local shops and restaurants. The neighborhood fosters a strong sense of community, with regular events and activities that bring neighbors together. This home is more than just a place to live; it's a lifestyle choice in a thriving area. Don't miss your chance to make this captivating townhouse your own!
Last Agent to Sell the Property
(202) 829-2299 bradfordregroup@gmail.com Bradford Real Estate Group, LLC License #BR98361773 Listed on: 09/23/2025
Last Buyer's Agent
(301) 967-3344 chevychase@ttrsir.com TTR Sotheby's International Realty License #634175
We collect this data history from publicly available records. To have your information removed, we recommend requesting removal directly through your county’s website.
We collect this data history from publicly available records. To have your information removed, we recommend requesting removal directly through your county’s website.
| Date | Buyer | Sale Price | Title Company |
|---|---|---|---|
| $790,000 | First American Title Insurance |
We collect this data history from publicly available records. To have your information removed, we recommend requesting removal directly through your county’s website.
| Date | Status | Borrower | Loan Amount |
|---|---|---|---|
| Open | $711,000 |
We collect this data history from publicly available records. To have your information removed, we recommend requesting removal directly through your county’s website.
| Date | Event | Price | List to Sale | Price per Sq Ft |
|---|---|---|---|---|
| 11/03/2025 11/03/25 | Sold | $790,000 | -1.2% | $609 / Sq Ft |
| 10/14/2025 10/14/25 | Pending | -- | -- | -- |
| 10/11/2025 10/11/25 | For Sale | $799,500 | -- | $616 / Sq Ft |
We collect this data history from publicly available records. To have your information removed, we recommend requesting removal directly through your county’s website.
| Year | Tax Paid | Tax Assessment Tax Assessment Total Assessment is a certain percentage of the fair market value that is determined by local assessors to be the total taxable value of land and additions on the property. | Land | Improvement |
|---|---|---|---|---|
| 2025 | $7,687 | $904,330 | $568,660 | $335,670 |
| 2024 | $7,484 | $880,460 | $565,830 | $314,630 |
| 2023 | $7,355 | $865,350 | $556,710 | $308,640 |
| 2022 | $6,862 | $807,320 | $523,770 | $283,550 |
| 2021 | $6,840 | $804,670 | $518,580 | $286,090 |
| 2020 | $6,403 | $753,320 | $476,890 | $276,430 |
| 2019 | $6,351 | $747,120 | $498,910 | $248,210 |
| 2018 | $6,124 | $720,510 | $0 | $0 |
| 2017 | $5,828 | $685,620 | $0 | $0 |
| 2016 | $5,403 | $635,690 | $0 | $0 |
| 2015 | $4,972 | $584,900 | $0 | $0 |
| 2014 | $4,391 | $516,530 | $0 | $0 |
Seller's Agent in 2025
Dwayne Bradford
Bradford Real Estate Group, LLC
(202) 528-2893
2 in this area
29 Total Sales
Buyer's Agent in 2025
Kelly Basheer Garrett
TTR Sotheby's International Realty
(202) 258-7362
4 in this area
97 Total Sales
Source: Bright MLS
MLS Number: DCDC2223484
APN: 1045-0112
Disclaimer: Certain information contained herein is derived from information provided by parties other than Homes.com. All information provided is deemed reliable, but is not guaranteed to be accurate and should be independently verified.
The data relating to real estate for sale on this website appears in part through the BRIGHT Internet Data Exchange program, a voluntary cooperative exchange of property listing data between licensed real estate brokerage firms, and is provided by BRIGHT through a licensing agreement.
Listing information is from various brokers who participate in the Bright MLS IDX program and not all listings may be visible on the site.
The property information being provided on or through the website is for the personal, non-commercial use of consumers and such information may not be used for any purpose other than to identify prospective properties consumers may be interested in purchasing.
Some properties which appear for sale on the website may no longer be available because they are for instance, under contract, sold or are no longer being offered for sale.
Property information displayed is deemed reliable but is not guaranteed.
Copyright 2026 Bright MLS, Inc.
Ask me questions while you tour the home.