
Brad Lacher
Real Broker, LLC
(952) 222-0415
123 Total Sales
1 in Maple Grove
$237,000 Price
Estimated Value: $515,281
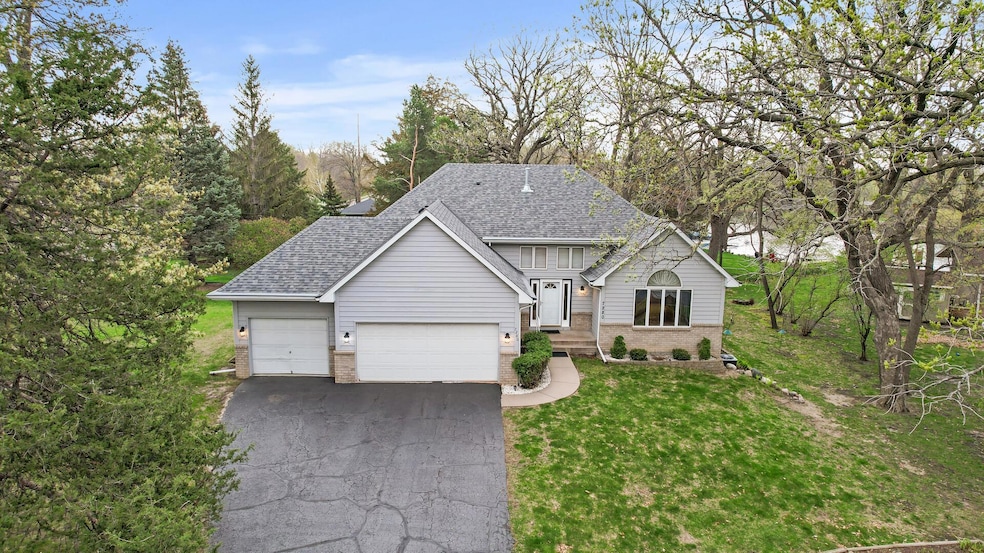
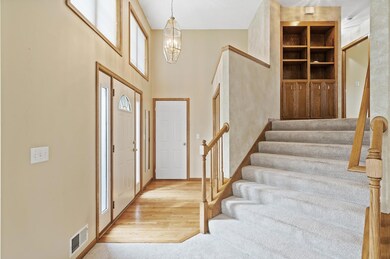
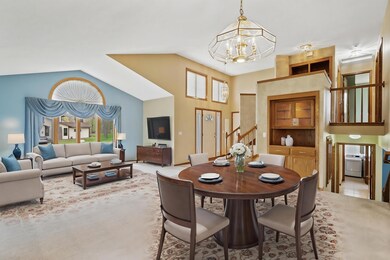
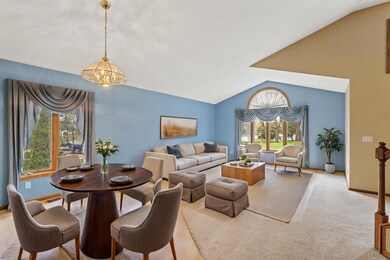
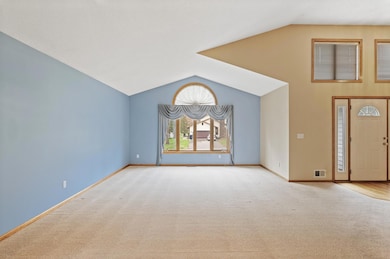
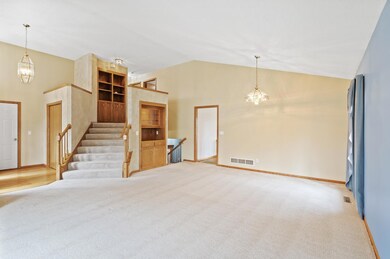
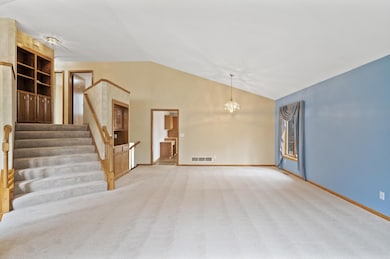
Nestled at the end of a quiet cul-de-sac, 7280 Pineview Lane N in Maple Grove offers a harmonious blend of comfort and functionality. This spacious home features four bedrooms and three bathrooms, providing ample space for various living arrangements. Upon entering, you're welcomed into a vaulted living and dining area adorned with a built-in hutch, seamlessly connecting to a well-appointed kitchen. The kitchen boasts a center island, desk area, pantry cabinet, white appliances, and generous prep and storage space, along with a cozy nook perfect for enjoying serene views of Cedar Island Lake. Adjacent to the kitchen, an expansive deck invites outdoor dining and relaxation, while a four-season porch with high ceilings and light wood paneling offers a tranquil retreat for any time of day. The upper level houses three sizable bedrooms, including a private owner's suite complete with a full bathroom featuring a separate tub and large step-in shower, as well as a walk-in closet. The third level presents a versatile family room, an additional bedroom, a 3/4 bathroom, and a separate entrance from the garage, ideal for multi-generational living. This level also provides access to a large paver patio surrounded by landscaping and a fenced yard, ensuring privacy and comfort. The unfinished fourth level offers potential for additional living space or ample storage. With a three-car attached garage and proximity to Arbor Lakes' shopping, dining, and entertainment options, as well as convenient access to major highways, this home embodies both practicality and lifestyle appeal.
We collect this data history from publicly available records. To have your information removed, we recommend requesting removal directly through your county’s website.
Brad Lacher
Real Broker, LLC
(952) 222-0415
123 Total Sales
1 in Maple Grove
$237,000 Price
Jon Perkins
RE/MAX Results
(763) 343-6182
191 Total Sales
18 in Maple Grove
$235K - $855K Price Range
Mark Callender
RE/MAX Results
(612) 441-2361
124 Total Sales
3 in Maple Grove
$330K - $440K Price Range
Bernice Halaas
New Century Real Estate
(320) 407-0044
55 Total Sales
1 in Maple Grove
$275,000 Price
Eduardo Osorio
Eagan Realty LLC
(651) 401-8257
102 Total Sales
3 in Maple Grove
$287K - $620K Price Range
Thomas Scott
RE/MAX Advantage Plus
(612) 808-5698
175 Total Sales
4 in Maple Grove
$270K - $810K Price Range
We collect this data history from publicly available records. To have your information removed, we recommend requesting removal directly through your county’s website.
| Date | Buyer | Sale Price | Title Company |
|---|---|---|---|
| $490,000 | Titlesmart |
We collect this data history from publicly available records. To have your information removed, we recommend requesting removal directly through your county’s website.
| Date | Status | Borrower | Loan Amount |
|---|---|---|---|
| Open | $392,000 |
We collect this data history from publicly available records. To have your information removed, we recommend requesting removal directly through your county’s website.
| Date | Event | Price | List to Sale | Price per Sq Ft |
|---|---|---|---|---|
| 06/26/2025 06/26/25 | Sold | $490,000 | -2.0% | $161 / Sq Ft |
| 05/27/2025 05/27/25 | Pending | -- | -- | -- |
| 05/15/2025 05/15/25 | For Sale | $500,000 | -- | $164 / Sq Ft |
We collect this data history from publicly available records. To have your information removed, we recommend requesting removal directly through your county’s website.
| Year | Tax Paid | Tax Assessment Tax Assessment Total Assessment is a certain percentage of the fair market value that is determined by local assessors to be the total taxable value of land and additions on the property. | Land | Improvement |
|---|---|---|---|---|
| 2025 | $6,068 | $484,700 | $130,800 | $353,900 |
| 2024 | $5,935 | $488,600 | $146,300 | $342,300 |
| 2023 | $5,862 | $499,300 | $137,900 | $361,400 |
| 2022 | $4,826 | $490,000 | $135,000 | $355,000 |
| 2021 | $4,748 | $398,000 | $93,200 | $304,800 |
| 2020 | $4,957 | $384,400 | $93,200 | $291,200 |
| 2019 | $4,891 | $383,600 | $102,300 | $281,300 |
| 2018 | $4,588 | $359,000 | $89,300 | $269,700 |
| 2017 | $4,626 | $322,800 | $83,000 | $239,800 |
| 2016 | $4,756 | $326,500 | $96,000 | $230,500 |
| 2015 | $4,525 | $304,000 | $84,500 | $219,500 |
| 2014 | -- | $286,800 | $87,000 | $199,800 |
Seller's Agent in 2025
Ann Marie Breuer
Real Broker, LLC
(612) 685-8811
122 Total Sales
Seller Co-Listing Agent in 2025
Scott Breuer
Real Broker, LLC
(612) 328-8348
205 Total Sales
Buyer's Agent in 2025
Scott Seeley
Coldwell Banker Burnet
(612) 386-7067
145 Total Sales
Buyer Co-Listing Agent in 2025
Michael Lavelle
Coldwell Banker Burnet
(612) 396-6936
95 Total Sales
Source: NorthstarMLS
MLS Number: 6694225
APN: 26-119-22-32-0004
Disclaimer: Certain information contained herein is derived from information provided by parties other than Homes.com. All information provided is deemed reliable, but is not guaranteed to be accurate and should be independently verified.
All data is obtained from various sources and may not have been verified by broker or MLS GRID. Supplied Open House Information is subject to change without notice. All information should be independently reviewed and verified for accuracy. Properties may or may not be listed by the office/agent presenting the information. Some IDX listings have been excluded from this website.
Listings courtesy of NorthstarMLS as distributed by MLS GRID.
Based on information submitted to the MLS GRID
Ask me questions while you tour the home.