
Nancy Brown
Jim Maloof Realty, Inc.
(309) 315-3247
113 Total Sales
2 in Kewanee
$40K - $130K Price Range
Estimated Value: $66,000 - $85,000
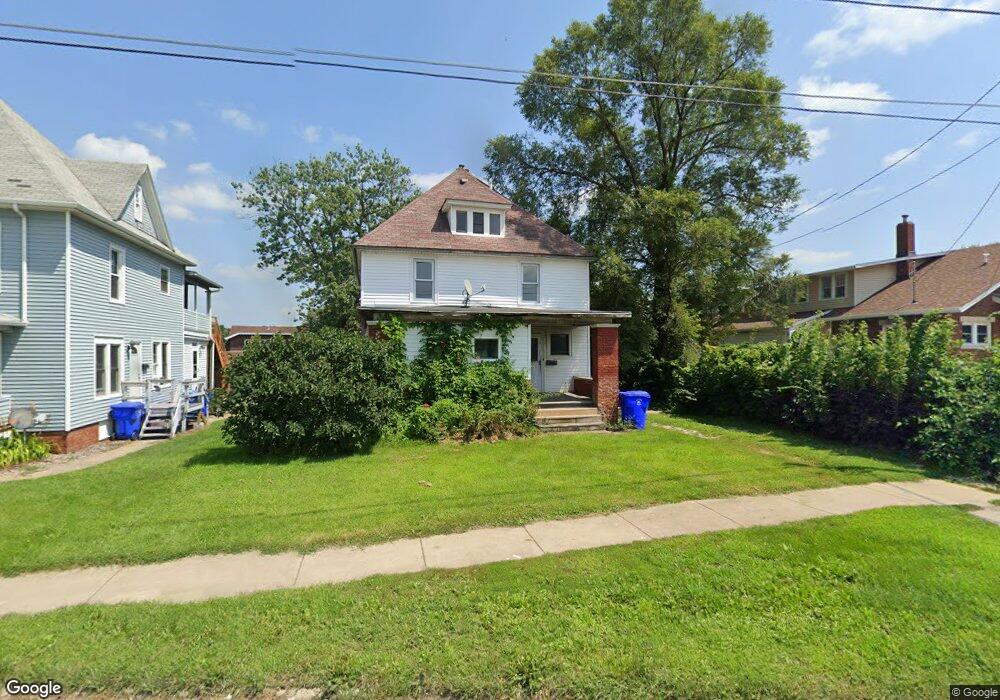
This home is located at 732 S Main St, Kewanee, IL 61443 and is currently estimated at $72,231, approximately $46 per square foot. 732 S Main St is a home located in Henry County with nearby schools including Kewanee High School and Visitation Catholic School.
We collect this data history from publicly available records. To have your information removed, we recommend requesting removal directly through your county’s website.
Nancy Brown
Jim Maloof Realty, Inc.
(309) 315-3247
113 Total Sales
2 in Kewanee
$40K - $130K Price Range
David Maubach
Mel Foster Co. Davenport
(309) 429-6305
106 Total Sales
1 in Kewanee
$141,299 Price
Tim Miner
HomeSmart Residential and Commercial Realty
(563) 293-5306
111 Total Sales
2 in Kewanee
$142,000 Price Range
Ryan Blackorby
Jim Maloof Realty, Inc.
(309) 886-6245
758 Total Sales
1 in Kewanee
$27,500 Price
RF
Rachel Fuller
Gateway Realty Group
(563) 278-3061
49 Total Sales
2 in Kewanee
$155,000 Price Range
Deb McGrath
Ruhl&Ruhl REALTORS Bettendorf
(563) 723-8457
118 Total Sales
2 in Kewanee
$78,000 Price Range
We collect this data history from publicly available records. To have your information removed, we recommend requesting removal directly through your county’s website.
| Date | Buyer | Sale Price | Title Company |
|---|---|---|---|
| -- | None Available | ||
| Community State Bank | -- | None Available | |
| Smith Bruce S | -- | None Available |
We collect this data history from publicly available records. To have your information removed, we recommend requesting removal directly through your county’s website.
| Date | Status | Borrower | Loan Amount |
|---|---|---|---|
| Previous Owner | $6,042 | ||
| Previous Owner | Smith Bruce S | $26,400 |
We collect this data history from publicly available records. To have your information removed, we recommend requesting removal directly through your county’s website.
| Year | Tax Paid | Tax Assessment Tax Assessment Total Assessment is a certain percentage of the fair market value that is determined by local assessors to be the total taxable value of land and additions on the property. | Land | Improvement |
|---|---|---|---|---|
| 2025 | $1,967 | $18,479 | $1,155 | $17,324 |
| 2024 | $1,893 | $17,532 | $1,096 | $16,436 |
| 2023 | $1,720 | $15,515 | $970 | $14,545 |
| 2022 | $1,590 | $14,118 | $883 | $13,235 |
| 2021 | $1,521 | $13,073 | $818 | $12,255 |
| 2020 | $1,494 | $12,785 | $800 | $11,985 |
| 2019 | $1,520 | $13,340 | $835 | $12,505 |
| 2018 | $1,570 | $13,668 | $856 | $12,812 |
| 2017 | $1,545 | $13,493 | $845 | $12,648 |
| 2016 | $1,559 | $13,630 | $854 | $12,776 |
| 2015 | $989 | $13,402 | $840 | $12,562 |
| 2013 | $989 | $13,744 | $862 | $12,882 |
Ask me questions while you tour the home.