
Kenneth Colston
Market Fare LLC
(612) 324-2069
35 Total Sales
2 in Dayton's Bluff
$255K - $287K Price Range


Estimated Value: $318,648
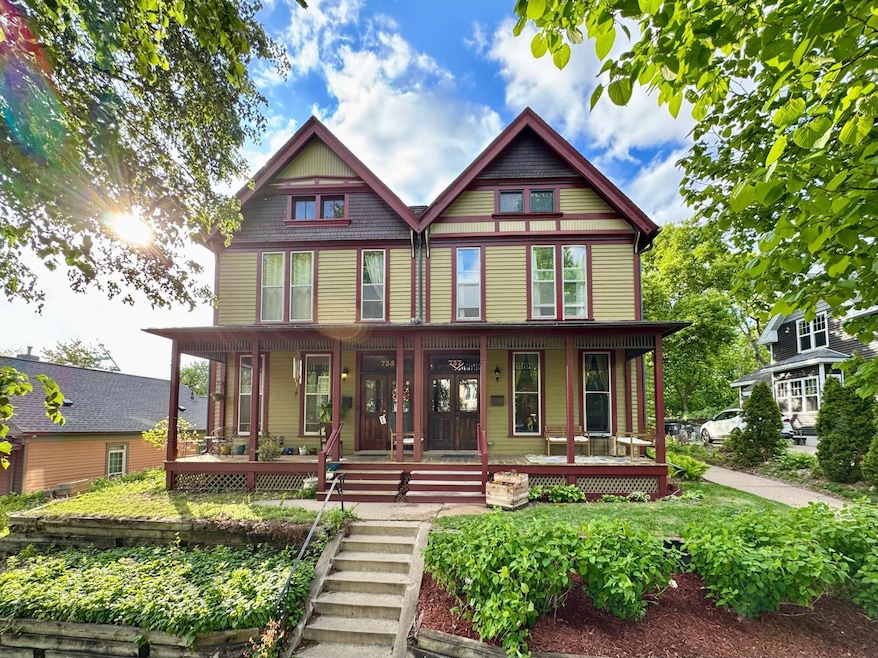
Step into this beautifully maintained Queen Anne twin home where historic charm meets modern living. Nestled in Dayton’s Bluff, this residence welcomes you with a charming front porch that sets the stage for the character found within. Inside, the main level is rich with original details—stunning woodwork, elegant pocket doors, an eye-catching fireplace, and an exposed staircase with original railings. Sunlight floods the home through floor-to-ceiling windows, enhancing the seamless flow from room to room. The gourmet kitchen is a chef’s dream, boasting Cambria quartz countertops, under-cabinet lighting, a stylish peninsula, and high-end stainless-steel appliances. The main floor also features formal living and dining areas, a cozy sitting room, and a convenient half bath. Upstairs, you'll find three generously sized bedrooms, including a serene primary suite complete with a walk-in closet, and full bathroom with a classic clawfoot tub. The finished third floor expands your living space with a fourth bedroom and a spacious family room—ideal for relaxing or entertaining. Outdoors, the home offers beautifully landscaped grounds, a concrete driveway, and a private patio perfect for summer gatherings. With its blend of historic charm, thoughtful updates, high ceilings, and exceptional natural light, this move-in ready home offers a rare opportunity.
We collect this data history from publicly available records. To have your information removed, we recommend requesting removal directly through your county’s website.
Kenneth Colston
Market Fare LLC
(612) 324-2069
35 Total Sales
2 in Dayton's Bluff
$255K - $287K Price Range
Lisa Proechel
Keller Williams Integrity Realty
(651) 358-2472
81 Total Sales
4 in Dayton's Bluff
$20K - $260K Price Range
Deanna Wiener
Cardinal Realty Co.
(651) 401-8179
84 Total Sales
1 in Dayton's Bluff
$310,000 Price
David Rakowczyk
Coldwell Banker Realty
(651) 376-2691
107 Total Sales
1 in Dayton's Bluff
$260,000 Price
Steve Casalenda
RE/MAX Results
(612) 441-3215
155 Total Sales
1 in Dayton's Bluff
$239,400 Price
Colleen Schultz
Keller Williams Premier Realty Lake Minnetonka
(952) 649-6656
102 Total Sales
1 in Dayton's Bluff
$55,000 Price
We collect this data history from publicly available records. To have your information removed, we recommend requesting removal directly through your county’s website.
| Date | Buyer | Sale Price | Title Company |
|---|---|---|---|
| $500 | None Listed On Document | ||
| Dunson Bradley N | $315,000 | Edina Realty Title | |
| Ludes Robert J | -- | Results Title | |
| Ludes Robert J | $238,000 | Minnesota Title | |
| Huckbody Lou | -- | Attorney | |
| Once Revomed Llc | $83,212 | None Available | |
| -- | $80,800 | -- | |
| Deutsche Bank Trust Company Americas | $220,711 | None Available | |
| Piersak Jeanne | $159,700 | -- | |
| Peterson Michael | $149,500 | -- |
We collect this data history from publicly available records. To have your information removed, we recommend requesting removal directly through your county’s website.
| Date | Status | Borrower | Loan Amount |
|---|---|---|---|
| Previous Owner | $302,000 | ||
| Previous Owner | Ludes Robert J | $30,000 | |
| Previous Owner | Ludes Robert J | $230,000 | |
| Previous Owner | Ludes Robert J | $230,860 |
We collect this data history from publicly available records. To have your information removed, we recommend requesting removal directly through your county’s website.
| Date | Event | Price | List to Sale | Price per Sq Ft |
|---|---|---|---|---|
| 07/24/2025 07/24/25 | Sold | $315,000 | 0.0% | $133 / Sq Ft |
| 06/25/2025 06/25/25 | Pending | -- | -- | -- |
| 06/24/2025 06/24/25 | Off Market | $315,000 | -- | -- |
| 06/11/2025 06/11/25 | For Sale | $315,000 | -- | $133 / Sq Ft |
We collect this data history from publicly available records. To have your information removed, we recommend requesting removal directly through your county’s website.
| Year | Tax Paid | Tax Assessment Tax Assessment Total Assessment is a certain percentage of the fair market value that is determined by local assessors to be the total taxable value of land and additions on the property. | Land | Improvement |
|---|---|---|---|---|
| 2026 | $4,500 | $284,900 | $26,500 | $258,400 |
| 2025 | $4,194 | $292,100 | $26,500 | $265,600 |
| 2023 | $4,194 | $278,300 | $13,800 | $264,500 |
| 2022 | $3,906 | $266,700 | $13,800 | $252,900 |
| 2021 | $2,896 | $251,900 | $13,800 | $238,100 |
| 2020 | $2,022 | $199,500 | $13,800 | $185,700 |
| 2019 | $1,236 | $138,900 | $13,800 | $125,100 |
| 2018 | $776 | $93,900 | $13,800 | $80,100 |
| 2017 | $928 | $67,100 | $13,800 | $53,300 |
| 2016 | $1,266 | $0 | $0 | $0 |
| 2015 | $1,138 | $73,600 | $11,700 | $61,900 |
| 2014 | $1,058 | $0 | $0 | $0 |
Seller's Agent in 2025
Francis Do
Edina Realty, Inc.
(651) 890-9465
1 in this area
54 Total Sales
BH
Buyer's Agent in 2025
Barry Hauschulz
Barry James Realty Team Corporation
(507) 271-0530
1 in this area
26 Total Sales
Source: NorthstarMLS
MLS Number: 6736819
APN: 32-29-22-14-0231
Disclaimer: Certain information contained herein is derived from information provided by parties other than Homes.com. All information provided is deemed reliable, but is not guaranteed to be accurate and should be independently verified.
All data is obtained from various sources and may not have been verified by broker or MLS GRID. Supplied Open House Information is subject to change without notice. All information should be independently reviewed and verified for accuracy. Properties may or may not be listed by the office/agent presenting the information. Some IDX listings have been excluded from this website.
Listings courtesy of NorthstarMLS as distributed by MLS GRID.
Based on information submitted to the MLS GRID
Ask me questions while you tour the home.