
Jeff Cloyd
RE/MAX Advanced Realty
(317) 671-7923
41 Total Sales
1 in Brownsburg
$270,000 Price
Estimated Value: $205,000 - $258,000
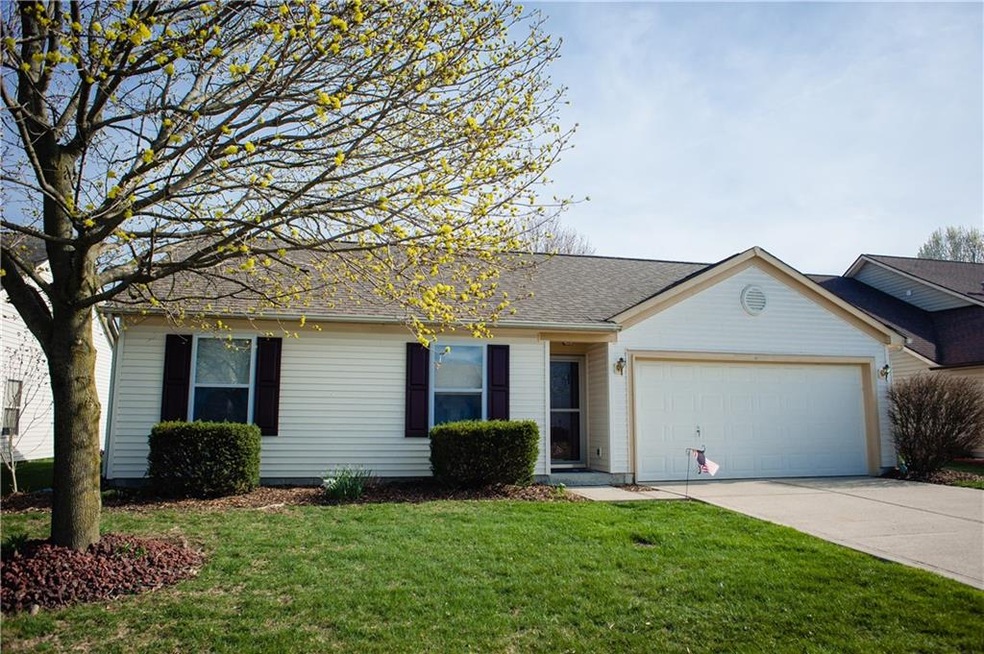
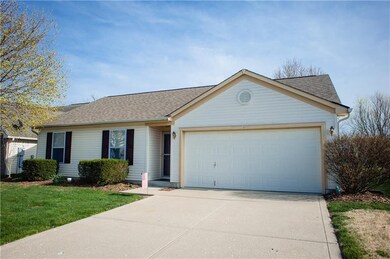
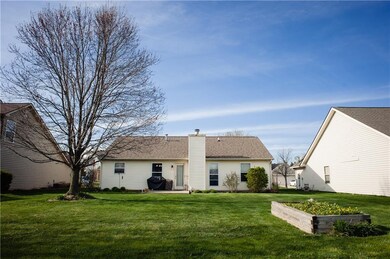
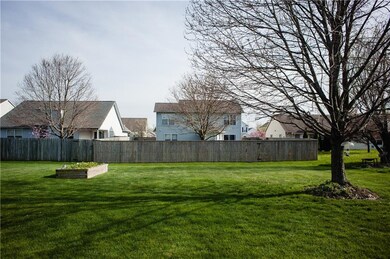
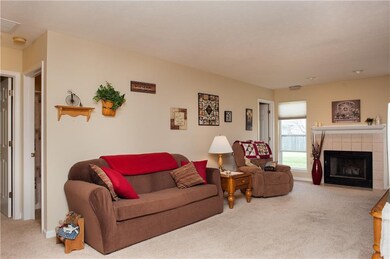
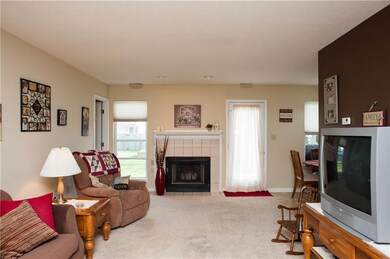
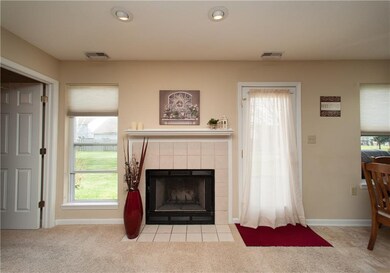
Charming, well maintained home in desirable Whittington Estates neighborhood and award-winning Brownsburg Schools! Relax by the fireplace, enjoy the eat in kitchen and easy to maintain yard. 3 bedrooms, 2 full baths, close to restaurants, grocery, parks, and shopping. Convenient access to I-74 near Indianapolis and beautiful Brownsburg! Check out this home today!
Last Agent to Sell the Property
Stephen Turchyn
Good Living Indy, LLC Listed on: 04/27/2018
Last Buyer's Agent
Richard Bradford
RE/MAX Centerstone
We collect this data history from publicly available records. To have your information removed, we recommend requesting removal directly through your county’s website.
Jeff Cloyd
RE/MAX Advanced Realty
(317) 671-7923
41 Total Sales
1 in Brownsburg
$270,000 Price
Lezley Wass
CAPSTONE REALTY GROUP INC
(888) 621-1801
131 Total Sales
8 in Brownsburg
$40K - $460K Price Range
Michelle Jackson
RE/MAX Advanced Realty
(888) 482-1335
100 Total Sales
6 in Brownsburg
$205K - $450K Price Range
Susan Webb
Homes and Homesites Inc
(463) 777-2289
52 Total Sales
7 in Brownsburg
$200K - $430K Price Range
Magi Strickler
Abundant Roots Real Estate
(833) 777-6853
88 Total Sales
4 in Brownsburg
$223K - $438K Price Range
Molly Lawless
F.C. Tucker Company
(855) 695-8242
107 Total Sales
1 in Brownsburg
$490,000 Price
We collect this data history from publicly available records. To have your information removed, we recommend requesting removal directly through your county’s website.
| Date | Buyer | Sale Price | Title Company |
|---|---|---|---|
| $130,500 | First American Title | ||
| $130,500 | -- | ||
| -- | None Available | ||
| -- | None Available | ||
| -- | None Available | ||
| -- | None Available | ||
| -- | -- |
We collect this data history from publicly available records. To have your information removed, we recommend requesting removal directly through your county’s website.
| Date | Status | Borrower | Loan Amount |
|---|---|---|---|
| Open | $114,400 | ||
| Closed | $123,950 | ||
| Previous Owner | $100,000 | ||
| Previous Owner | $90,000 | ||
| Previous Owner | $90,000 | ||
| Previous Owner | $100,282 |
We collect this data history from publicly available records. To have your information removed, we recommend requesting removal directly through your county’s website.
| Date | Event | Price | List to Sale | Price per Sq Ft |
|---|---|---|---|---|
| 05/31/2018 05/31/18 | Sold | $130,500 | +0.4% | $124 / Sq Ft |
| 04/28/2018 04/28/18 | Pending | -- | -- | -- |
| 04/27/2018 04/27/18 | For Sale | $130,000 | -- | $124 / Sq Ft |
We collect this data history from publicly available records. To have your information removed, we recommend requesting removal directly through your county’s website.
| Year | Tax Paid | Tax Assessment Tax Assessment Total Assessment is a certain percentage of the fair market value that is determined by local assessors to be the total taxable value of land and additions on the property. | Land | Improvement |
|---|---|---|---|---|
| 2025 | $1,849 | $205,400 | $49,900 | $155,500 |
| 2024 | $2,008 | $200,800 | $49,900 | $150,900 |
| 2023 | $1,879 | $187,900 | $45,800 | $142,100 |
| 2022 | $1,622 | $162,200 | $42,400 | $119,800 |
| 2021 | $1,370 | $137,000 | $38,600 | $98,400 |
| 2020 | $1,308 | $130,800 | $38,600 | $92,200 |
| 2019 | $1,158 | $118,800 | $36,700 | $82,100 |
| 2018 | $1,117 | $116,100 | $36,700 | $79,400 |
| 2017 | $980 | $107,400 | $34,000 | $73,400 |
| 2016 | $945 | $105,400 | $34,000 | $71,400 |
| 2014 | $904 | $101,400 | $31,200 | $70,200 |
ST
Seller's Agent in 2018
Stephen Turchyn
Good Living Indy, LLC
RB
Buyer's Agent in 2018
Richard Bradford
RE/MAX
Source: MIBOR Broker Listing Cooperative®
MLS Number: 21562323
APN: 32-07-02-236-009.000-026
Disclaimer: Certain information contained herein is derived from information provided by parties other than Homes.com. All information provided is deemed reliable, but is not guaranteed to be accurate and should be independently verified.
All data is obtained from various sources and may not have been verified by broker or MLS GRID. Supplied Open House Information is subject to change without notice. All information should be independently reviewed and verified for accuracy. Properties may or may not be listed by the office/agent presenting the information. Some IDX listings have been excluded from this website.
Listings courtesy of MIBOR Broker Listing Cooperative® as distributed by MLS GRID.
Based on information submitted to the MLS GRID
Ask me questions while you tour the home.