
Shaemar Cherew-Gordon
Keller Williams Realty Greater Rochester
(585) 565-5215
86 Total Sales
2 in Penfield
$200K - $290K Price Range

Estimated Value: $571,606
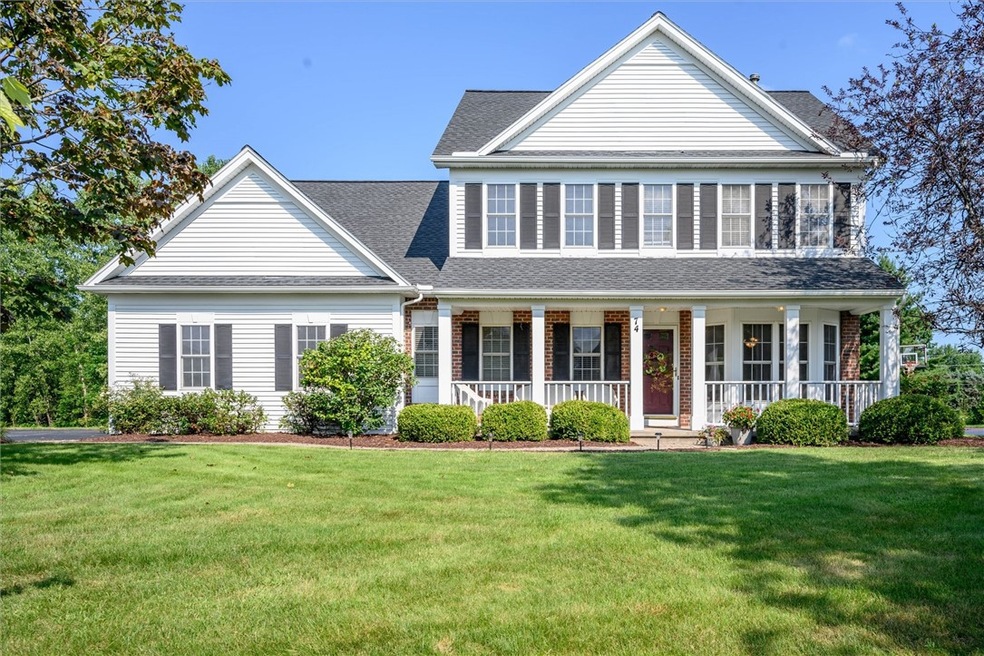
*FABULOUS 2-STORY IN DESIRABLE CRANBERRY COVE NEIGHBORHOOD!*** FEATURES 2406 SF WITH OPEN FLOOR PLAN! FIREPLACED GREAT ROOM OVERLOOKING LARGE PRIVATE BACKYARD. GLEAMING HARDWOODS THROUGHOUT 1ST FLOOR. FORMAL DINING ROOM. SPACIOUS MASTER WITH WALK-IN CLOSET, 2 PERSON JACUZZI TUB AND LARGE SHOWER! LARGE 1ST FLR LAUNDRY! LARGE 2ND STORY PLAY AREA OR 4TH BEDROOM. OVERSIZED GARAGE & BASEMENT W SHELVING. WELCOMING FULL FRONT PORCH. DECK OFF KITCHEN. ALL SQUARE FOOTAGE MAXIMIZED FOR FULL USE. THIS IS A MUST SEE! RECENT UPGRADES INCLUDE - NEW ROOF 5 YEARS, NEW GARAGE DOOR, GARBAGE DISPOSAL & A/C REPLACED LESS THAN 5 YRS AGO!! FINISHED BONUS ROOM CAN BE USED AS A 4TH BEDROOM. Delayed Negotiations to 9/2 @ 4pm.
Last Agent to Sell the Property
Listing by RE/MAX Plus License #10401218244 Listed on: 08/28/2021
Last Buyer's Agent
Listing by High Falls Sotheby's International Realty License #10401226950
We collect this data history from publicly available records. To have your information removed, we recommend requesting removal directly through your county’s website.
Shaemar Cherew-Gordon
Keller Williams Realty Greater Rochester
(585) 565-5215
86 Total Sales
2 in Penfield
$200K - $290K Price Range
YC
Yoom Connolly
SLF Realty LLC
(585) 304-1913
15 Total Sales
4 in Penfield
$235K - $415K Price Range
Ashley Caraher
Belfield Realty LLC
(315) 922-5353
79 Total Sales
2 in Penfield
$265,000 Price Range
Michael Casserino
Core Agency RE INC
(585) 540-1419
14 Total Sales
2 in Penfield
$530,000 Price Range
Therese Owen
Keller Williams Realty Greater Rochester
(585) 565-6154
28 Total Sales
6 in Penfield
$260K - $411K Price Range
Madalyn Petherick
SLF Realty LLC
(716) 274-6267
17 Total Sales
2 in Penfield
$428,000 Price Range
We collect this data history from publicly available records. To have your information removed, we recommend requesting removal directly through your county’s website.
| Date | Buyer | Sale Price | Title Company |
|---|---|---|---|
| -- | -- | ||
| $342,000 | Stewart Title Ins Co Upstate | ||
| -- | -- | ||
| $215,663 | David B Cook |
We collect this data history from publicly available records. To have your information removed, we recommend requesting removal directly through your county’s website.
| Date | Status | Borrower | Loan Amount |
|---|---|---|---|
| Previous Owner | $182,000 |
We collect this data history from publicly available records. To have your information removed, we recommend requesting removal directly through your county’s website.
| Date | Event | Price | List to Sale | Price per Sq Ft |
|---|---|---|---|---|
| 10/20/2021 10/20/21 | Sold | $342,000 | +0.6% | $142 / Sq Ft |
| 09/02/2021 09/02/21 | Pending | -- | -- | -- |
| 08/28/2021 08/28/21 | Price Changed | $339,900 | +0.3% | $141 / Sq Ft |
| 08/28/2021 08/28/21 | For Sale | $339,000 | -- | $141 / Sq Ft |
We collect this data history from publicly available records. To have your information removed, we recommend requesting removal directly through your county’s website.
| Year | Tax Paid | Tax Assessment Tax Assessment Total Assessment is a certain percentage of the fair market value that is determined by local assessors to be the total taxable value of land and additions on the property. | Land | Improvement |
|---|---|---|---|---|
| 2025 | $9,271 | $342,000 | $72,200 | $269,800 |
| 2024 | $9,271 | $342,000 | $72,200 | $269,800 |
| 2023 | $9,288 | $342,000 | $72,200 | $269,800 |
| 2022 | $8,850 | $342,000 | $72,200 | $269,800 |
| 2021 | $8,849 | $240,700 | $65,800 | $174,900 |
| 2020 | $8,148 | $240,700 | $65,800 | $174,900 |
| 2019 | $7,692 | $240,700 | $65,800 | $174,900 |
| 2018 | $7,805 | $240,700 | $65,800 | $174,900 |
| 2017 | $4,480 | $240,700 | $65,800 | $174,900 |
| 2016 | $7,692 | $240,700 | $65,800 | $174,900 |
| 2015 | -- | $240,700 | $65,800 | $174,900 |
| 2014 | -- | $240,700 | $65,800 | $174,900 |
Seller's Agent in 2021
Steven Brower
RE/MAX
(585) 802-2355
67 Total Sales
Buyer's Agent in 2021
Paula Amico
High Falls Sotheby's International Realty
(585) 490-2088
35 Total Sales
Source: Upstate New York Real Estate Information Services (UNYREIS)
MLS Number: R1363059
APN: 264200-095-010-0002-015-000
Disclaimer: Certain information contained herein is derived from information provided by parties other than Homes.com. All information provided is deemed reliable, but is not guaranteed to be accurate and should be independently verified.
The data relating to real estate on this web site comes in part from the Internet Data Exchange (IDX) Program of the CNYIS, UNYREIS and WNYREIS. Real estate listings held by firms other than Homes.com, LLC are marked with the IDX logo and include the Listing Broker’s Firm Name.
Disclaimer: All information deemed reliable but not guaranteed and should be independently verified. All properties
are subject to prior sale, change or withdrawal. Neither the listing broker(s) nor Homes.com, LLC shall be responsible for any typographical errors, misinformation, misprints, and shall be held totally harmless.
© 2026 CNYIS, UNYREIS, WNYREIS. All rights reserved.
Ask me questions while you tour the home.