
Louis Barrows
Keller Williams Leading Edge
(401) 208-2129
231 Total Sales
1 in Cotuit
$850,000 Price
Estimated Value: $718,997 - $966,000
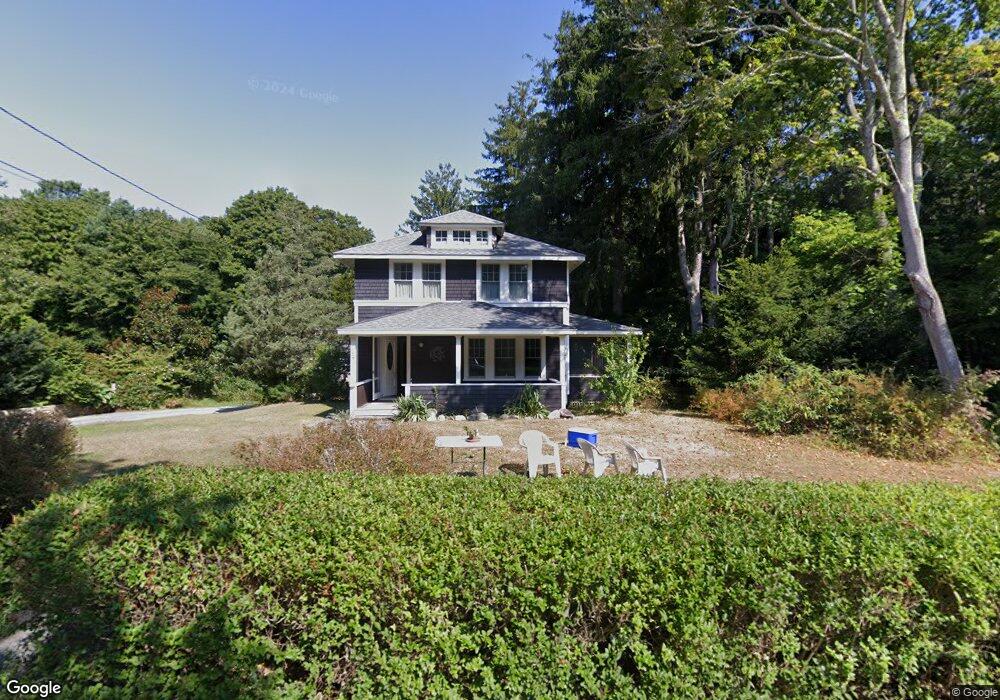
This home is located at 74 Coolidge St, Cotuit, MA 02635 and is currently estimated at $856,749, approximately $743 per square foot. 74 Coolidge St is a home located in Barnstable County with nearby schools including West Villages Elementary School, Barnstable United Elementary School, and Barnstable Intermediate School.
Louis Barrows
Keller Williams Leading Edge
(401) 208-2129
231 Total Sales
1 in Cotuit
$850,000 Price
Kerry Houde
Lamacchia Realty, Inc.
(888) 559-0873
79 Total Sales
1 in Cotuit
$960,000 Price
Amy Vickers
Sotheby's International Realty
(774) 772-5611
74 Total Sales
4 in Cotuit
$510K - $1.2M Price Range
Chris Olson
eXp Realty, LLC
(401) 361-3740
22 Total Sales
2 in Cotuit
$710,000 Price Range
Livia Freitas Monteforte
Compass
(508) 444-0039
122 Total Sales
6 in Cotuit
$700K - $2.9M Price Range
Robert Hadge
eXp Realty LLC - Corporate Office
(781) 737-7585
73 Total Sales
1 in Cotuit
$589,000 Price
We collect this data history from publicly available records. To have your information removed, we recommend requesting removal directly through your county’s website.
| Year | Tax Paid | Tax Assessment Tax Assessment Total Assessment is a certain percentage of the fair market value that is determined by local assessors to be the total taxable value of land and additions on the property. | Land | Improvement |
|---|---|---|---|---|
| 2025 | $5,222 | $625,400 | $261,000 | $364,400 |
| 2024 | $4,954 | $628,700 | $261,000 | $367,700 |
| 2023 | $4,870 | $581,800 | $258,300 | $323,500 |
| 2022 | $4,608 | $445,600 | $165,400 | $280,200 |
| 2021 | $4,646 | $420,800 | $175,800 | $245,000 |
| 2020 | $4,821 | $411,700 | $186,100 | $225,600 |
| 2019 | $4,089 | $344,200 | $196,500 | $147,700 |
| 2018 | $1,336 | $314,000 | $195,900 | $118,100 |
| 2017 | $3,758 | $318,500 | $201,400 | $117,100 |
| 2016 | $3,684 | $320,100 | $203,000 | $117,100 |
| 2015 | $3,871 | $336,000 | $197,400 | $138,600 |
Ask me questions while you tour the home.