
Lisa Darragh
Brick & Mortar Northhampton
(413) 233-4004
69 Total Sales
9 in Northampton
$258K - $945K Price Range
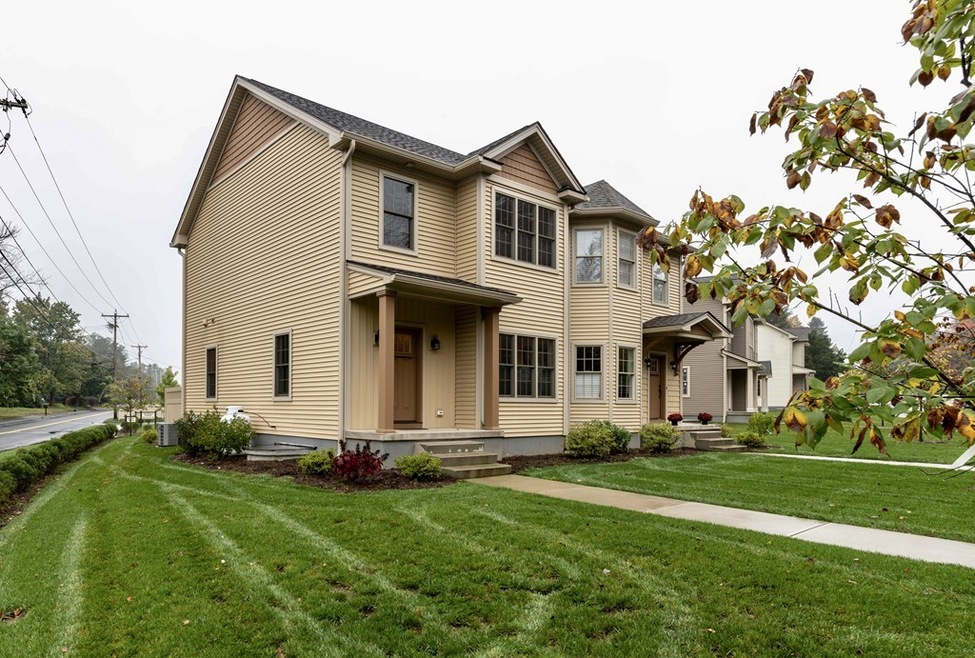
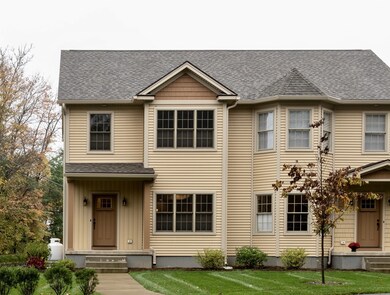
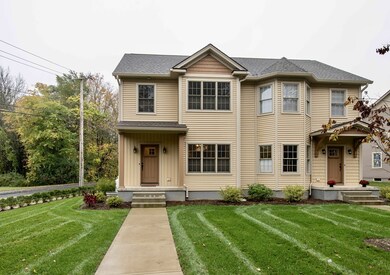
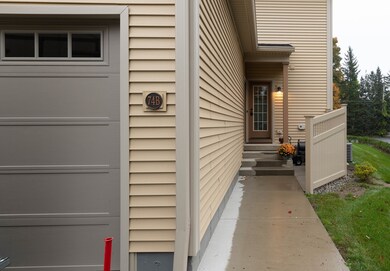
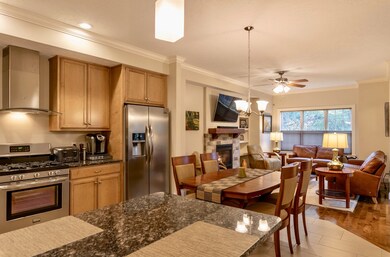
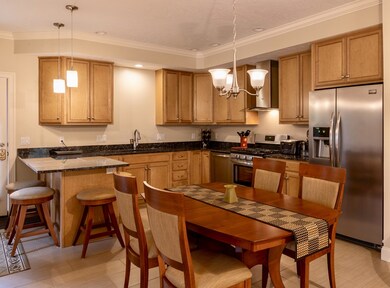
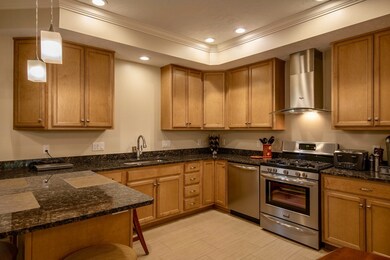
Generous space, graceful proportions and great light. Enjoy thoughtful design and superior materials in this 1320 square foot model unit condominium. Open floor plan on the first floor offers a high end kitchen with granite and stainless appliances, dining area and a cozy living room area with gas fireplace flanked by built-in bookshelves. Upstairs are two generous sized bedrooms and full bath. High end variable speed furnace, on-demand hot water heater, ready-to-be-finished basement with egress window for an option of a third bedroom. 1/2 bath on first floor, attached garage. This complex is near completion and is attractively landscaped, situated in a convenient location minutes to the bike path and close access to I-91 and downtown Northampton. Pets under 35 pounds are allowed and if larger, by special permission.
Last Buyer's Agent
Annie Thompson
The Murphys REALTORS®, Inc. License #452507959
Lisa Darragh
Brick & Mortar Northhampton
(413) 233-4004
69 Total Sales
9 in Northampton
$258K - $945K Price Range
Gunilla Rubino
Coldwell Banker Realty
(351) 208-1129
47 Total Sales
1 in Northampton
$196,000 Price
Karen Kirby
HB Real Estate, LLC
(860) 831-3977
96 Total Sales
1 in Northampton
$187,000 Price
Lisa Carroll
Delap Real Estate LLC
(413) 414-4721
35 Total Sales
2 in Northampton
$282K - $410K Price Range
Kristin Vevon
The Murphys REALTORS®, Inc.
(413) 359-6845
26 Total Sales
8 in Northampton
$323K - $751K Price Range
Theodore Jarvis
Landmark, REALTORS®
(413) 300-2188
16 Total Sales
1 in Northampton
$695,000 Price
We collect this data history from publicly available records. To have your information removed, we recommend requesting removal directly through your county’s website.
| Date | Event | Price | List to Sale | Price per Sq Ft |
|---|---|---|---|---|
| 04/19/2019 04/19/19 | Sold | $310,000 | +3.4% | $235 / Sq Ft |
| 02/09/2019 02/09/19 | Pending | -- | -- | -- |
| 10/16/2018 10/16/18 | For Sale | $299,900 | -- | $227 / Sq Ft |
We collect this data history from publicly available records. To have your information removed, we recommend requesting removal directly through your county’s website.
| Year | Tax Paid | Tax Assessment Tax Assessment Total Assessment is a certain percentage of the fair market value that is determined by local assessors to be the total taxable value of land and additions on the property. | Land | Improvement |
|---|---|---|---|---|
| 2025 | $4,865 | $185,540 | $33,750 | $151,790 |
| 2024 | $4,955 | $185,540 | $33,750 | $151,790 |
| 2023 | $5,121 | $185,540 | $33,750 | $151,790 |
| 2022 | $5,171 | $111,740 | $25,000 | $86,740 |
| 2021 | $5,171 | $111,740 | $25,000 | $86,740 |
| 2020 | $5,171 | $111,740 | $25,000 | $86,740 |
| 2019 | $5,171 | $95,710 | $10,000 | $85,710 |
| 2018 | $5,196 | $95,710 | $10,000 | $85,710 |
| 2017 | $5,149 | $95,710 | $10,000 | $85,710 |
| 2016 | $5,149 | $95,710 | $10,000 | $85,710 |
| 2015 | $4,890 | $95,710 | $10,000 | $85,710 |
| 2014 | $4,877 | $97,250 | $10,000 | $87,250 |
Seller's Agent in 2019
Julie Held
Delap Real Estate LLC
(413) 575-2374
148 Total Sales
Seller Co-Listing Agent in 2019
Alexis Noyes
Brick & Mortar Northhampton
(413) 237-2529
96 Total Sales
AT
Buyer's Agent in 2019
Annie Thompson
The Murphys REALTORS®, Inc.
Source: MLS Property Information Network (MLS PIN)
MLS Number: 72411644
Disclaimer: Certain information contained herein is derived from information provided by parties other than Homes.com. All information provided is deemed reliable, but is not guaranteed to be accurate and should be independently verified.
The property listing data and information, or the Images, set forth herein were provided to MLS Property Information Network, Inc. from third party sources, including sellers, lessors and public records, and were compiled by MLS Property Information Network, Inc. The property listing data and information, and the Images, are for the personal, non-commercial use of consumers having a good faith interest in purchasing or leasing listed properties of the type displayed to them and may not be used for any purpose other than to identify prospective properties which such consumers may have a good faith interest in purchasing or leasing. MLS Property Information Network, Inc. and its subscribers disclaim any and all representations and warranties as to the accuracy of the property listing data and information, or as to the accuracy of any of the Images, set forth herein.
Ask me questions while you tour the home.