
Amy McDougald - Eckard
Keller Williams Chervenic Rlty
(234) 405-4910
186 Total Sales
1 in Mentor
$455,000 Price
Estimated Value: $316,709
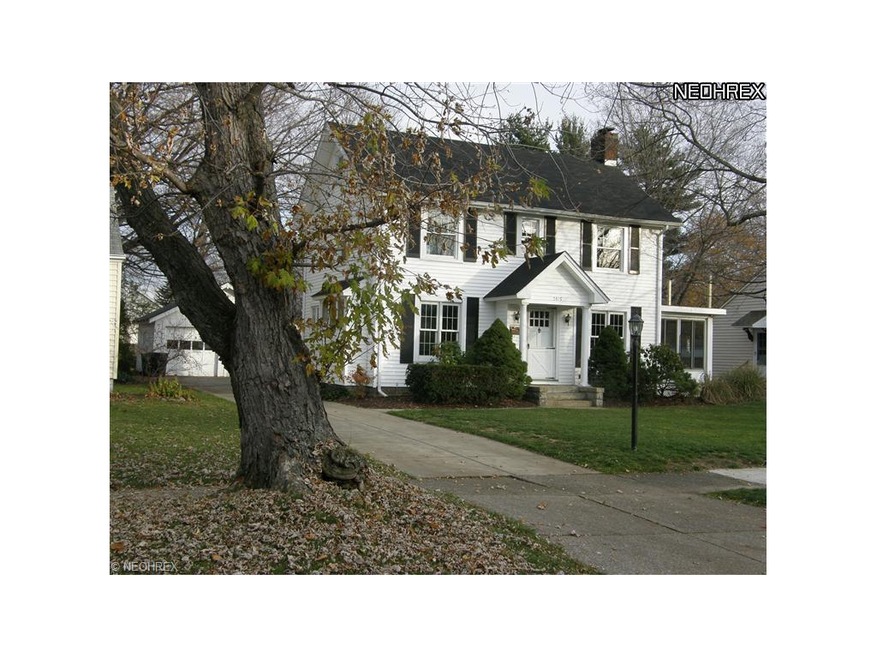
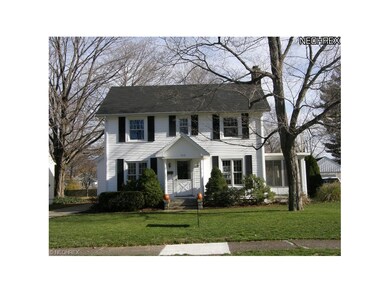
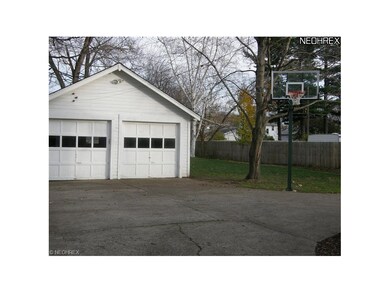
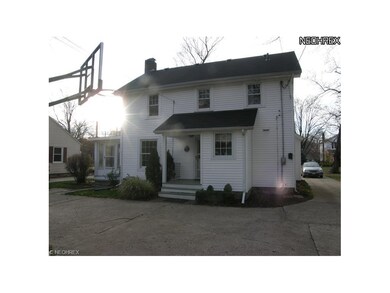
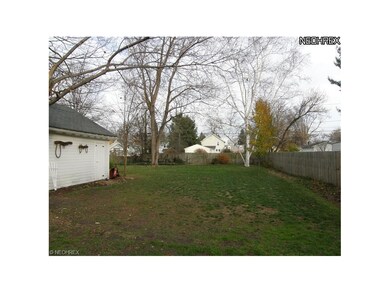
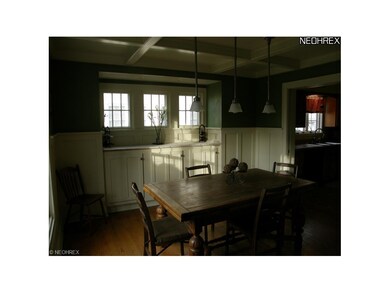
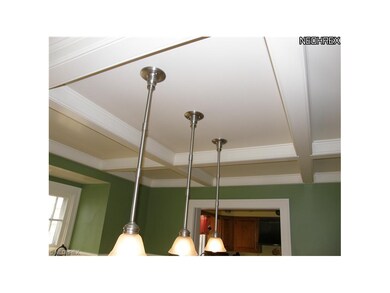
Updated beautiful colonial with enclosed side porch. Great design in the dining room features built-in china cabinet and beamed ceiling along with wainscoting. The kitchen has an additional 6 x 5 bar area. Upstairs there is an extra wide hallway with built-in linen cabinets. The main bath was totally gutted and rebuilt. There are walk-up stairs to a third level which could be additional sleeping, playing or storage area.The roof is just one year old, furnace and air conditioning four years old, and hotwater tank is 3 years old. Located close to everything and loaded with charm.
Last Agent to Sell the Property
Sandy Swain
Deleted Agent License #315754 Listed on: 11/17/2012
We collect this data history from publicly available records. To have your information removed, we recommend requesting removal directly through your county’s website.
Amy McDougald - Eckard
Keller Williams Chervenic Rlty
(234) 405-4910
186 Total Sales
1 in Mentor
$455,000 Price
Vincent Yurak
YUR Better Homes LLC
(216) 999-4495
46 Total Sales
1 in Mentor
$355,000 Price
Mike Vara
Platinum Real Estate
(440) 530-9822
108 Total Sales
14 in Mentor
$171K - $415K Price Range
Kemi Alege
Coldwell Banker Schmidt Realty
(234) 231-0988
137 Total Sales
1 in Mentor
$350,000 Price
Kathryn Fawcett
Engel & Völkers Distinct
(216) 259-8813
136 Total Sales
11 in Mentor
$143K - $395K Price Range
Ann Blair
RE/MAX Rising
(216) 999-5713
296 Total Sales
10 in Mentor
$150K - $480K Price Range
We collect this data history from publicly available records. To have your information removed, we recommend requesting removal directly through your county’s website.
| Date | Buyer | Sale Price | Title Company |
|---|---|---|---|
| $172,500 | None Available | ||
| Fishleigh Floyd M | $155,000 | Standard Title Agency Inc | |
| Bevacqua Ross J | -- | -- |
We collect this data history from publicly available records. To have your information removed, we recommend requesting removal directly through your county’s website.
| Date | Status | Borrower | Loan Amount |
|---|---|---|---|
| Previous Owner | $30,300 | ||
| Previous Owner | Fishleigh Floyd M | $136,000 | |
| Previous Owner | Bevacqua Ross J | $145,305 |
We collect this data history from publicly available records. To have your information removed, we recommend requesting removal directly through your county’s website.
| Date | Event | Price | List to Sale | Price per Sq Ft |
|---|---|---|---|---|
| 04/05/2013 04/05/13 | Sold | $160,000 | -15.7% | $89 / Sq Ft |
| 04/03/2013 04/03/13 | Pending | -- | -- | -- |
| 11/17/2012 11/17/12 | For Sale | $189,900 | -- | $105 / Sq Ft |
We collect this data history from publicly available records. To have your information removed, we recommend requesting removal directly through your county’s website.
| Year | Tax Paid | Tax Assessment Tax Assessment Total Assessment is a certain percentage of the fair market value that is determined by local assessors to be the total taxable value of land and additions on the property. | Land | Improvement |
|---|---|---|---|---|
| 2025 | -- | $88,320 | $21,850 | $66,470 |
| 2024 | -- | $88,320 | $21,850 | $66,470 |
| 2023 | $6,639 | $63,890 | $17,990 | $45,900 |
| 2022 | $3,091 | $63,890 | $17,990 | $45,900 |
| 2021 | $3,088 | $63,890 | $17,990 | $45,900 |
| 2020 | $2,990 | $54,150 | $15,250 | $38,900 |
| 2019 | $2,994 | $54,150 | $15,250 | $38,900 |
| 2018 | $2,990 | $57,900 | $16,770 | $41,130 |
| 2017 | $3,353 | $57,900 | $16,770 | $41,130 |
| 2016 | $3,331 | $57,900 | $16,770 | $41,130 |
| 2015 | $2,982 | $57,900 | $16,770 | $41,130 |
| 2014 | $3,027 | $57,900 | $16,770 | $41,130 |
| 2013 | $2,947 | $57,900 | $16,770 | $41,130 |
SS
Seller's Agent in 2013
Sandy Swain
Deleted Agent
BM
Buyer's Agent in 2013
Barbara Meholick
Howard Hanna
(440) 463-3103
16 Total Sales
Source: MLS Now
MLS Number: 3365726
APN: 16-B-035-K-00-035-0
Disclaimer: Certain information contained herein is derived from information provided by parties other than Homes.com. All information provided is deemed reliable, but is not guaranteed to be accurate and should be independently verified.
IDX information is provided exclusively for personal, non-commercial use, and may not be used for any purpose other than to identify prospective properties consumers may be interested in purchasing. Information is deemed reliable but not guaranteed.
Ask me questions while you tour the home.