
Nichole Kammers
Epique Inc
(317) 376-4825
80 Total Sales
3 in Lawrence
$115K - $350K Price Range


Estimated Value: $132,000 - $155,000
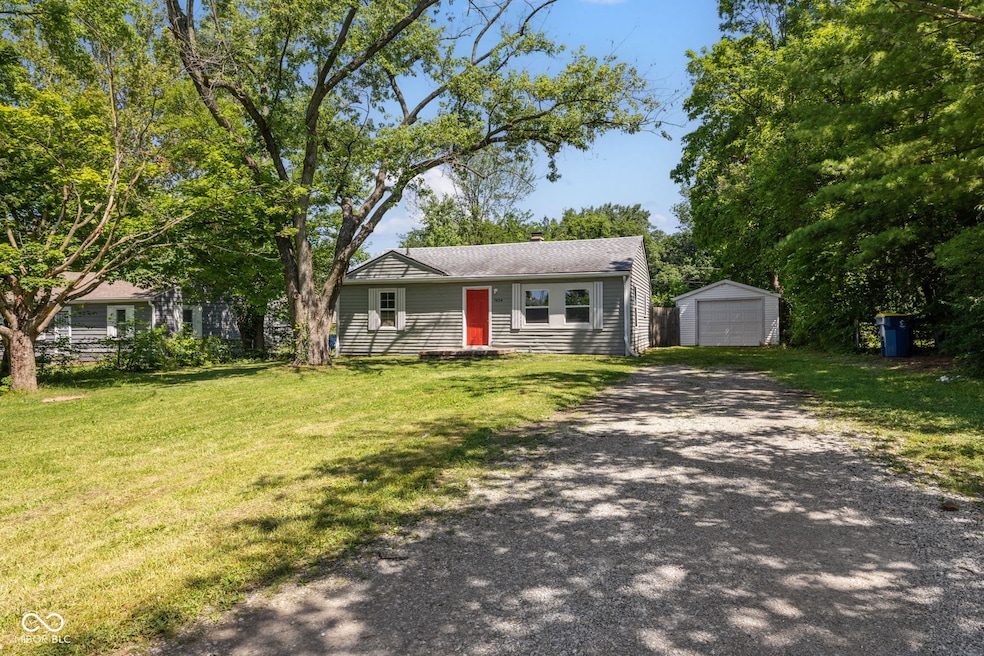
Welcome home to this charming and affordable 3-bedroom, 1-bathroom home in Lawrence - perfect for first-time buyers or investors looking for a move-in-ready property. With 936 square feet, this home has been freshly updated to offer both comfort and style. Inside, you'll find brand-new paint, durable LVP flooring in the main living areas, new carpet in the bedrooms, and freshly painted kitchen cabinets that give the space a clean, modern feel. The reliable gas furnace ensures year-round comfort and efficiency. Step outside and enjoy the oversized, fully tree lined backyard, surrounded by mature trees that provide both privacy and shade. The finished, detached one-car garage offers extra versatility, whether you need parking, a workshop, or storage space. The house also includes a shed perfect for your lawn care tools. Whether you're just starting out or looking for a great rental opportunity, this home is a solid investment in a quiet, established neighborhood.
Last Agent to Sell the Property
F.C. Tucker Company License #RB19000020 Listed on: 07/02/2025
Last Buyer's Agent
Stacie Kidwell Sandoval
Sandcastle Real Estate, LLC
We collect this data history from publicly available records. To have your information removed, we recommend requesting removal directly through your county’s website.
Nichole Kammers
Epique Inc
(317) 376-4825
80 Total Sales
3 in Lawrence
$115K - $350K Price Range
Ilanit Gat
F.C. Tucker Company
(463) 238-4602
132 Total Sales
6 in Lawrence
$138K - $350K Price Range
Julie Boyce
Keller Williams Lafayette
(765) 735-3935
169 Total Sales
1 in Lawrence
$260,000 Price
Claudia Arroyo Garibay
Garnet Group
(888) 606-3990
96 Total Sales
3 in Lawrence
$160K - $360K Price Range
LB
Lauren Bogan
DeFrantz Insur. & Realty Agcy
(844) 929-0814
17 Total Sales
2 in Lawrence
$240K - $320K Price Range
Elizabeth Ewbank
Highgarden Real Estate
(877) 960-2526
124 Total Sales
2 in Lawrence
$200K - $270K Price Range
We collect this data history from publicly available records. To have your information removed, we recommend requesting removal directly through your county’s website.
| Date | Buyer | Sale Price | Title Company |
|---|---|---|---|
| -- | None Listed On Document | ||
| Gc Investment Llc | -- | Investors Title | |
| Caballero Guillermo | -- | Mccollister Adrienne | |
| Clej Properties Of In Llc | $84,600 | Monument Title Insurance Compa | |
| Cossner Creek Properties Llc | -- | None Available | |
| Remusat Connie A | -- | None Available | |
| Wessel Dennis | -- | Prism Title & Closing Svcs L | |
| Centex Home Equity Co Llc | $73,413 | None Available |
We collect this data history from publicly available records. To have your information removed, we recommend requesting removal directly through your county’s website.
| Date | Status | Borrower | Loan Amount |
|---|---|---|---|
| Open | $138,000 | ||
| Previous Owner | Caballero Guillermo | $85,600 | |
| Closed | Caballero Guillermo | $85,600 | |
| Previous Owner | Remusat Connie A | $63,723 |
We collect this data history from publicly available records. To have your information removed, we recommend requesting removal directly through your county’s website.
| Date | Event | Price | List to Sale | Price per Sq Ft | Prior Sale |
|---|---|---|---|---|---|
| 09/15/2025 09/15/25 | Sold | $149,500 | +3.1% | $160 / Sq Ft | |
| 07/26/2025 07/26/25 | Pending | -- | -- | -- | |
| 07/02/2025 07/02/25 | For Sale | $145,000 | +35.5% | $155 / Sq Ft | |
| 08/23/2022 08/23/22 | Sold | $107,000 | -4.5% | $114 / Sq Ft | View Prior Sale |
| 07/15/2022 07/15/22 | Pending | -- | -- | -- | |
| 07/12/2022 07/12/22 | For Sale | $112,000 | -- | $120 / Sq Ft |
We collect this data history from publicly available records. To have your information removed, we recommend requesting removal directly through your county’s website.
| Year | Tax Paid | Tax Assessment Tax Assessment Total Assessment is a certain percentage of the fair market value that is determined by local assessors to be the total taxable value of land and additions on the property. | Land | Improvement |
|---|---|---|---|---|
| 2025 | $1,812 | $81,200 | $10,100 | $71,100 |
| 2024 | $1,996 | $83,200 | $10,100 | $73,100 |
| 2023 | $1,996 | $87,500 | $10,100 | $77,400 |
| 2022 | $1,699 | $73,300 | $10,100 | $63,200 |
| 2021 | $1,595 | $67,800 | $10,100 | $57,700 |
| 2020 | $1,481 | $62,200 | $4,500 | $57,700 |
| 2019 | $488 | $62,200 | $4,500 | $57,700 |
| 2018 | $494 | $62,200 | $4,500 | $57,700 |
| 2017 | $494 | $61,600 | $4,500 | $57,100 |
| 2016 | $747 | $70,200 | $4,500 | $65,700 |
| 2014 | $686 | $72,000 | $4,500 | $67,500 |
| 2013 | $701 | $72,000 | $4,500 | $67,500 |
LC
Seller's Agent in 2025
Luis Carrillo
F.C. Tucker Company
(317) 271-1700
174 Total Sales
SK
Buyer's Agent in 2025
Stacie Kidwell Sandoval
Sandcastle Real Estate, LLC
KT
Seller's Agent in 2022
Kathryn Teltow
Compass Indiana, LLC
Source: MIBOR Broker Listing Cooperative®
MLS Number: 22048581
APN: 49-07-13-102-018.000-407
Disclaimer: Certain information contained herein is derived from information provided by parties other than Homes.com. All information provided is deemed reliable, but is not guaranteed to be accurate and should be independently verified.
All data is obtained from various sources and may not have been verified by broker or MLS GRID. Supplied Open House Information is subject to change without notice. All information should be independently reviewed and verified for accuracy. Properties may or may not be listed by the office/agent presenting the information. Some IDX listings have been excluded from this website.
Listings courtesy of MIBOR Broker Listing Cooperative® as distributed by MLS GRID.
Based on information submitted to the MLS GRID
Ask me questions while you tour the home.