
TIFFANY LEFOUR
The GRUBB Company
(925) 255-9321
89 Total Sales
1 in Berkeley Hills
$1,565,000 Price
Estimated Value: $1,865,224
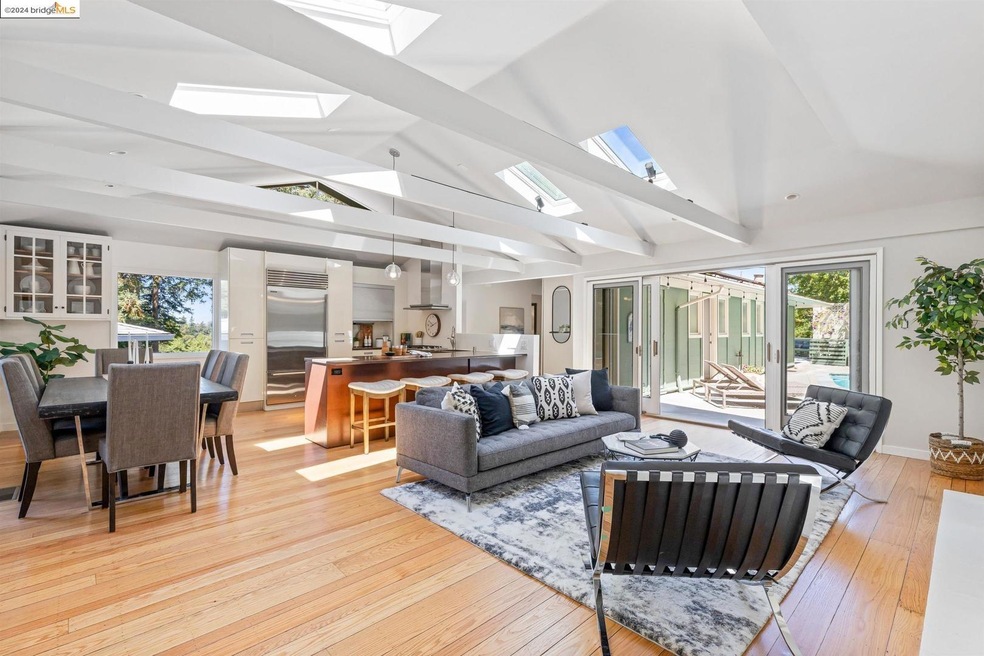
Lovingly maintained and updated, 745 Woodhaven features a refreshing pool, sauna, in-law unit, top of the line appliances, updated systems and owned solar. In the cooler months, the updated kitchen, with ample counters and storage, anchors a great room brightened by newer skylights and the light of the fireplace. A soaring cathedral ceiling emphasizes the elegant, spacious feel. When it warms up, take your cup of tea or glass of wine & go sit by the pool. Or take a swim and then relax in the sauna. Three bedrooms upstairs, including an en suite primary suite, plus another bath, mean everyone gets their own room. A 4th plus room works as an office, a media room, or a 4th bedroom. Downstairs, a spacious in-law unit features a kitchenette, bedroom, bath, closets (yes, more than one), & a living room, plus a patio. It has a separate entrance to ensure privacy, but is also accessible from the hall. When they come to stay, Grandma & Grandpa can come upstairs in their slippers. The landscaping and interior have been refreshed, but the not-so-exciting stuff has been looked after too. No need to worry about the sewer lateral or the retaining wall or the gutters or the roof. You don't even have to let the dog out - she can do it herself. Sound like heaven? It is. Welcome home.
Last Agent to Sell the Property
Abio Properties License #01958229 Listed on: 09/04/2024
We collect this data history from publicly available records. To have your information removed, we recommend requesting removal directly through your county’s website.
TIFFANY LEFOUR
The GRUBB Company
(925) 255-9321
89 Total Sales
1 in Berkeley Hills
$1,565,000 Price
Daniel Winkler
Winkler Real Estate Group
(510) 871-8855
143 Total Sales
9 in Berkeley Hills
$495K - $1.6M Price Range
Eileen Townsend
Compass
(628) 250-3928
71 Total Sales
13 in Berkeley Hills
$1.2M - $2.4M Price Range
Perry Gastis
Bridges 8 Real Estate
(650) 502-5378
85 Total Sales
6 in Berkeley Hills
$1.3M - $3.2M Price Range
Marc Guay
(628) 230-5948
38 Total Sales
2 in Berkeley Hills
$1,900,000 Price Range
TANIA BALAZS JACARD
Red Oak Realty
(510) 495-1339
85 Total Sales
2 in Berkeley Hills
$1,930,000 Price Range
We collect this data history from publicly available records. To have your information removed, we recommend requesting removal directly through your county’s website.
| Date | Buyer | Sale Price | Title Company |
|---|---|---|---|
| -- | Fidelity National Title Compan | ||
| $1,486,000 | Old Republic Title | ||
| -- | Old Republic Title Company | ||
| -- | Old Republic Title Company | ||
| -- | Old Republic Title Company | ||
| -- | Chicago Title Company | ||
| -- | Chicago Title Company | ||
| -- | None Available | ||
| $847,000 | Accommodation | ||
| $725,000 | Placer Title Company | ||
| $383,000 | First American Title Guarant |
We collect this data history from publicly available records. To have your information removed, we recommend requesting removal directly through your county’s website.
| Date | Status | Borrower | Loan Amount |
|---|---|---|---|
| Open | $1,034,000 | ||
| Previous Owner | $1,039,400 | ||
| Previous Owner | $1,039,937 | ||
| Previous Owner | $510,000 | ||
| Previous Owner | $150,000 | ||
| Previous Owner | $594,000 | ||
| Previous Owner | $613,000 | ||
| Previous Owner | $625,250 | ||
| Previous Owner | $322,500 |
We collect this data history from publicly available records. To have your information removed, we recommend requesting removal directly through your county’s website.
| Date | Event | Price | List to Sale | Price per Sq Ft |
|---|---|---|---|---|
| 02/04/2025 02/04/25 | Off Market | $1,485,626 | -- | -- |
| 11/12/2024 11/12/24 | Sold | $1,485,626 | +6.1% | $578 / Sq Ft |
| 10/17/2024 10/17/24 | Pending | -- | -- | -- |
| 10/16/2024 10/16/24 | Price Changed | $1,400,000 | -6.7% | $544 / Sq Ft |
| 09/04/2024 09/04/24 | For Sale | $1,500,000 | -- | $583 / Sq Ft |
We collect this data history from publicly available records. To have your information removed, we recommend requesting removal directly through your county’s website.
| Year | Tax Paid | Tax Assessment Tax Assessment Total Assessment is a certain percentage of the fair market value that is determined by local assessors to be the total taxable value of land and additions on the property. | Land | Improvement |
|---|---|---|---|---|
| 2026 | $24,002 | $1,508,311 | $454,593 | $1,060,718 |
| 2025 | $24,002 | $1,478,600 | $445,680 | $1,039,920 |
| 2024 | $16,770 | $1,062,277 | $320,783 | $748,494 |
| 2023 | $16,404 | $1,048,314 | $314,494 | $733,820 |
| 2022 | $16,096 | $1,020,766 | $308,330 | $719,436 |
| 2021 | $16,126 | $1,000,615 | $302,284 | $705,331 |
| 2020 | $15,274 | $997,291 | $299,187 | $698,104 |
| 2019 | $14,684 | $977,742 | $293,322 | $684,420 |
| 2018 | $14,428 | $958,574 | $287,572 | $671,002 |
| 2017 | $13,921 | $939,780 | $281,934 | $657,846 |
| 2016 | $13,483 | $921,357 | $276,407 | $644,950 |
| 2015 | $13,297 | $907,525 | $272,257 | $635,268 |
| 2014 | $12,979 | $889,755 | $266,926 | $622,829 |
Seller's Agent in 2024
Elisabeth Watson
Abio Properties
(510) 207-5211
2 in this area
18 Total Sales
Buyer's Agent in 2024
Hannah Kim
Compass
(415) 999-2124
1 in this area
35 Total Sales
Source: bridgeMLS
MLS Number: 41071846
APN: 063-3120-029-05
Disclaimer: Certain information contained herein is derived from information provided by parties other than Homes.com. All information provided is deemed reliable, but is not guaranteed to be accurate and should be independently verified.
Bay East 2026. CCAR 2026. bridgeMLS 2026. Information Deemed Reliable But Not Guaranteed. This information is being provided by the Bay East MLS, or CCAR MLS, or bridgeMLS. The listings presented here may or may not be listed by the Broker/Agent operating this website. This information is intended for the personal use of consumers and may not be used for any purpose other than to identify prospective properties consumers may be interested in purchasing.
Ask me questions while you tour the home.