NOT LISTED FOR SALE

7450 E Continental Mountain Estates Dr Unit 3 Cave Creek, AZ 85331

Cave Creek Area

Estimated Value: $2,952,667

4 Beds
4.5 Baths
6,252 Sq Ft
$472/Sq Ft Est. Value

Sale Details

Date Sold: March 7, 2022

Last sale price $3,875,000 $620 Per Sq Ft

Est. 24% decrease in value since last sale

Current estimated payment $16,636 / mo

45 Days on Market

Highlights

  • Horses Allowed On Property
  • Sitting Area In Primary Bedroom
  • Mountain View
  • Heated Spa
  • 5.24 Acre Lot
  • Fireplace in Primary Bedroom

About This Home

As of March 2022

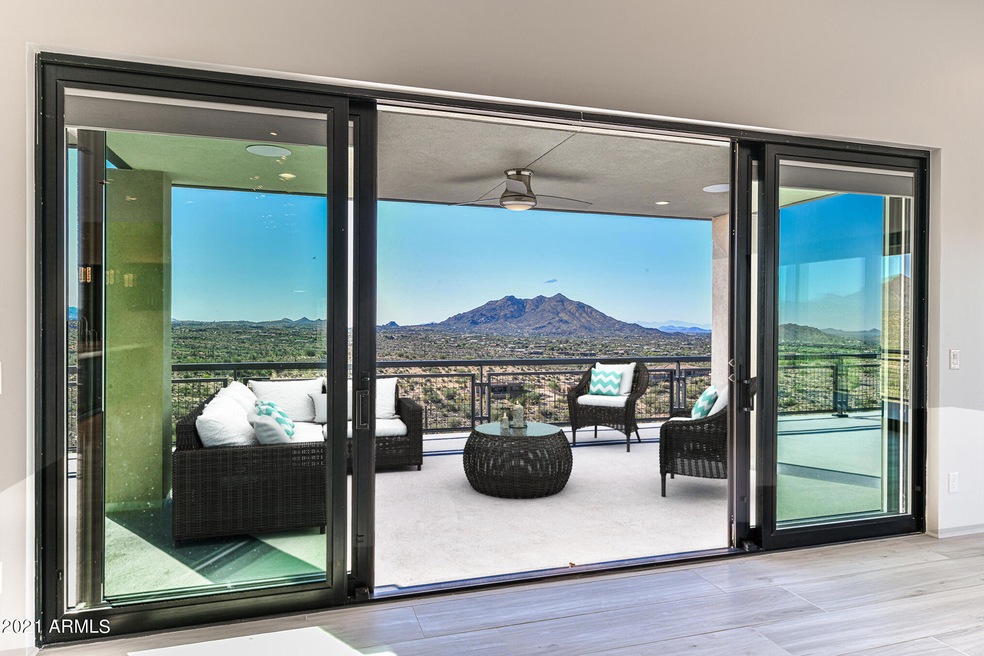
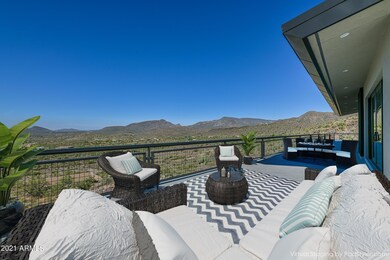
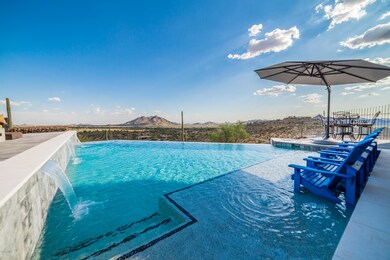
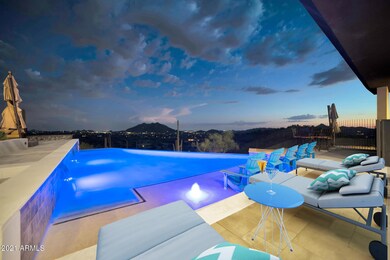
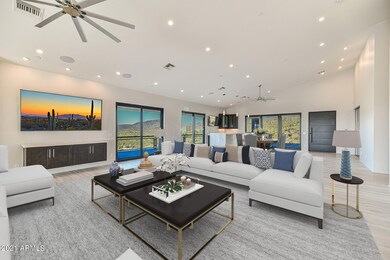
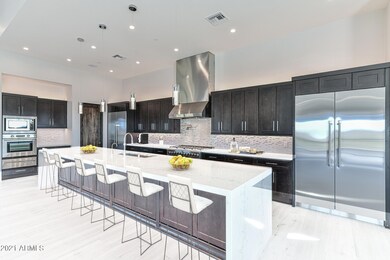
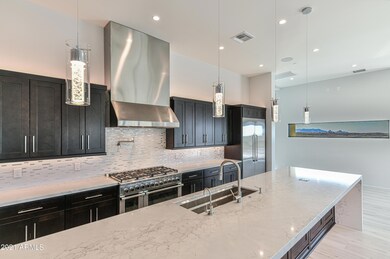
When BIG views & Privacy matter: Escape from the City to your gated, mountaintop Home in sunny Arizona. The sleek Contemporary architecture includes soaring ceilings, walls of glass, art gallery walls, inviting Kitchen with quartz waterfall island, King of the Hill views. The indoor - outdoor lifestyle beckons you to the wrap-around balcony seating, and multiple Patios. Bask in the warm Sunshine, and then be amazed by spectacular Sunsets. Enjoy the panorama of Mountain ranges, warm sunrises, crisp starlight, and city lights. An immense Garage can house 10+ cars, a golf simulator, or your favorite Hobby. NO HOA, Gated & ultra-Private; tranquil yet close to shopping, & dining in the small-town Cave Creek - Carefree areas. Convenience of an easy commute to the airports or City amenities.

Last Agent to Sell the Property

Debbie Omundson

Russ Lyon Sotheby's International Realty License #BR043321000 Listed on: 01/10/2022

Russ Lyon Sotheby's International Realty

Co-Listed By

Susan Folts

Russ Lyon Sotheby's International Realty License #SA562228000

Last Buyer's Agent

Marci Nedialkov

eXp Realty License #SA689076000

eXp Realty
Create a Home Valuation Report for This Property
The Home Valuation Report is an in-depth analysis detailing your home's value as well as a comparison with similar homes in the area

Home Details

Home Type

  • Single Family

Est. Annual Taxes

  • $4,932

Year Built

  • Built in 2019

Lot Details

  • 5.24 Acre Lot
  • Desert faces the front and back of the property
  • East or West Exposure
  • Block Wall Fence
  • Front and Back Yard Sprinklers
  • Sprinklers on Timer
  • Hillside Location

Parking

  • 10 Car Direct Access Garage
  • Garage ceiling height seven feet or more
  • Tandem Parking
  • Shared Driveway

Home Design

  • Contemporary Architecture
  • Spray Foam Insulation
  • Metal Roof
  • Block Exterior
  • Stucco

Interior Spaces

  • 6,252 Sq Ft Home
  • 2-Story Property
  • Elevator
  • Wet Bar
  • Wired For Sound
  • Ceiling Fan
  • Gas Fireplace
  • Double Pane Windows
  • Family Room with Fireplace
  • 2 Fireplaces
  • Great Room
  • Combination Dining and Living Room
  • Mountain Views
  • Laundry in unit

Kitchen

  • Eat-In Kitchen
  • Breakfast Bar
  • Walk-In Pantry
  • Built-In Oven
  • Gas Oven
  • Gas Range
  • Built-In Microwave
  • Dishwasher
  • Kitchen Island
  • Disposal

Flooring

  • Stone
  • Tile

Bedrooms and Bathrooms

  • 4 Bedrooms
  • Sitting Area In Primary Bedroom
  • Fireplace in Primary Bedroom
  • Walk-In Closet
  • Primary Bathroom is a Full Bathroom
  • Double Vanity
  • Separate Shower in Primary Bathroom
  • Bathtub With Separate Shower Stall

Home Security

  • Security System Owned
  • Fire Sprinkler System

Pool

  • Heated Spa
  • Private Pool
  • Above Ground Spa
  • Pool Pump

Outdoor Features

  • Balcony
  • Covered Patio or Porch
  • Built-In Barbecue

Schools

  • Black Mountain Elementary School
  • Sonoran Trails Middle School
  • Cactus Shadows High School

Utilities

  • Zoned Heating and Cooling System
  • Heating System Uses Natural Gas
  • Programmable Thermostat
  • Propane
  • Electric Water Heater
  • High Speed Internet

Additional Features

  • North or South Exposure
  • Horses Allowed On Property

Community Details

  • No Home Owners Association
  • Association fees include no fees
  • Built by McKenzie Brothers
  • 5 Acre Mountain Top

Listing and Financial Details

  • Assessor Parcel Number 216-17-004-Q

Home Details

Home Type

Single Family

Est. Annual Taxes

$4,932

Year Built

Built in 2019

Lot Details

5.24 Acres

Parking

10

Listing Details

  • Cross Street: Cave Creek Rd. & School House Rd
  • Property Type: Residential
  • Ownership: Fee Simple
  • Separate Den Office Sep Den Office: N
  • Year Built: 2019
  • Tax Year: 2021
  • Master Model: 5 Acre Mountain Top
  • Property Sub Type: Single Family Residence
  • Horses: Yes
  • Lot Size Acres: 5.24
  • Co List Office Mls Id: lyon05
  • Co List Office Phone: 480-488-2400
  • Subdivision Name: .
  • Architectural Style: Contemporary, Other
  • Efficiency: Multi-Zones
  • Property Attached Yn: No
  • Tax Parcel Letter: Q
  • General Property Description:PriceSqFt: 619.8
  • Const - Finish:Const - Finish: Stucco
  • Cooling:Cooling: Ceiling Fan(s), Central Air, Programmable Thmstat
  • EnergyGreen Feature:EnergyGreen Feature: Multi-Zones
  • Other Rooms:Other Rooms: Great Room
  • Technology:Technology: Pre-Wire Srnd Snd, Pre-Wire Sat Dish, High Speed Internet, Security System Owned
  • Plumbing:Plumbing: Electric Hot Wtr Htr
  • Special Features: VirtualTour

Interior Features

  • Flooring: Stone, Tile
  • Basement YN: No
  • Spa Features: Private, Above Ground, Heated
  • Appliances: Dishwasher, Disposal, Refrigerator, Microwave, Gas Oven, Gas Range
  • Full Bathrooms: 4
  • Half Bathrooms: 1
  • Total Bedrooms: 4
  • Fireplace Features: Family Room, Master Bedroom, Gas
  • Fireplaces: 2
  • Fireplace: Yes
  • Interior Amenities: Full Bth Master Bdrm, Separate Shwr & Tub, Double Vanity, Eat-in Kitchen, Breakfast Bar, Pantry, Kitchen Island, Walk-in Pantry, Non-laminate Counter, High Speed Internet, Wet Bar, Elevator
  • Living Area: 6252.0
  • Stories: 2
  • Window Features: Dual Pane
  • Additional Bedroom:Additional Bedroom: Other Bedroom Split, Other Bedroom Downstairs, Separate Bedroom Exit, Master Bedroom Walk-in Closet, Other Bedroom Walk-in Closet, Master Bedroom Sitting Room
  • Dining Area:Dining Area: Eat-in Kitchen, Dining in LR/GR, Breakfast Bar
  • Interior Features:Interior Features: Wet Bar, Fire Sprinkler System, Elevator
  • Kitchen Features:Kitchen Features: Dishwasher, Disposal, Refrigerator, Pantry, Kitchen Island, Built-in Microwave, Wall Oven(s), Multiple Ovens, Walk-in Pantry, Non-laminate Counter, Gas Oven, Gas Range
  • Laundry:Laundry: Inside
  • Master Bathroom:Master Bathroom: Full Bth Master Bdrm, Separate Shwr & Tub, Double Vanity
  • Window Features:Window Features: Dual Pane

Exterior Features

  • Fencing: Block
  • Exterior Features: Balcony, Built-in Barbecue
  • Lot Features: Hillside Lot, North/South Exposure, East/West Exposure, Desert Front, Desert Back, Sprinklers In Front, Sprinklers In Rear, Auto Timer H2O Front, Auto Timer H2O Back
  • Pool Features: Variable Speed Pump
  • Pool Private: Yes
  • View: Mountain(s)
  • Disclosures: Seller Discl Avail
  • Construction Type: Block, Spray Foam Insulation, Stucco
  • Patio And Porch Features: Patio, Covered Patio(s)
  • Roof: Metal
  • General Property Description:Community Pool YN2: No
  • General Property Description:Private Pool YN2: Yes
  • Private Pool Features:Private Pool Features: Variable Speed Pump

Garage/Parking

  • Total Covered Spaces: 10.0
  • Parking Features: Tandem, Over Height Garage, Extended Length Garage, Garage Door Opener, Gated, Direct Access, Shared Driveway
  • Attached Garage: No
  • Garage Spaces: 10.0
  • Open Parking Spaces: 10.0

Utilities

  • Utilities: Propane
  • Cooling: Ceiling Fan(s), Central Air, Programmable Thmstat
  • Heating: Natural Gas
  • Laundry Features: Inside
  • Security: Security System Owned, Fire Sprinkler System
  • Cooling Y N: Yes
  • Heating Yn: Yes
  • Water Source: Public
  • Utilities:Utilities: APS, Propane

Condo/Co-op/Association

  • Association: No

Association/Amenities

  • Association Fees:PAD Fee YN2: N

Fee Information

  • Association Fee Includes: No Fees

Schools

  • Elementary School: Black Mountain Elementary School
  • High School: Cactus Shadows High School
  • Junior High Dist: Cave Creek Unified District
  • Middle Or Junior School: Sonoran Trails Middle School

Lot Info

  • Land Lease: No
  • Lot Size Sq Ft: 228243.0
  • Parcel #: 216-17-004-Q

Building Info

  • Builder Name: McKenzie Brothers

Tax Info

  • Tax Annual Amount: 4932.0
  • Tax Book Number: 216.0
  • Tax Lot: -
  • Tax Map Number: 17.0

Ownership History

We collect this data history from publicly available records. To have your information removed, we recommend requesting removal directly through your county’s website.

Date Name Owned For Owner Type

Purchase Details

Listed on
Jan 10, 2022
Closed on
Feb 24, 2022
Sold by
Bought by
Seller's Agent
Debbie Omundson
Russ Lyon Sotheby's International Realty
Buyer's Agent
Marci Nedialkov
eXp Realty
List Price
$3,995,000
Sold Price
$3,875,000
Premium/Discount to List
-$120,000
-3%
Current Estimated Value
$2,952,667

Home Financials for this Owner

Home Financials are based on the most recent Mortgage that was taken out on this home.
Estimated Appreciation
-$922,333
Avg. Annual Appreciation
-5.93%
Original Mortgage
$2,906,250
Outstanding Balance
$2,657,213
Interest Rate
3.69%
Mortgage Type
New Conventional
Estimated Equity
$295,454

Purchase Details

Closed on
Jun 21, 2016
Sold by
Bought by
Source: Public Records

Home Values in the Area

Source: Public Records

Average Home Value in this Area


Source: Public Records

Agents Specializing in Cave Creek, AZ

See All Agents

Purchase History

We collect this data history from publicly available records. To have your information removed, we recommend requesting removal directly through your county’s website.

Date Buyer Sale Price Title Company
$3,875,000 First American Title
$455,000 First American Title Ins Co
Source: Public Records

Mortgage History

We collect this data history from publicly available records. To have your information removed, we recommend requesting removal directly through your county’s website.

Date Status Borrower Loan Amount
Open $1,937,500
Open $2,906,250
Source: Public Records

Property History

We collect this data history from publicly available records. To have your information removed, we recommend requesting removal directly through your county’s website.

Date Event Price List to Sale Price per Sq Ft
03/07/2022 03/07/22 Sold $3,875,000 -3.0% $620 / Sq Ft
02/18/2022 02/18/22 Pending -- -- --
01/04/2022 01/04/22 For Sale $3,995,000 -- $639 / Sq Ft
Source: Arizona Regional Multiple Listing Service (ARMLS)

Tax History

We collect this data history from publicly available records. To have your information removed, we recommend requesting removal directly through your county’s website.

Year Tax Paid Tax Assessment Tax Assessment Total Assessment is a certain percentage of the fair market value that is determined by local assessors to be the total taxable value of land and additions on the property. Land Improvement
2025 $4,890 $105,384
2024 $4,613 $100,366
2023 $4,613 $180,570 $36,110 $144,460
2022 $4,522 $128,410 $25,680 $102,730
2021 $4,932 $127,500 $25,500 $102,000
2020 $1,577 $32,520 $32,520 $0
2019 $1,532 $25,935 $25,935 $0
2018 $1,481 $26,355 $26,355 $0
2017 $1,433 $24,720 $24,720 $0
2016 $1,428 $22,080 $22,080 $0
2015 $1,646 $25,776 $25,776 $0
Source: Public Records

Agents Affiliated with this Home

  • Section Image
  • Section Image
  • Section Image
  • Section Image
See All Agents

Map

Source: Arizona Regional Multiple Listing Service (ARMLS)

MLS Number: 6337575

Arizona Regional Multiple Listing Service (ARMLS)

APN: 216-17-004Q

Your Personal Tour Guide

Ask me questions while you tour the home.