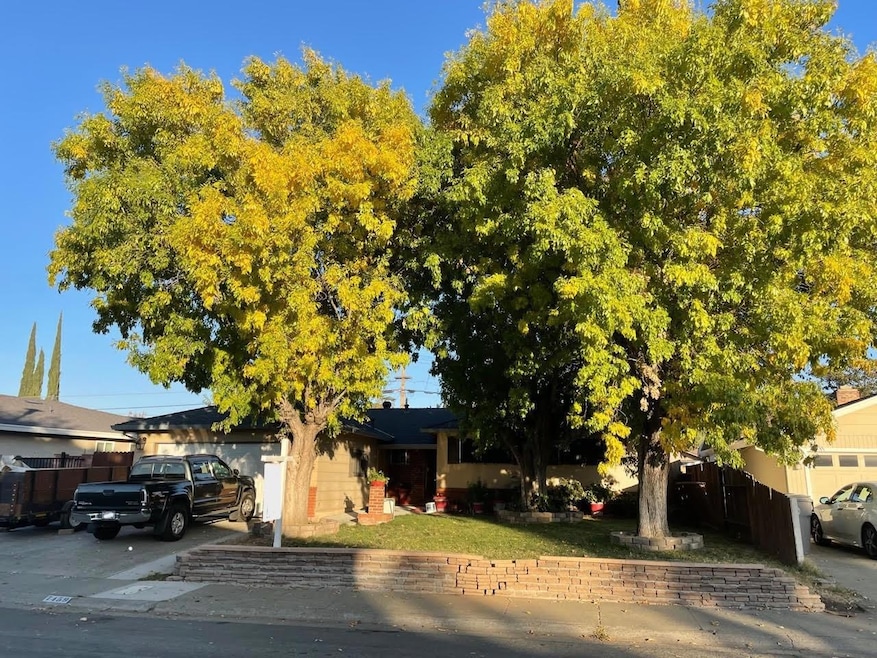
NOT LISTED FOR SALE

Estimated Value: $428,671

3 Beds
2 Baths
1,404 Sq Ft
$305/Sq Ft Est. Value

Sale Details

Date Sold: February 29, 2024

Last sale price $385,000 $274 Per Sq Ft

Est. 11% increase in value since last sale

Current estimated payment $2,754 / mo

66 Days on Market

Highlights

  • Ranch Style House
  • Great Room
  • Covered Patio or Porch
  • Window or Skylight in Bathroom
  • No HOA
  • Breakfast Area or Nook

About This Home

As of February 2024

3 Bedroom 2 bath home in a nice neighborhood of South Sacramento. The 3 bedrooms are good size with nice closets. This home has a nice yard with a covered patio and a couple good size storage buildings.

Last Agent to Sell the Property

James Anderson

Windermere Signature Properties LP License #01268030 Listed on: 11/14/2023

Windermere Signature Properties LP

Last Buyer's Agent

Alyssa Daugherty

Coldwell Banker Realty License #02108397

Coldwell Banker Realty
Create a Home Valuation Report for This Property
The Home Valuation Report is an in-depth analysis detailing your home's value as well as a comparison with similar homes in the area

Home Details

Home Type

  • Single Family

Year Built

  • Built in 1963 | Remodeled

Lot Details

  • 6,534 Sq Ft Lot
  • Masonry wall
  • Back Yard Fenced
  • Landscaped
  • Zoning described as R-1SA

Parking

  • 2 Car Garage
  • 2 Open Parking Spaces
  • Front Facing Garage
  • Garage Door Opener
  • Driveway

Home Design

  • Ranch Style House
  • Brick Exterior Construction
  • Raised Foundation
  • Frame Construction
  • Composition Roof

Interior Spaces

  • 1,404 Sq Ft Home
  • Ceiling Fan
  • Wood Burning Fireplace
  • Double Pane Windows
  • Family Room with Fireplace
  • Great Room
  • Sunken Living Room
  • Dining Room
  • Laundry in Garage

Kitchen

  • Breakfast Area or Nook
  • Double Oven
  • Free-Standing Gas Range
  • Microwave
  • Tile Countertops
  • Disposal

Flooring

  • Carpet
  • Laminate
  • Tile
  • Vinyl

Bedrooms and Bathrooms

  • 3 Bedrooms
  • 2 Full Bathrooms
  • Separate Shower
  • Window or Skylight in Bathroom

Home Security

  • Window Bars
  • Carbon Monoxide Detectors

Outdoor Features

  • Covered Patio or Porch
  • Shed

Utilities

  • Central Heating and Cooling System
  • 220 Volts

Community Details

  • No Home Owners Association
  • Net Lease

Listing and Financial Details

  • Assessor Parcel Number 048-0153-003-0000

Home Details

Home Type

Single Family

Year Built

Built in 1963 | Remodeled

Lot Details

6,534 Sq Ft Lot

Parking

2

Listing Details

  • Property Type: Residential
  • Subtype Description: Detached
  • Property Subtype 1: Single Family Residence
  • Remodeled Updated: Yes
  • Year Built: 1963
  • Architectural Style: Ranch
  • Levels: One
  • Remodeled/Updated Desc: Bath 0-5YR
  • ResoPropertyType: Residential
  • Special Features: None
  • Property Sub Type: Detached
  • Stories: 0

Interior Features

  • Appliances: Free Standing Gas Range, Disposal, Microwave, Double Oven
  • Fireplace Features: Family Room, Wood Burning
  • Fireplaces: 1
  • Flooring: Carpet, Laminate, Tile, Vinyl
  • Master Bathroom Features: Shower Stall(s), Window
  • Master Bedroom Features: Ground Floor
  • Total Bathrooms: 2
  • Bathroom Features: Shower Stall(s), Window
  • Dining Room Features: Breakfast Nook, Space in Kitchen
  • Family Room Features: Great Room
  • Kitchen Features: Tile Counter
  • Living Room Features: Sunken
  • Room Type: Family Room, Living Room
  • Main Level: Bedroom(s), Living Room, Dining Room, Family Room, Full Bath(s), Garage, Kitchen, Street Entrance
  • Price Per Square Foot: 274.22
  • Square Footage: 1404.00
  • Window Features: Dual Pane Full

Exterior Features

  • Other Structures: Shed(s), Storage
  • Construction Materials: Brick, Frame, Wood
  • Disclosures/Documents: Disclosure Package Available, Transfer Disclosure Statement, Home Inspection Report, Preliminary Title Report
  • Fencing: Back Yard, Masonry
  • Foundation: Raised
  • Home Warranty: No
  • Horse Property: No
  • Listing Price: 381000.00
  • Lot Features: Curb(s)/Gutter(s), Shape Regular, Landscape Back, Landscape Front, Low Maintenance
  • New Construction: No
  • Patio And Porch Features: Covered Patio
  • Pool: No
  • Road Surface Type: Paved
  • Roof: Composition
  • Spa: No
  • Topography: LevelLevel
  • Land Use: Residential

Garage/Parking

  • Open Parking Spaces: 2.00
  • Garage Spaces: 2.00
  • Parking Features: Garage Door Opener, Garage Facing Front
  • Driveway/Sidewalks: Sidewalk/Curb/Gutter, Paved Driveway

Utilities

  • Security: Carbon Mon Detector, Window Security Bars
  • Sewer: In & Connected
  • Utilities: Public, Electric
  • Cooling: Ceiling Fan(s), Central
  • Electric: 220 Volts
  • Heating: Central, Fireplace(s)
  • Laundry Features: In Garage
  • Water Source: Public

Condo/Co-op/Association

  • Association: No
  • Pets Allowed: Yes
  • Senior Community: No

Association/Amenities

  • Subdivision Developer: Meadow Gardens

Fee Information

  • Land Lease: No

Schools

  • Senior High School District: Sacramento Unified

Lot Info

  • Zoning Description: R-1SA
  • Irrigation: Public District
  • Lot Size Acres: 0.1500
  • Lot Size Sq Ft: 6534.00
  • ResoLotSizeUnits: Acres

Rental Info

  • Lease Type: Net

Multi Family

Tax Info

  • Assessor Parcel Number: 048-0153-003-0000
  • Bonds/Assessments/Taxes: Unknown

MLS Schools

  • School District (County): Sacramento

Ownership History

We collect this data history from publicly available records. To have your information removed, we recommend requesting removal directly through your county’s website.

Date Name Owned For Owner Type

Purchase Details

Listed on
Nov 14, 2023
Closed on
Feb 2, 2024
Sold by
Bought by
Seller's Agent
James Anderson
Windermere Signature Properties LP
Buyer's Agent
Alyssa Daugherty
Coldwell Banker Realty
List Price
$381,000
Sold Price
$385,000
Premium/Discount to List
$4,000
1.05%
Views
295
Current Estimated Value
$428,671

Home Financials for this Owner

Home Financials are based on the most recent Mortgage that was taken out on this home.
Estimated Appreciation
$43,671
Avg. Annual Appreciation
4.54%
Original Mortgage
$376,780
Outstanding Balance
$364,573
Interest Rate
5.75%
Mortgage Type
FHA
Estimated Equity
$64,098

Purchase Details

Listed on
Jun 15, 2017
Closed on
Jul 31, 2017
Sold by
Bought by
Seller's Agent
Jewell Frierson Trotter
Birdie Real Estate
Buyer's Agent
James Anderson
Coldwell Banker Envision
List Price
$215,000
Sold Price
$226,000
Premium/Discount to List
$11,000
5.12%

Home Financials for this Owner

Home Financials are based on the most recent Mortgage that was taken out on this home.
Avg. Annual Appreciation
8.42%
Original Mortgage
$221,906
Interest Rate
4.4%
Mortgage Type
FHA

Purchase Details

Listed on
Jun 15, 2017
Closed on
Jun 27, 2017
Sold by
Bought by
Seller's Agent
Jewell Frierson Trotter
Birdie Real Estate
Buyer's Agent
James Anderson
Coldwell Banker Envision
List Price
$215,000
Sold Price
$226,000
Premium/Discount to List
$11,000
5.12%

Home Financials for this Owner

Home Financials are based on the most recent Mortgage that was taken out on this home.
Original Mortgage
$221,906
Interest Rate
4.4%
Mortgage Type
FHA
Source: Public Records

Home Values in the Area

Source: Public Records

Average Home Value in this Area


Source: Public Records

Agents Specializing in Meadowview, CA

See All Agents

Purchase History

We collect this data history from publicly available records. To have your information removed, we recommend requesting removal directly through your county’s website.

Date Buyer Sale Price Title Company
$385,000 Placer Title
$226,000 Placer Title Company
-- Placer Title Company
Source: Public Records

Mortgage History

We collect this data history from publicly available records. To have your information removed, we recommend requesting removal directly through your county’s website.

Date Status Borrower Loan Amount
Open $376,780
Previous Owner $221,906
Previous Owner $70,000
Previous Owner $66,000
Source: Public Records

Property History

We collect this data history from publicly available records. To have your information removed, we recommend requesting removal directly through your county’s website.

Date Event Price List to Sale Price per Sq Ft Prior Sale
02/29/2024 02/29/24 Sold $385,000 +1.0% $274 / Sq Ft
02/25/2024 02/25/24 For Sale $381,000 -1.0% $271 / Sq Ft
02/01/2024 02/01/24 Off Market $385,000 -- --
01/19/2024 01/19/24 Pending -- -- --
01/08/2024 01/08/24 For Sale $381,000 0.0% $271 / Sq Ft
12/15/2023 12/15/23 Pending -- -- --
12/02/2023 12/02/23 For Sale $381,000 0.0% $271 / Sq Ft
11/22/2023 11/22/23 Pending -- -- --
11/14/2023 11/14/23 For Sale $381,000 +68.6% $271 / Sq Ft
07/31/2017 07/31/17 Sold $226,000 +5.1% $161 / Sq Ft View Prior Sale
06/19/2017 06/19/17 Pending -- -- --
05/18/2017 05/18/17 For Sale $215,000 -- $153 / Sq Ft
Source: MetroList

Tax History

We collect this data history from publicly available records. To have your information removed, we recommend requesting removal directly through your county’s website.

Year Tax Paid Tax Assessment Tax Assessment Total Assessment is a certain percentage of the fair market value that is determined by local assessors to be the total taxable value of land and additions on the property. Land Improvement
2026 $4,780 $400,554 $104,040 $296,514
2025 $4,780 $392,700 $102,000 $290,700
2024 $3,182 $252,104 $78,085 $174,019
2023 $3,100 $247,161 $76,554 $170,607
2022 $3,062 $242,315 $75,053 $167,262
2021 $2,913 $237,565 $73,582 $163,983
2020 $2,931 $235,130 $72,828 $162,302
2019 $2,869 $230,520 $71,400 $159,120
2018 $2,795 $226,000 $70,000 $156,000
2017 $700 $48,110 $7,998 $40,112
2016 $666 $47,168 $7,842 $39,326
2015 $649 $46,461 $7,725 $38,736
2014 $641 $45,560 $7,580 $37,980
Source: Public Records

Agents Affiliated with this Home

  • Section Image
  • Section Image
See All Agents

Map

Source: MetroList

MLS Number: 223106330

MetroList

APN: 048-0153-003

Your Personal Tour Guide

Ask me questions while you tour the home.