
Shannon Towson
Coldwell Banker Realty
(224) 571-9010
70 Total Sales
3 in Highwood
$329K - $600K Price Range

Estimated Value: $907,723
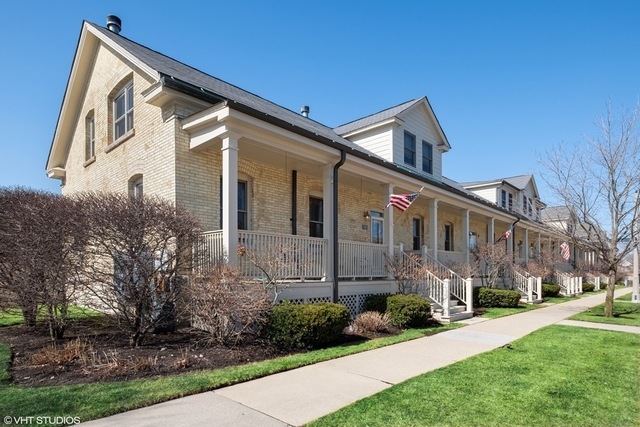
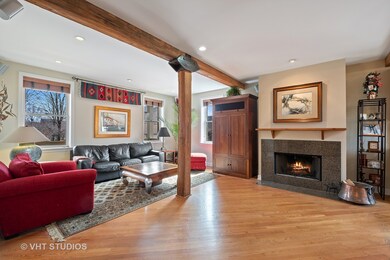
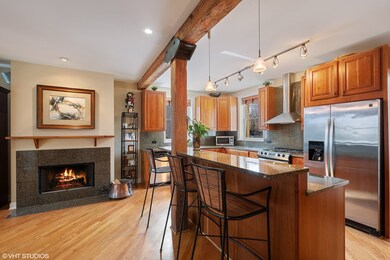
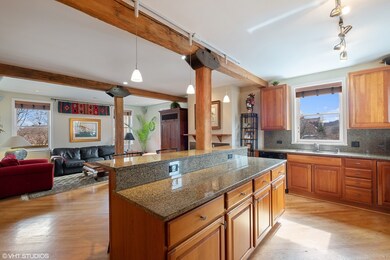
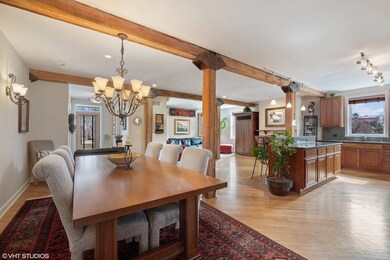
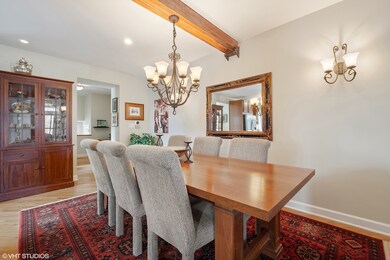
Originally a clothing warehouse for Fort Sheridan, converted in 2001 to 6 two-story town homes. This ideally located end unit has a spacious interior with extra windows and a full finished basement which includes a full bathroom and wet bar. Excellent entertaining space both inside and outside. Private side patio plus a large garage roof deck. 2 car attached heated garage. 3 large bedrooms plus an office, generous master closet and master bathroom, dual vanity plus separate jacuzzi tub. Deluxe finishes throughout, First floor has hardwood floors throughout and an updated kitchen with granite counters and 42" cabinets and stainless steel appliances (gas stove top). Unique features such as exposed beams throughout the home and historic brickwork in the basement. Excellent, maintenance free option in Fort Sheridan. Located near a playground and convenient distance to the ravine trails that lead to the beach and easy access to Highwood and the metra. HOA dues $400.
Last Agent to Sell the Property
@properties Christie's International Real Estate License #471002250 Listed on: 10/19/2020
We collect this data history from publicly available records. To have your information removed, we recommend requesting removal directly through your county’s website.
Shannon Towson
Coldwell Banker Realty
(224) 571-9010
70 Total Sales
3 in Highwood
$329K - $600K Price Range
Janice Goldblatt
@properties Christie's International Real Estate
(224) 427-6497
86 Total Sales
2 in Highwood
$520K - $530K Price Range
Egle Vasiliauskiene
Amber Realty Inc.
(224) 479-1151
36 Total Sales
1 in Highwood
$550,000 Price
Jamie Hering
Coldwell Banker Realty
(224) 427-6271
732 Total Sales
1 in Highwood
$385,000 Price
Helen Sobel
Baird & Warner
(312) 626-5702
94 Total Sales
1 in Highwood
$280,000 Price
Jane Haynes
Baird & Warner
(630) 656-9621
109 Total Sales
1 in Highwood
$399,000 Price
We collect this data history from publicly available records. To have your information removed, we recommend requesting removal directly through your county’s website.
| Date | Buyer | Sale Price | Title Company |
|---|---|---|---|
| $592,000 | Attorney | ||
| Weber Robert T | $400,000 | Attorney | |
| Petrella Kenneth M | -- | None Available | |
| Petrella Kenneth M | -- | -- | |
| Petrella Kenneth M | $533,000 | Chicago Title |
We collect this data history from publicly available records. To have your information removed, we recommend requesting removal directly through your county’s website.
| Date | Status | Borrower | Loan Amount |
|---|---|---|---|
| Open | $392,000 | ||
| Previous Owner | Petrella Kenneth M | $448,000 | |
| Previous Owner | Petrella Kenneth M | $87,450 | |
| Previous Owner | Petrella Kenneth M | $447,950 | |
| Previous Owner | Petrella Kenneth M | $447,980 |
We collect this data history from publicly available records. To have your information removed, we recommend requesting removal directly through your county’s website.
| Date | Event | Price | List to Sale | Price per Sq Ft |
|---|---|---|---|---|
| 06/10/2021 06/10/21 | Sold | $592,000 | -1.2% | $184 / Sq Ft |
| 04/18/2021 04/18/21 | Pending | -- | -- | -- |
| 10/19/2020 10/19/20 | For Sale | $599,000 | -- | $186 / Sq Ft |
We collect this data history from publicly available records. To have your information removed, we recommend requesting removal directly through your county’s website.
| Year | Tax Paid | Tax Assessment Tax Assessment Total Assessment is a certain percentage of the fair market value that is determined by local assessors to be the total taxable value of land and additions on the property. | Land | Improvement |
|---|---|---|---|---|
| 2025 | $16,674 | $226,128 | $17,503 | $208,625 |
| 2024 | $15,586 | $213,187 | $16,501 | $196,686 |
| 2023 | $17,245 | $192,164 | $14,874 | $177,290 |
| 2022 | $17,245 | $204,252 | $16,340 | $187,912 |
| 2021 | $16,460 | $197,440 | $15,795 | $181,645 |
| 2020 | $16,076 | $197,440 | $15,795 | $181,645 |
| 2019 | $15,597 | $196,516 | $15,721 | $180,795 |
| 2018 | $13,754 | $180,737 | $17,212 | $163,525 |
| 2017 | $13,593 | $179,695 | $17,113 | $162,582 |
| 2016 | $12,234 | $171,073 | $16,292 | $154,781 |
| 2015 | $11,911 | $158,945 | $15,137 | $143,808 |
| 2014 | $11,304 | $138,588 | $15,229 | $123,359 |
| 2012 | $11,134 | $152,854 | $15,418 | $137,436 |
Seller's Agent in 2021
Alison Wertheimer
@ Properties
(312) 720-9354
45 Total Sales
Buyer's Agent in 2021
Bram Chill
@ Properties
(847) 567-4594
37 Total Sales
Source: Midwest Real Estate Data (MRED)
MLS Number: MRD11057333
APN: 16-10-417-008
Disclaimer: Certain information contained herein is derived from information provided by parties other than Homes.com. All information provided is deemed reliable, but is not guaranteed to be accurate and should be independently verified.
All data is obtained from various sources and may not have been verified by broker or MLS GRID. Supplied Open House Information is subject to change without notice. All information should be independently reviewed and verified for accuracy. Properties may or may not be listed by the office/agent presenting the information. Some IDX listings have been excluded from this website.
Listings courtesy of Midwest Real Estate Data (MRED) as distributed by MLS GRID.
Based on information submitted to the MLS GRID
Ask me questions while you tour the home.