NOT LISTED FOR SALE

754 Deroo Loop Unit 3 Highwood, IL 60040

Highwood Area

Estimated Value: $764,456

3 Beds
2.5 Baths
2,222 Sq Ft
$344/Sq Ft Est. Value

Highlights

  • Sauna
  • Fireplace in Primary Bedroom
  • Whirlpool Bathtub
  • Wayne Thomas Elementary School Rated A
  • Wood Flooring
  • Game Room

About This Home

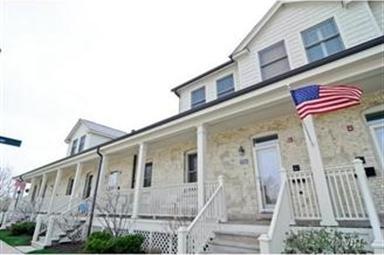
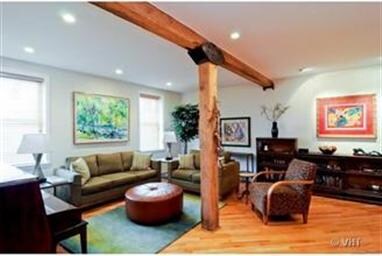
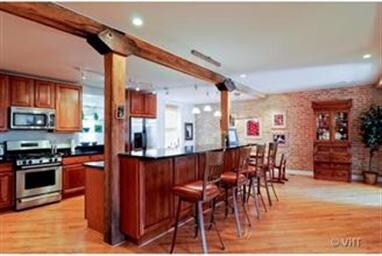
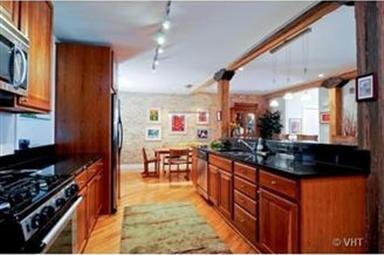
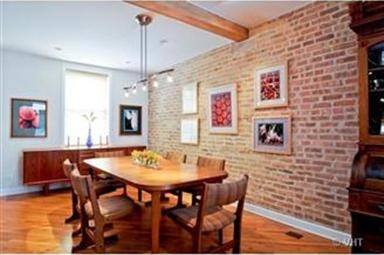
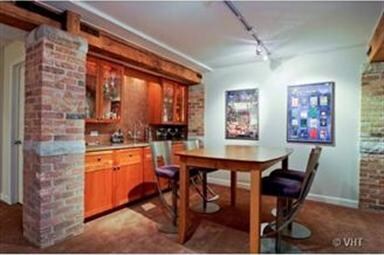
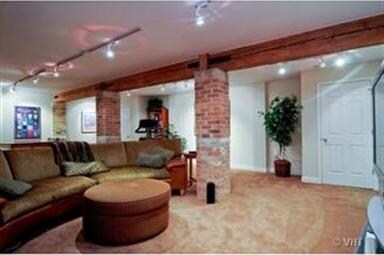
Beautifully appointed Ft. Sheridan townhouse! Sophisticated decor. Fabulous lower level family room w/attractive wet bar. Loads of exposed brick & wood beams add to the charm of this fine residence. Gleaming hardwood fls. granite kitchen w/huge bkft. bar. Luxury mst. suite w/fireplace, lg walk-in closet & sauna. Newer carpet in bedrooms & lower level. Roof deck w/tree-top views. Brick courtyard. Loads of storage.

Last Agent to Sell the Property

Nancy Feddermann

Berkshire Hathaway HomeServices KoenigRubloff Listed on: 05/16/2011

Last Buyer's Agent

Shelley Lurie

Engel & Voelkers Chicago North Shore License #471002539

Engel & Voelkers Chicago North Shore
Create a Home Valuation Report for This Property
The Home Valuation Report is an in-depth analysis detailing your home's value as well as a comparison with similar homes in the area

Townhouse Details

Home Type

  • Townhome

Est. Annual Taxes

  • $11,419

Year Built

  • Built in 2002

Lot Details

  • Sprinkler System

HOA Fees

  • $370 Monthly HOA Fees

Parking

  • 2 Car Attached Garage
  • Parking Available
  • Garage Door Opener
  • Driveway
  • Parking Included in Price

Home Design

  • Entry on the 1st floor
  • Brick Exterior Construction
  • Frame Construction
  • Asphalt Roof

Interior Spaces

  • 2,222 Sq Ft Home
  • 2-Story Property
  • Wet Bar
  • Bar Fridge
  • Ceiling Fan
  • Family Room
  • Living Room
  • Formal Dining Room
  • Game Room
  • Storage
  • Sauna
  • Wood Flooring

Kitchen

  • Range
  • Microwave
  • Dishwasher
  • Stainless Steel Appliances
  • Disposal

Bedrooms and Bathrooms

  • 3 Bedrooms
  • 3 Potential Bedrooms
  • Fireplace in Primary Bedroom
  • Dual Sinks
  • Whirlpool Bathtub
  • Separate Shower

Laundry

  • Laundry Room
  • Laundry on main level
  • Washer Hookup

Finished Basement

  • Partial Basement
  • Sump Pump

Schools

  • Oak Terrace Elementary School
  • Northwood Junior High School
  • Highland Park High School

Utilities

  • Forced Air Heating and Cooling System
  • Heating System Uses Natural Gas
  • Lake Michigan Water
  • Cable TV Available

Listing and Financial Details

  • Homeowner Tax Exemptions

Community Details

Overview

  • Association fees include insurance, exterior maintenance, lawn care, snow removal
  • 6 Units
  • Fort Sheridan Subdivision

Amenities

  • Common Area

Pet Policy

  • Dogs and Cats Allowed

Townhouse Details

Home Type

Townhome

Est. Annual Taxes

$11,419

Year Built

Built in 2002

Lot Details

0 Sq Ft Lot

HOA Fees

$370 per month

Parking

2

Listing Details

  • Property Type: Residential
  • Property Type: Attached Single
  • Type Attached: Townhouse-2 Story
  • Ownership: Fee Simple w/ HO Assn.
  • EntryLevel: 1
  • New Construction: No
  • Property Sub-Type: Townhouse-2 Story
  • Standard Status: Closed
  • Subdivision Name: FORT SHERIDAN
  • Year Built: 2002
  • Age: 6-10 Years
  • Built Before 1978 (Y/N): No
  • Disability Access and/or Equipped: No
  • General Information: School Bus Service,Commuter Train
  • Rehab (Y/N): Yes
  • Special Features: None
  • Property Sub Type: Townhouses
  • Stories: 2

Interior Features

  • Appliances: Range, Microwave, Dishwasher, Refrigerator, Bar Fridge, Disposal, Stainless Steel Appliance(s)
  • Basement: Finished, Partial
  • Full Bathrooms: 2
  • Half Bathrooms: 1
  • Total Bathrooms: 3
  • Total Bedrooms: 3
  • Fireplaces: 1
  • Flooring: Hardwood
  • Interior Amenities: Sauna, Wet Bar, Storage
  • LivingArea: 2222
  • Other Equipment: TV-Cable, Ceiling Fan(s), Sump Pump, Sprinkler-Lawn
  • Room Type: Game Room
  • Stories Total: 2
  • Bathroom Amenities: Whirlpool,Separate Shower,Double Sink
  • Basement Bathrooms: No
  • Below Grade Bedrooms: 0
  • Dining Room: Separate
  • Fireplace Location: Master Bedroom

Exterior Features

  • Construction Materials: Brick, Frame
  • Lot Features: Common Grounds
  • Roof: Asphalt
  • Waterfront: No

Garage/Parking

  • Garage Spaces: 2
  • Parking Features: Asphalt, Garage Door Opener, Yes, Attached, Garage
  • ParkingTotal: 2

Utilities

  • Sewer: Public Sewer, Storm Sewer
  • Cooling: Central Air
  • Heating: Natural Gas, Forced Air
  • Laundry Features: Main Level, Washer Hookup
  • Water Source: Lake Michigan

Condo/Co-op/Association

  • Pets Allowed: Cats OK, Dogs OK
  • Association Fee: 370
  • Association Fee Frequency: Monthly
  • Master Association Fee: No
  • Management Company: Unknown
  • Management Contact Name: Unknown
  • Management Phone: 000-000-0000

Fee Information

  • Association Fee Includes: Insurance, Exterior Maintenance, Lawn Care, Snow Removal

Schools

  • Elementary School: OAK TERRACE ELEMENTARY SCHOOL
  • High School: HIGHLAND PARK HIGH SCHOOL
  • Middle/Junior School: NORTHWOOD JUNIOR HIGH SCHOOL

Lot Info

  • Lot Dimensions: 0
  • Special Assessments: N

Rental Info

  • Board Number: 2
  • Pets Allowed (Y/N): Yes
  • Is Parking Included in Price: Yes

Tax Info

  • Tax Annual Amount: 11419
  • Tax Year: 2011
  • Tax Exemptions: Homeowner

Multi Family

  • Units in Building: 6

Ownership History

We collect this data history from publicly available records. To have your information removed, we recommend requesting removal directly through your county’s website.

Date Name Owned For Owner Type

Purchase Details

Listed on
May 16, 2011
Closed on
Mar 20, 2013
Sold by
Lyerly Barry and Lyerly Mary
Bought by
Seller's Agent
Nancy Feddermann
Berkshire Hathaway HomeServices KoenigRubloff
Buyer's Agent
Shelley Lurie
Engel & Voelkers Chicago North Shore
List Price
$529,900
Sold Price
$415,000
Premium/Discount to List
-$114,900
-21.68%
Current Estimated Value
$764,456

Home Financials for this Owner

Home Financials are based on the most recent Mortgage that was taken out on this home.
Estimated Appreciation
$349,456
Avg. Annual Appreciation
4.62%
Original Mortgage
$394,250
Outstanding Balance
$275,958
Interest Rate
4.12%
Mortgage Type
New Conventional
Estimated Equity
$488,498

Purchase Details

Closed on
Sep 14, 2005
Sold by
Friedlich William H
Bought by
Lyerly Barry and Lyerly Mary

Home Financials for this Owner

Home Financials are based on the most recent Mortgage that was taken out on this home.
Original Mortgage
$250,000
Interest Rate
5.83%
Mortgage Type
Fannie Mae Freddie Mac

Purchase Details

Closed on
Sep 22, 2004
Sold by
Friedlich William H
Bought by
Friedlich William H and William H Friedlich 2004 Trust

Home Financials for this Owner

Home Financials are based on the most recent Mortgage that was taken out on this home.
Original Mortgage
$90,000
Interest Rate
4.5%
Mortgage Type
Credit Line Revolving

Purchase Details

Closed on
Jul 1, 2002
Sold by
Building 85 Llc
Bought by
Friedlich William H

Home Financials for this Owner

Home Financials are based on the most recent Mortgage that was taken out on this home.
Original Mortgage
$425,550
Interest Rate
6.5%
Mortgage Type
Purchase Money Mortgage
Source: Public Records

Home Values in the Area

Source: Public Records

Average Home Value in this Area


Source: Public Records

Agents Specializing in Highwood, IL

See All Agents

Purchase History

We collect this data history from publicly available records. To have your information removed, we recommend requesting removal directly through your county’s website.

Date Buyer Sale Price Title Company
$415,000 Sterling Title Services
Lyerly Barry $635,000 Chicago Title Insurance Comp
Friedlich William H -- --
Friedlich William H $533,500 --
Source: Public Records

Mortgage History

We collect this data history from publicly available records. To have your information removed, we recommend requesting removal directly through your county’s website.

Date Status Borrower Loan Amount
Open $85,000
Open Crouch Jason $394,250
Previous Owner Lyerly Barry $241,000
Previous Owner Lyerly Barry $250,000
Previous Owner Friedlich William H $420,000
Previous Owner Friedlich William H $90,000
Previous Owner Friedlich William H $425,550
Source: Public Records

Tax History

We collect this data history from publicly available records. To have your information removed, we recommend requesting removal directly through your county’s website.

Year Tax Paid Tax Assessment Tax Assessment Total Assessment is a certain percentage of the fair market value that is determined by local assessors to be the total taxable value of land and additions on the property. Land Improvement
2025 $15,916 $216,225 $16,923 $199,302
2024 $14,874 $203,852 $15,955 $187,897
2023 $14,874 $183,750 $14,382 $169,368
2022 $16,658 $197,498 $15,800 $181,698
2021 $15,415 $190,911 $15,273 $175,638
2020 $15,056 $190,911 $15,273 $175,638
2019 $14,611 $190,018 $15,202 $174,816
2018 $12,842 $174,762 $16,644 $158,118
2017 $12,690 $173,754 $16,548 $157,206
2016 $12,184 $165,417 $15,754 $149,663
2015 $11,890 $153,690 $14,637 $139,053
2014 $10,451 $134,005 $14,725 $119,280
2012 $10,301 $142,144 $14,909 $127,235
Source: Public Records

Agents Affiliated with this Home

  • Section Image
See All Agents

Map

Source: Midwest Real Estate Data (MRED)

MLS Number: 07808094

Midwest Real Estate Data (MRED)

APN: 16-10-417-010

Your Personal Tour Guide

Ask me questions while you tour the home.