
Shannon Towson
Coldwell Banker Realty
(224) 571-9010
70 Total Sales
3 in Highwood
$329K - $600K Price Range
Estimated Value: $826,731
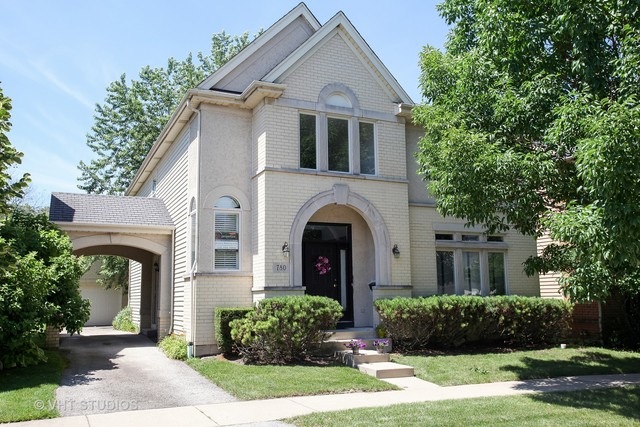
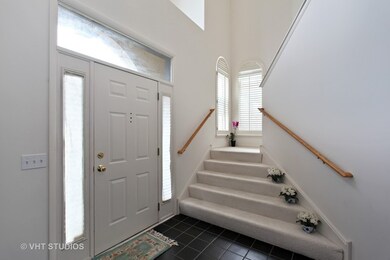
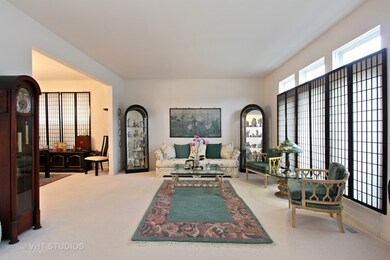
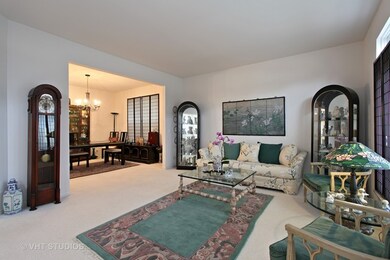
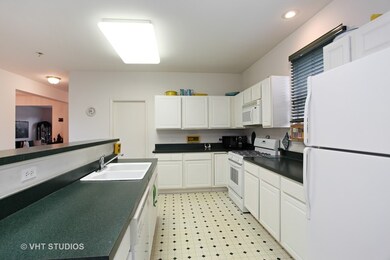
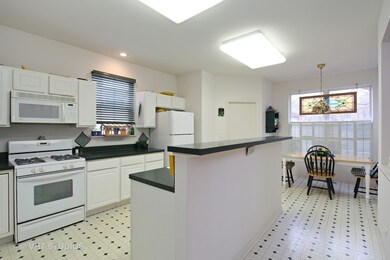
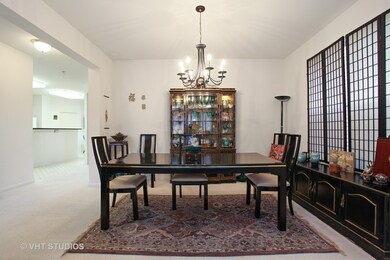
Welcome to Fort Sheridan! This sun filled home sits on a quiet cul-de-sac street w/a terrific private backyard filled w/lush landscaping. The home features a dramatic 2 story great room overlooking the backyard perfect for entertaining. The large kitchen offers huge countertop space, ample cabinets, a breakfast bar & eating area, along w/a large pantry & 1st floor side by side washer & dryer. The spacious master-bedroom is complete w/2 large separate closets & the bathroom offers a large soaking tub, separate shower, raised vanity & dual sinks. The 2nd & 3rd bedrooms are equally spacious & also offer tremendous closet space. A unique car port provides excellent coverage from the weather elements & easy access into the side entry. Easy access to the Fort Sheridan & Highwood train stations. Enjoy the numerous neighborhood beaches, dog beach, stunning nature trails and premiere restaurant district all at your fingertips. A+ Elementary school options including a Spanish Immersion program.
Last Agent to Sell the Property
@properties Christie's International Real Estate License #471002250 Listed on: 01/05/2018
We collect this data history from publicly available records. To have your information removed, we recommend requesting removal directly through your county’s website.
Shannon Towson
Coldwell Banker Realty
(224) 571-9010
70 Total Sales
3 in Highwood
$329K - $600K Price Range
Janice Goldblatt
@properties Christie's International Real Estate
(224) 427-6497
87 Total Sales
3 in Highwood
$161K - $530K Price Range
Egle Vasiliauskiene
Amber Realty Inc.
(224) 479-1151
36 Total Sales
1 in Highwood
$550,000 Price
Jamie Hering
Coldwell Banker Realty
(224) 427-6271
731 Total Sales
1 in Highwood
$385,000 Price
Helen Sobel
Baird & Warner
(312) 626-5702
92 Total Sales
1 in Highwood
$280,000 Price
Jane Haynes
Baird & Warner
(630) 656-9621
109 Total Sales
1 in Highwood
$399,000 Price
We collect this data history from publicly available records. To have your information removed, we recommend requesting removal directly through your county’s website.
| Date | Event | Price | List to Sale | Price per Sq Ft |
|---|---|---|---|---|
| 04/27/2018 04/27/18 | Sold | $460,000 | -5.9% | $176 / Sq Ft |
| 01/20/2018 01/20/18 | Pending | -- | -- | -- |
| 01/05/2018 01/05/18 | For Sale | $489,000 | -- | $187 / Sq Ft |
We collect this data history from publicly available records. To have your information removed, we recommend requesting removal directly through your county’s website.
| Year | Tax Paid | Tax Assessment Tax Assessment Total Assessment is a certain percentage of the fair market value that is determined by local assessors to be the total taxable value of land and additions on the property. | Land | Improvement |
|---|---|---|---|---|
| 2025 | $14,255 | $194,549 | $34,965 | $159,584 |
| 2024 | $13,315 | $183,416 | $32,964 | $150,452 |
| 2023 | $13,308 | $165,329 | $29,713 | $135,616 |
| 2022 | $13,308 | $158,996 | $32,642 | $126,354 |
| 2021 | $12,312 | $153,693 | $31,553 | $122,140 |
| 2020 | $12,026 | $153,693 | $31,553 | $122,140 |
| 2019 | $11,671 | $152,974 | $31,405 | $121,569 |
| 2018 | $9,918 | $160,282 | $32,575 | $127,707 |
| 2017 | $9,831 | $159,358 | $32,387 | $126,971 |
| 2016 | $9,932 | $151,712 | $30,833 | $120,879 |
| 2015 | $10,463 | $140,957 | $28,647 | $112,310 |
| 2014 | $10,851 | $150,302 | $32,233 | $118,069 |
| 2012 | $9,982 | $151,179 | $32,421 | $118,758 |
Seller's Agent in 2018
Alison Wertheimer
@ Properties
(312) 720-9354
43 Total Sales
Buyer's Agent in 2018
George Seaverns Team
RE/MAX Suburban
(847) 962-5659
124 Total Sales
Source: Midwest Real Estate Data (MRED)
MLS Number: MRD09826669
APN: 16-10-417-003
Disclaimer: Certain information contained herein is derived from information provided by parties other than Homes.com. All information provided is deemed reliable, but is not guaranteed to be accurate and should be independently verified.
All data is obtained from various sources and may not have been verified by broker or MLS GRID. Supplied Open House Information is subject to change without notice. All information should be independently reviewed and verified for accuracy. Properties may or may not be listed by the office/agent presenting the information. Some IDX listings have been excluded from this website.
Listings courtesy of Midwest Real Estate Data (MRED) as distributed by MLS GRID.
Based on information submitted to the MLS GRID
Ask me questions while you tour the home.