
Seller's Agent in 2026
Doyle Richmond
LIV Sotheby's I.R.
(970) 390-9240
141 in this area
194 Total Sales
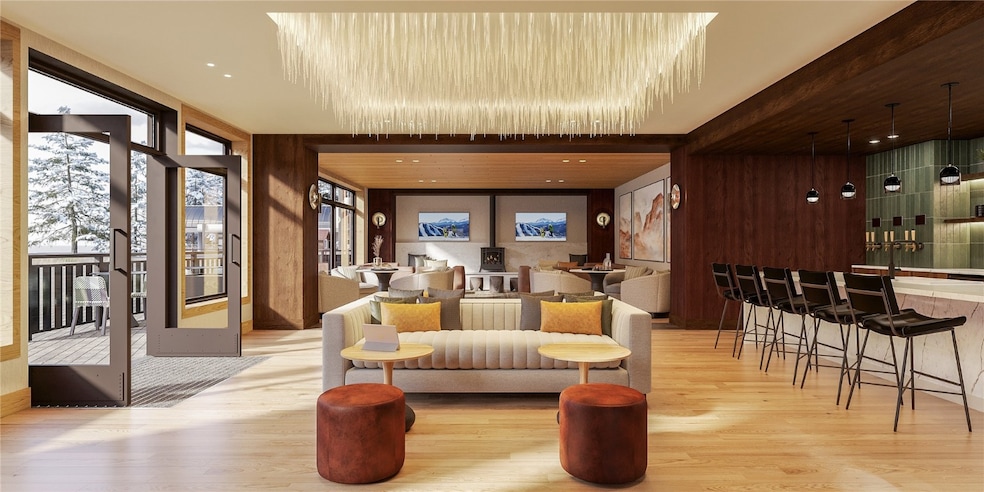
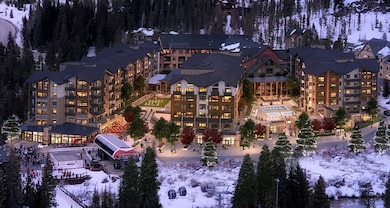
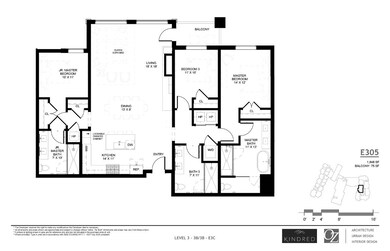
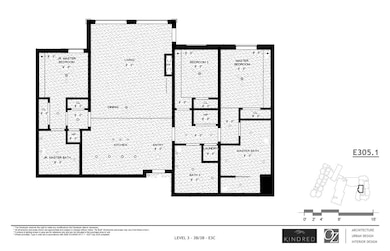

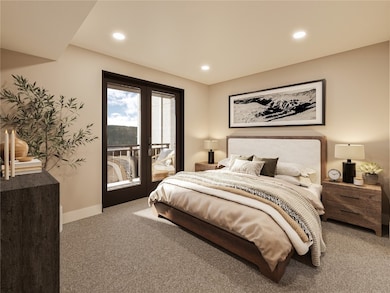
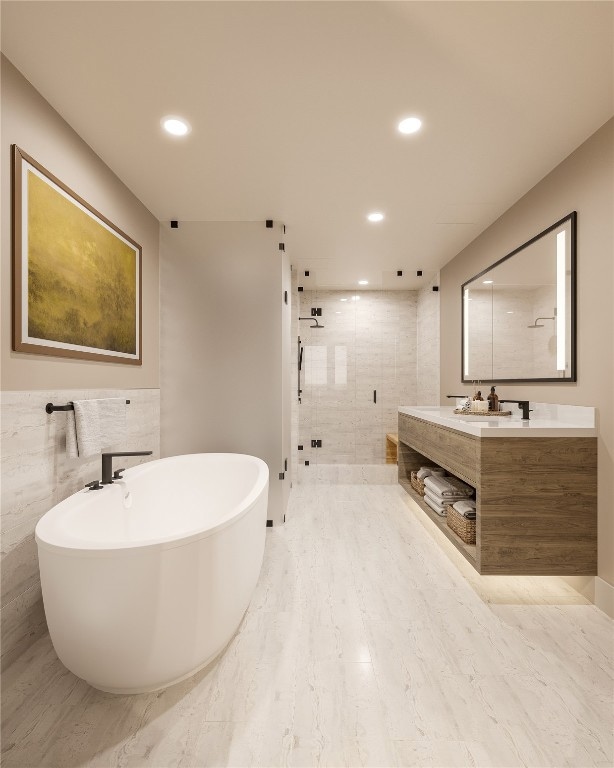
Welcome to your turnkey mountain retreat at Kindred Resort, East 305, an exceptional ski-in/ski-out luxury residence. Located at the base of Keystone Ski Resort you will be at the epicenter of all the activity, while enjoying the peaceful serenity of a retreat nestled in the heart of the majestic Rockies. This expansive 3-bedroom, 3-bathroom newly constructed residence provides ample space for everyone to come together, featuring an open-concept living area completed with a kitchen equipped with Wolf and Subzero appliances, a dining space, a private patio, and a contemporary fireplace at its heart, ready to kindle new memories and stories. This residence comes fully furnished and stocked with the Kindred Furnishings and Housewares package that offers high-quality furniture, along with everything you need to move right in and enjoy your residence from day one, including the TVs, mattresses, linens, towels, kitchen and bath accessories, and other items. The package has been selected specifically for your floor plan by the professional team to complement the overall aesthetic of Kindred Resort and blend with the natural environment of the Colorado Rockies. Situated on the 3rd floor, this residence boasts a western view overlooking the plaza hosting the pool, hot tubs, fire pits, and cabanas. East 305 Residence offers an enviable slope-side location, adorned with the finest amenities in town, which includes an outdoor heated pool, inviting hot tubs, a ski valet, a state-of-the-art fitness center, a dedicated kids club, and a year-round private club. Additionally, Kindred Resort introduces three new dining establishments, on-site rentals, retail, a ski and ride school, valet parking and a wealth of additional conveniences. Make East 305 your new home and embrace the spirit of a Kindred experience. Kindred Resort is scheduled to open in 2025, ushering in a new era of mountain living.
Last Agent to Sell the Property
LIV Sotheby's I.R. Brokerage Phone: (970) 453-0550 License #FA1327218 Listed on: 11/06/2023
Last Buyer's Agent
LIV Sotheby's I.R. Brokerage Phone: (970) 453-0550 License #EA40017819
We collect this data history from publicly available records. To have your information removed, we recommend requesting removal directly through your county’s website.
| Date | Event | Price | List to Sale | Price per Sq Ft |
|---|---|---|---|---|
| 07/27/2026 07/27/26 | Sold | $3,150,000 | 0.0% | $1,705 / Sq Ft |
| 12/31/2025 12/31/25 | Pending | -- | -- | -- |
| 05/07/2024 05/07/24 | Price Changed | $3,150,000 | +5.0% | $1,705 / Sq Ft |
| 11/06/2023 11/06/23 | For Sale | $3,000,000 | -- | $1,623 / Sq Ft |
Seller's Agent in 2026
Doyle Richmond
LIV Sotheby's I.R.
(970) 390-9240
141 in this area
194 Total Sales
Seller Co-Listing Agent in 2026
Hank Wiethake
LIV Sotheby's I.R.
(970) 453-0550
87 in this area
123 Total Sales
Source: Summit MLS
MLS Number: S1044909
Disclaimer: Certain information contained herein is derived from information provided by parties other than Homes.com. All information provided is deemed reliable, but is not guaranteed to be accurate and should be independently verified.
Copyright © 2026 SAR MLS. The information displayed herein was derived from sources believed to be accurate, but has not been verified by SAR MLS. Buyers are cautioned to verify all information to their own satisfaction. This information is exclusively for viewers’ personal, non-commercial use. Any republication or reproduction of the information herein without the express permission of the SAR MLS is strictly prohibited.
Ask me questions while you tour the home.