
Jeffrey Rapson
BHHS Verani Bedford
(603) 697-7147
56 Total Sales
1 in Barnstead
$484,900 Price

Estimated Value: $365,134 - $478,000
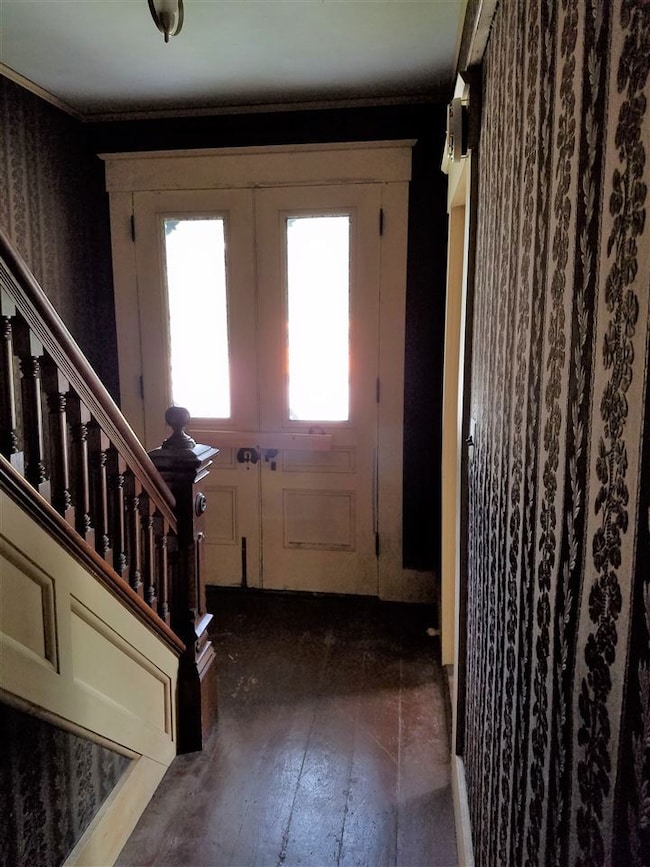
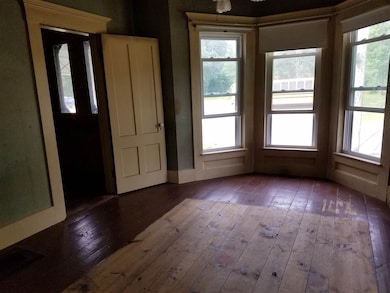
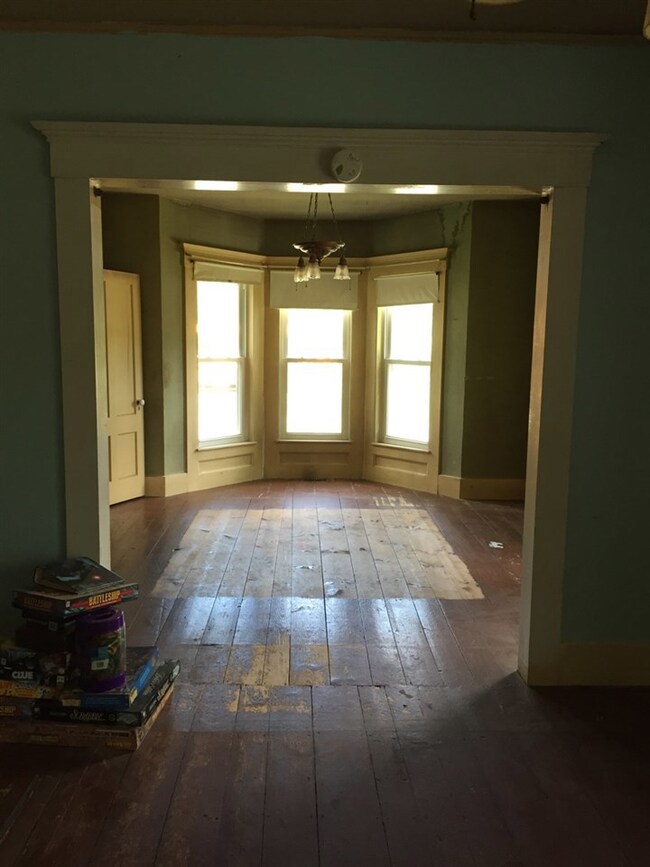
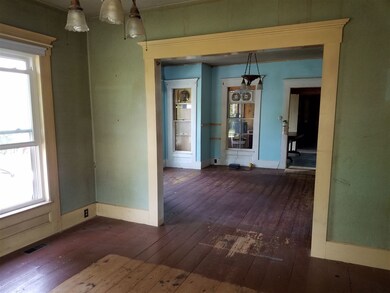
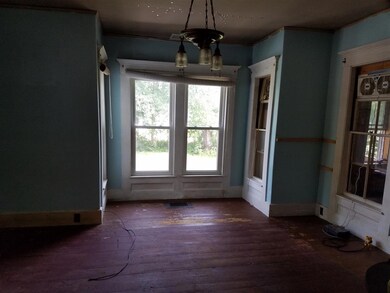
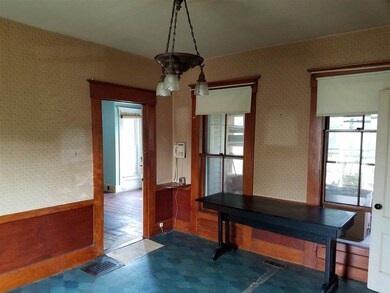
Are you an investor looking for a rehab project? This classic antique is a "handyman special" with good bones, but is in need of a facelift. Vintage features are still in great condition. Beautiful woodwork and period lighting provide attractive accents. Modern features include new metal roof, vinyl windows, kitchen, new drilled well Oct. 2017, and 2 HARMAN pellet stoves. Large attached barn offers plenty of storage. Or maybe you could visualize running a small business from the barn. The convenient location in the Center Barnstead Village offers many possibilities. Walking distance to general store, post office, church, library, town offices and elementary school. The large ¾ acre lot gives you plenty of room for fun or gardens, and has frontage on the Suncook River for a lovely added bonus. Two oil tanks. Sold as-is. Don’t miss this opportunity to create your masterpiece. Call Marge to see it today. 770 4690 mbadois at KW.com
Last Agent to Sell the Property
Keller Williams Realty Metro-Londonderry License #060759 Listed on: 08/12/2017
Last Buyer's Agent
Keller Williams Realty Metro-Londonderry License #060759 Listed on: 08/12/2017
We collect this data history from publicly available records. To have your information removed, we recommend requesting removal directly through your county’s website.
Jeffrey Rapson
BHHS Verani Bedford
(603) 697-7147
56 Total Sales
1 in Barnstead
$484,900 Price
Lyn Ward
EXIT Reward Realty
(844) 810-6178
67 Total Sales
6 in Barnstead
$215K - $520K Price Range
Tami Mousseau
BHHS Verani Concord
(877) 540-8019
207 Total Sales
78 in Barnstead
$25K - $680K Price Range
Heidy Gisler
Keller Williams Realty Success
(781) 782-2883
61 Total Sales
2 in Barnstead
$305K - $800K Price Range
Lori Warriner
BHHS Verani Londonderry
(855) 496-3494
44 Total Sales
1 in Barnstead
$451,500 Price
Nicole Shamlian
Maxfield Real Estate/Wolfeboro
(877) 743-0276
101 Total Sales
1 in Barnstead
$107,000 Price
We collect this data history from publicly available records. To have your information removed, we recommend requesting removal directly through your county’s website.
| Date | Buyer | Sale Price | Title Company |
|---|---|---|---|
| $127,000 | -- |
We collect this data history from publicly available records. To have your information removed, we recommend requesting removal directly through your county’s website.
| Date | Status | Borrower | Loan Amount |
|---|---|---|---|
| Closed | $30,000 | ||
| Closed | $36,000 |
We collect this data history from publicly available records. To have your information removed, we recommend requesting removal directly through your county’s website.
| Date | Event | Price | List to Sale | Price per Sq Ft |
|---|---|---|---|---|
| 08/10/2018 08/10/18 | Sold | $127,000 | 0.0% | $69 / Sq Ft |
| 08/01/2018 08/01/18 | Pending | -- | -- | -- |
| 07/20/2018 07/20/18 | For Sale | $127,000 | 0.0% | $69 / Sq Ft |
| 06/14/2018 06/14/18 | Pending | -- | -- | -- |
| 05/23/2018 05/23/18 | Price Changed | $127,000 | -5.9% | $69 / Sq Ft |
| 05/09/2018 05/09/18 | For Sale | $134,900 | 0.0% | $73 / Sq Ft |
| 02/18/2018 02/18/18 | Pending | -- | -- | -- |
| 10/27/2017 10/27/17 | Price Changed | $134,900 | -18.2% | $73 / Sq Ft |
| 09/23/2017 09/23/17 | Price Changed | $164,900 | +10.0% | $89 / Sq Ft |
| 09/22/2017 09/22/17 | Price Changed | $149,900 | -16.7% | $81 / Sq Ft |
| 08/12/2017 08/12/17 | For Sale | $179,900 | -- | $97 / Sq Ft |
We collect this data history from publicly available records. To have your information removed, we recommend requesting removal directly through your county’s website.
| Year | Tax Paid | Tax Assessment Tax Assessment Total Assessment is a certain percentage of the fair market value that is determined by local assessors to be the total taxable value of land and additions on the property. | Land | Improvement |
|---|---|---|---|---|
| 2025 | $4,411 | $257,200 | $90,000 | $167,200 |
| 2024 | $4,195 | $257,200 | $90,000 | $167,200 |
| 2023 | $3,691 | $257,200 | $90,000 | $167,200 |
| 2022 | $2,927 | $135,500 | $35,000 | $100,500 |
| 2021 | $2,976 | $135,500 | $35,000 | $100,500 |
| 2020 | $3,130 | $135,500 | $35,000 | $100,500 |
| 2019 | $4,109 | $135,500 | $35,000 | $100,500 |
| 2018 | $2,281 | $201,800 | $35,000 | $166,800 |
| 2017 | $1,236 | $114,900 | $31,000 | $83,900 |
| 2016 | $3,131 | $114,900 | $31,000 | $83,900 |
| 2015 | $3,120 | $114,900 | $31,000 | $83,900 |
| 2014 | $3,206 | $133,800 | $36,000 | $97,800 |
| 2013 | $3,144 | $133,800 | $36,000 | $97,800 |
Seller's Agent in 2018
Marge Badois
Keller Williams Realty Metro-Londonderry
(603) 770-4690
38 Total Sales
Source: PrimeMLS
MLS Number: 4653179
APN: BRND-000020-000000-000014
Disclaimer: Certain information contained herein is derived from information provided by parties other than Homes.com. All information provided is deemed reliable, but is not guaranteed to be accurate and should be independently verified.
Copyright 2026 PrimeMLS, Inc. All rights reserved. This information is deemed reliable, but not guaranteed. The data relating to real estate displayed on this display comes in part from the IDX Program of PrimeMLS. The information being provided is for consumers’ personal, non-commercial use and may not be used for any purpose other than to identify prospective properties consumers may be interested in purchasing.
Ask me questions while you tour the home.