
Monique Garza
Compass
(805) 549-4077
57 Total Sales
1 in Templeton
$625,000 Price
Estimated Value: $674,983
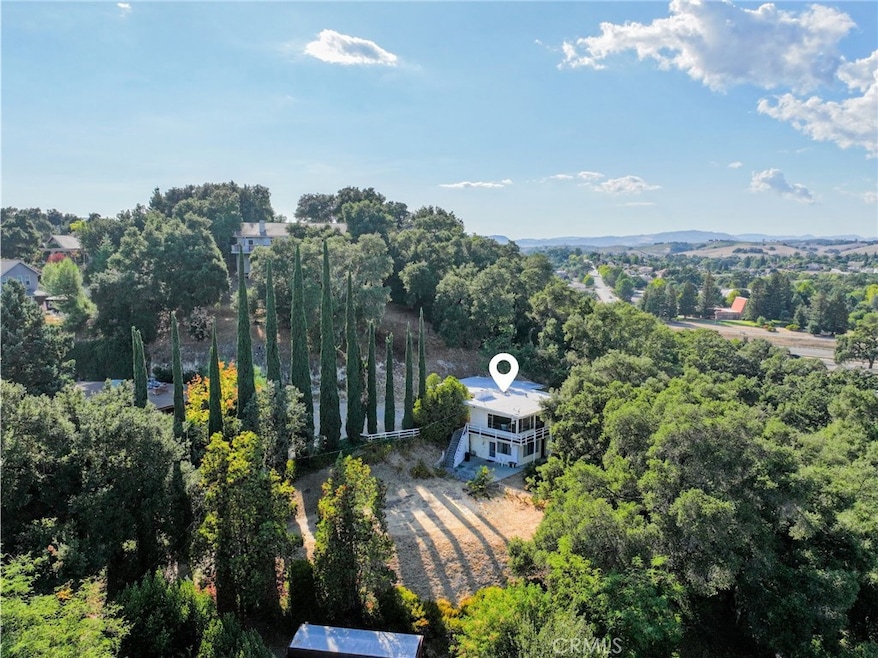
Welcome to the “Gough Getaway,” a private two-unit property in the hills of Templeton, just minutes from Downtown. The lower 1-bed/1-bath unit and upper 2-bed/1-bath unit each have separate driveways and entrances. The upper unit features a beautiful driveway lined with cypress trees, abundant natural light, wraparound deck, and 360 views of Templeton. Set on almost an acre with plenty of usable space, both units offer open living areas, fireplaces, and well-equipped kitchens. Additional highlights include a garage for storage and walking distance to Templeton Park and Downtown. Located in the award-winning Templeton School District with excellent nearby healthcare, and just minutes to Paso Robles, Atascadero, and Highway 101.
Last Agent to Sell the Property
Invest SLO Brokerage Phone: 805-540-9333 License #02152275 Listed on: 09/26/2025
Last Buyer's Agent
General NONMEMBER
NONMEMBER MRML
Monique Garza
Compass
(805) 549-4077
57 Total Sales
1 in Templeton
$625,000 Price
Deborah Brooks
Berkshire Hathaway HomeServices California Properties
(805) 549-4153
51 Total Sales
1 in Templeton
$1,360,000 Price
Joel Pace
Joel Pace Real Estate, Inc.
(805) 321-6671
63 Total Sales
1 in Templeton
$359,500 Price
Alicia Bartlett
RE/MAX Parkside Real Estate
(805) 591-4192
83 Total Sales
3 in Templeton
$259K - $1.9M Price Range
Jim Irving
RE/MAX Parkside Real Estate
(805) 835-4629
45 Total Sales
4 in Templeton
$320K - $1.5M Price Range
Isabel Gerardo
PB & Associates
(805) 219-7275
106 Total Sales
2 in Templeton
$738,000 Price Range
We collect this data history from publicly available records. To have your information removed, we recommend requesting removal directly through your county’s website.
| Date | Event | Price | List to Sale | Price per Sq Ft |
|---|---|---|---|---|
| 10/14/2025 10/14/25 | Sold | $650,000 | -13.3% | $631 / Sq Ft |
| 09/26/2025 09/26/25 | For Sale | $750,000 | -- | $728 / Sq Ft |
Seller's Agent in 2025
Chelsea King
Invest SLO
(805) 773-7777
109 Total Sales
Seller Co-Listing Agent in 2025
Abel Contreras
Invest SLO
(805) 709-7143
242 Total Sales
G
Buyer's Agent in 2025
General NONMEMBER
NONMEMBER MRML
Source: California Regional Multiple Listing Service (CRMLS)
MLS Number: PI25222966
APN: 041-131-020
Disclaimer: Certain information contained herein is derived from information provided by parties other than Homes.com. All information provided is deemed reliable, but is not guaranteed to be accurate and should be independently verified.
The multiple listing data appearing on this website, or contained in reports produced therefrom, is owned and copyrighted by California Regional Multiple Listing Service, Inc. ("CRMLS") and is protected by all applicable copyright laws. Information provided is for viewer's personal, non-commercial use and may not be used for any purpose other than to identify prospective properties the viewer may be interested in purchasing. All listing data, including but not limited to square footage and lot size is believed to be accurate, but the listing Agent, listing Broker and CRMLS and its affiliates do not warrant or guarantee such accuracy. The viewer should independently verify the listed data prior to making any decisions based on such information by personal inspection and/or contacting a real estate professional.
Based on information from California Regional Multiple Listing Service, Inc. and /or other sources. All data, including all measurements and calculations of area, is obtained from various sources and has not been, and will not be, verified by broker or MLS. All information should be independently reviewed and verified for accuracy. Properties may or may not be listed by the office/agent presenting the information
Ask me questions while you tour the home.