
Seller's Agent in 2024
Kristina Shannon
Douglas Realty, LLC
(301) 996-0256
1 in this area
12 Total Sales
Estimated Value: $279,000 - $316,000
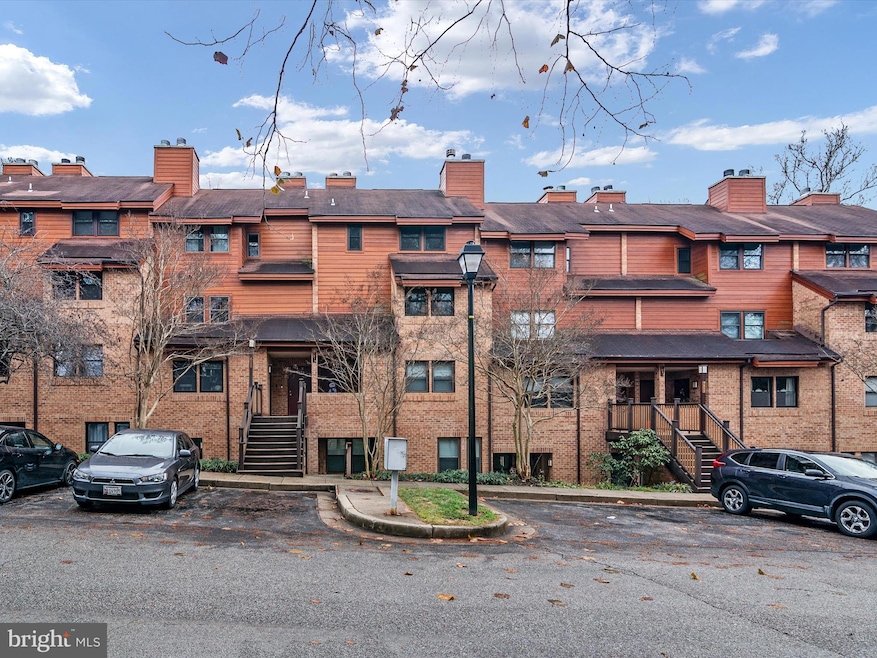
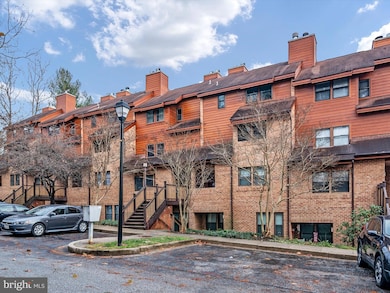
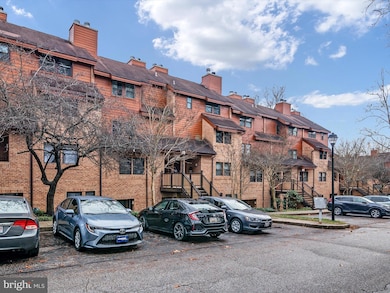
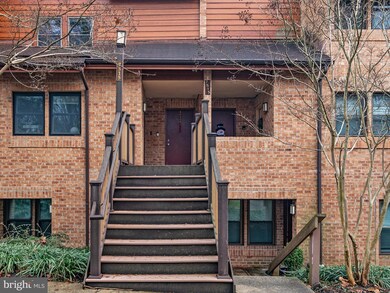
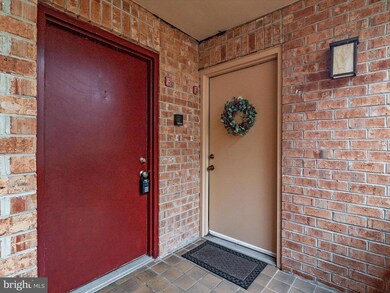
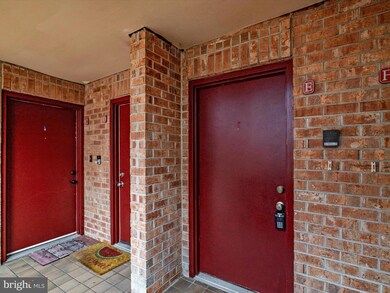
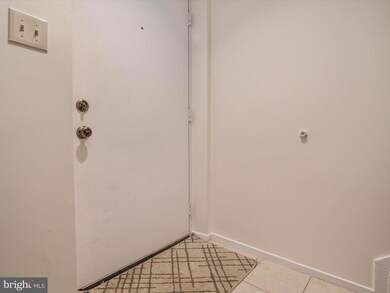
Welcome home to this inviting and freshly painted condo that offers you a tile entry with coat closet and under stairs storage area, living room with a wood burning fireplace, that has been upgraded for heat efficiency for those cold evenings, and updated bathrooms. New carpet on the stairs. You will enjoy relaxing on the spacious rear balcony, which also features an enclosed storage area. The primary bedroom and full bathroom provide natural light through the skylights. This home is located minutes away from Route 32, 95 and Route 29. You are also conveniently located to shopping, Park-n-Ride and the Mall of Columbia. You will enjoy the beautiful parks that Columbia has to offer. The condo replaced the buildings roof and siding about 9 years ago and recently installed new railings. Water heater is about 2 years old and washer and dryer is about 1 years old.
Last Agent to Sell the Property
(410) 255-3690 kristina.coastalhomesmd@gmail.com Douglas Realty, LLC Listed on: 12/29/2023
We collect this data history from publicly available records. To have your information removed, we recommend requesting removal directly through your county’s website.
We collect this data history from publicly available records. To have your information removed, we recommend requesting removal directly through your county’s website.
| Date | Buyer | Sale Price | Title Company |
|---|---|---|---|
| $285,000 | Lakeside Title | ||
| $200,000 | Chicago Title Insurance Co | ||
| $96,000 | -- | ||
| $85,500 | -- | ||
| $80,000 | -- |
We collect this data history from publicly available records. To have your information removed, we recommend requesting removal directly through your county’s website.
| Date | Status | Borrower | Loan Amount |
|---|---|---|---|
| Open | $279,837 | ||
| Previous Owner | $200,000 |
We collect this data history from publicly available records. To have your information removed, we recommend requesting removal directly through your county’s website.
| Date | Event | Price | List to Sale | Price per Sq Ft | Prior Sale |
|---|---|---|---|---|---|
| 01/30/2024 01/30/24 | Sold | $285,000 | 0.0% | $213 / Sq Ft | |
| 01/01/2024 01/01/24 | Pending | -- | -- | -- | |
| 01/01/2024 01/01/24 | Price Changed | $285,000 | +3.6% | $213 / Sq Ft | |
| 12/29/2023 12/29/23 | For Sale | $275,000 | 0.0% | $206 / Sq Ft | |
| 12/28/2022 12/28/22 | Rented | $1,900 | 0.0% | -- | |
| 12/20/2022 12/20/22 | Under Contract | -- | -- | -- | |
| 12/01/2022 12/01/22 | For Rent | $1,900 | +18.8% | -- | |
| 11/29/2019 11/29/19 | Rented | $1,600 | 0.0% | -- | |
| 11/21/2019 11/21/19 | Under Contract | -- | -- | -- | |
| 11/15/2019 11/15/19 | For Rent | $1,600 | +6.7% | -- | |
| 03/01/2015 03/01/15 | Rented | $1,500 | -3.2% | -- | |
| 02/26/2015 02/26/15 | Under Contract | -- | -- | -- | |
| 02/07/2015 02/07/15 | For Rent | $1,550 | 0.0% | -- | |
| 06/27/2013 06/27/13 | Sold | $200,000 | -4.7% | $150 / Sq Ft | View Prior Sale |
| 05/15/2013 05/15/13 | Pending | -- | -- | -- | |
| 04/25/2013 04/25/13 | For Sale | $209,900 | -- | $157 / Sq Ft |
We collect this data history from publicly available records. To have your information removed, we recommend requesting removal directly through your county’s website.
| Year | Tax Paid | Tax Assessment Tax Assessment Total Assessment is a certain percentage of the fair market value that is determined by local assessors to be the total taxable value of land and additions on the property. | Land | Improvement |
|---|---|---|---|---|
| 2025 | $3,701 | $233,500 | $0 | $0 |
| 2024 | $3,534 | $217,000 | $0 | $0 |
| 2023 | $3,246 | $200,500 | $60,100 | $140,400 |
| 2022 | $3,180 | $198,667 | $0 | $0 |
| 2021 | $3,153 | $196,833 | $0 | $0 |
| 2020 | $2,749 | $195,000 | $60,000 | $135,000 |
| 2019 | $2,788 | $193,333 | $0 | $0 |
| 2018 | $2,864 | $191,667 | $0 | $0 |
| 2017 | $2,726 | $190,000 | $0 | $0 |
| 2016 | $575 | $181,667 | $0 | $0 |
| 2015 | $575 | $173,333 | $0 | $0 |
| 2014 | $561 | $165,000 | $0 | $0 |
Seller's Agent in 2024
Kristina Shannon
Douglas Realty, LLC
(301) 996-0256
1 in this area
12 Total Sales
Buyer's Agent in 2024
Rick Riley
Remax Realty Group
(301) 442-3709
1 in this area
31 Total Sales
Buyer's Agent in 2022
Catherine Bross
Maryland Real Estate Network
(443) 812-9994
2 in this area
65 Total Sales
Seller Co-Listing Agent in 2019
John Reynolds
Keller Williams Flagship
(443) 257-0879
1 in this area
110 Total Sales
J
Seller's Agent in 2015
Janice Schaefer
Creig Northrop Team of Long & Foster
F
Seller's Agent in 2013
Fatmah Alhija
Fairfax Realty Premier
(410) 925-7964
6 Total Sales
Source: Bright MLS
MLS Number: MDHW2035376
APN: 16-180505
Disclaimer: Certain information contained herein is derived from information provided by parties other than Homes.com. All information provided is deemed reliable, but is not guaranteed to be accurate and should be independently verified.
The data relating to real estate for sale on this website appears in part through the BRIGHT Internet Data Exchange program, a voluntary cooperative exchange of property listing data between licensed real estate brokerage firms, and is provided by BRIGHT through a licensing agreement.
Listing information is from various brokers who participate in the Bright MLS IDX program and not all listings may be visible on the site.
The property information being provided on or through the website is for the personal, non-commercial use of consumers and such information may not be used for any purpose other than to identify prospective properties consumers may be interested in purchasing.
Some properties which appear for sale on the website may no longer be available because they are for instance, under contract, sold or are no longer being offered for sale.
Property information displayed is deemed reliable but is not guaranteed.
Copyright 2026 Bright MLS, Inc.
Ask me questions while you tour the home.