NOT LISTED FOR SALE

7524 Shallingtons Mill Rd MacClesfield, NC 27852

3 Beds
2 Baths
1,350 Sq Ft
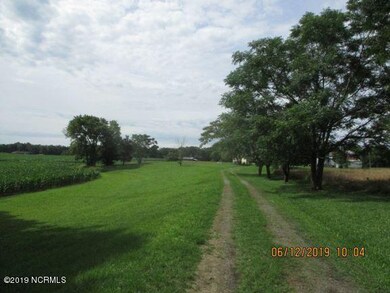
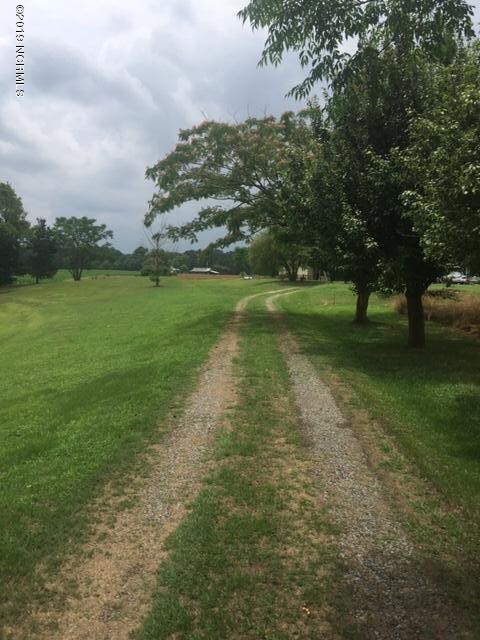
1.83 Acre Lot

Sale Details

Date Sold: November 21, 2019

Last sale price $56,000 $41 Per Sq Ft

59 Days on Market

Highlights

  • Barn
  • Deck
  • Workshop
  • Gardners Elementary School Rated A-
  • No HOA
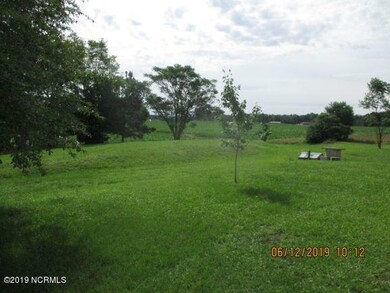
  • Gazebo

About This Home

As of November 2019

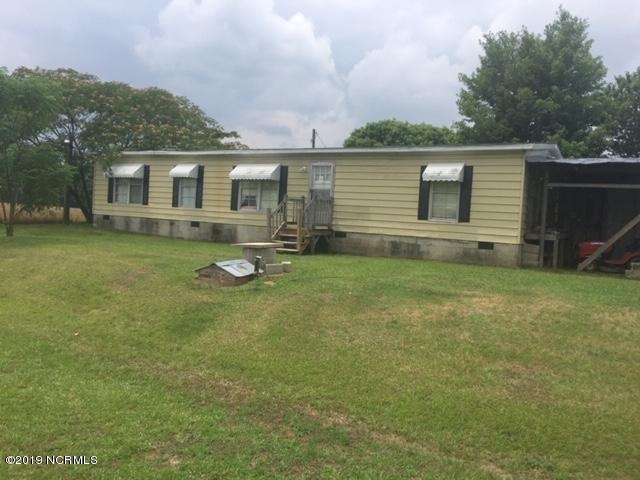
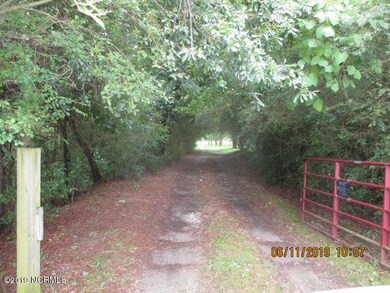
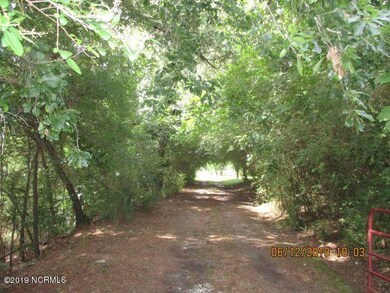
Peaceful Country Location. 1.83 Acres that sit way back off the road. Mamosa, Maple and Magnolia trees invite the birds. Grape vines, fig bushes and plenty of garden space. The Gazebo and screened porch offer year view. The manufactured home has a new roof and some updates. The Barn detached buildings offer lots of storage and work space.

Last Agent to Sell the Property

Angie Baker

Chesson Realty License #182936/195398 Listed on: 06/11/2019

Last Buyer's Agent

Angie Baker

Chesson Realty License #182936/195398 Listed on: 06/11/2019

Create a Home Valuation Report for This Property
The Home Valuation Report is an in-depth analysis detailing your home's value as well as a comparison with similar homes in the area

Property Details

Home Type

  • Manufactured Home

Year Built

  • Built in 1985

Lot Details

  • 1.83 Acre Lot
  • Lot Dimensions are 76x556x226.75x139.44x120.73x720
  • Property is Fully Fenced
  • Wood Fence
  • Decorative Fence
  • Open Lot

Home Design

  • Block Foundation
  • Wood Frame Construction
  • Shingle Roof

Interior Spaces

  • 1,350 Sq Ft Home
  • 1-Story Property
  • Ceiling Fan
  • Blinds
  • Combination Dining and Living Room
  • Workshop
  • Crawl Space
  • Stove
  • Laundry Room

Flooring

  • Carpet
  • Vinyl

Bedrooms and Bathrooms

  • 3 Bedrooms
  • 2 Full Bathrooms

Home Security

  • Storm Windows
  • Storm Doors

Parking

  • 2 Attached Carport Spaces
  • Unpaved Parking

Outdoor Features

  • Deck
  • Screened Patio
  • Gazebo
  • Separate Outdoor Workshop
  • Outdoor Storage

Utilities

  • Central Air
  • Heating Available
  • Well
  • Electric Water Heater
  • On Site Septic
  • Septic Tank

Additional Features

  • Accessible Approach with Ramp
  • Barn
  • Manufactured Home

Community Details

  • No Home Owners Association
  • Wilson County Subdivision

Listing and Financial Details

  • Assessor Parcel Number 3773-47-0905.000

Property Details

Home Type

Manufactured Home

Year Built

Built in 1985

Lot Details

1.83 Acres

Listing Details

  • Property Type: Residential
  • Sub Type: Manufactured Home
  • Appliances Equipment: Refrigerator, Stove/Oven - Electric
  • Handicap Accessible: Accessible Approach with Ramp
  • List Priceper Sq Ft: 45.56
  • New Construction: No
  • Prospect Exempt: No
  • Waterview: No
  • Year Built: 1985
  • Special Features: None
  • Property Sub Type: MobileManufactured

Interior Features

  • Attic: None
  • Basement: None
  • Dining Room Type: Combination, Kitchen
  • Fireplace: None
  • Flooring: Carpet, Vinyl
  • Interior Amenities: 1st Floor Master, Workshop, Ceiling Fan(s), Blinds/Shades
  • Laundry Location: Room
  • Master Bedroom Level: Primary Living Area
  • Full Bathrooms: 2
  • Total Bathrooms: 2.00
  • Bedrooms: 3
  • Sq Ft Heated: 1350.00
  • Stories: 1.0
  • Stories Levels: One
  • Total Heated Primary Separate Sq Ft: 1350.00

Exterior Features

  • Exterior Features: Storm Doors, Storm Windows
  • Exterior Finish: See Remarks
  • Exterior Structures: Barn(s), Workshop, Storage, Gazebo
  • Fencing: Full, Wood, Metal/Ornamental
  • Foundation: Block, Crawl Space
  • On Site Pool Spa: None
  • Porch Balcony Deck: Deck, Screened
  • Road Type Frontage: Public (City/Cty/St)
  • Roof: Shingle
  • Waterfront: No

Garage/Parking

  • Attached Carport Spaces: 2.00
  • Total Carport Spaces: 2.00
  • Parking Driveway: On Site, Unpaved

Utilities

  • Cooling System: Central
  • Fuel Tank: None
  • Heated Sq Ft: 1200 - 1399
  • Service Providers Electric Provider: Wilson Energy
  • Utilities: Septic On Site, Well Water
  • Water Heater: Electric
  • Heating System Fuel Source: Electric

Association/Amenities

  • H O A: No
  • H O Aand Neighborhood Amenities: No Amenities

Schools

  • School District: Wilson

Lot Info

  • Cobra Zone: No
  • Deed Page: 621.00
  • Lot Acres: 1.83
  • Lot Description: Open
  • Lot Dimensions: 76x556x226.75x139.44x120.73x720
  • Lot Sq Ft: 79715.00
  • Lot Water Features: None
  • Vehicle Identification Number1: ON52098D
  • Vehicle Identification Number2: ON52098D
  • Zoning: R001

Green Features

  • Green Bldg Certify: None
  • Green Bldg Features: None

Tax Info

  • Tax Identifier: 3773-47-0905.000
  • Tax Year: 2018
  • Total City Real Estate Property Tax: 287.00

Ownership History

We collect this data history from publicly available records. To have your information removed, we recommend requesting removal directly through your county’s website.

Date Name Owned For Owner Type

Purchase Details

Listed on
Jun 11, 2019
Closed on
Nov 21, 2019
Sold by
Bought by
Seller's Agent
Angie Baker
Chesson Realty
Buyer's Agent
Angie Baker
Chesson Realty
List Price
$61,500
Sold Price
$56,000
Premium/Discount to List
-$5,500
-8.94%

Home Financials for this Owner

Home Financials are based on the most recent Mortgage that was taken out on this home.
Original Mortgage
$54,985
Outstanding Balance
$48,093
Interest Rate
4.25%
Mortgage Type
FHA

Purchase Details

Closed on
May 1, 2018
Sold by
Bought by
Source: Public Records

Purchase History

We collect this data history from publicly available records. To have your information removed, we recommend requesting removal directly through your county’s website.

Date Buyer Sale Price Title Company
$56,000 None Available
-- None Available
Source: Public Records

Mortgage History

We collect this data history from publicly available records. To have your information removed, we recommend requesting removal directly through your county’s website.

Date Status Borrower Loan Amount
Open $54,985
Source: Public Records

Property History

We collect this data history from publicly available records. To have your information removed, we recommend requesting removal directly through your county’s website.

Date Event Price List to Sale Price per Sq Ft
11/21/2019 11/21/19 Sold $56,000 -8.9% $41 / Sq Ft
08/09/2019 08/09/19 Pending -- -- --
06/11/2019 06/11/19 For Sale $61,500 -- $46 / Sq Ft
Source: Hive MLS

Tax History

We collect this data history from publicly available records. To have your information removed, we recommend requesting removal directly through your county’s website.

Year Tax Paid Tax Assessment Tax Assessment Total Assessment is a certain percentage of the fair market value that is determined by local assessors to be the total taxable value of land and additions on the property. Land Improvement
2026 $658 $80,636 $31,594 $49,042
2025 $628 $80,636 $31,594 $49,042
2024 $628 $80,636 $31,594 $49,042
2023 $526 $52,734 $23,316 $29,418
2022 $526 $52,734 $23,316 $29,418
2021 $504 $52,734 $23,316 $29,418
2020 $504 $52,734 $23,316 $29,418
2019 $504 $52,734 $23,316 $29,418
2018 $287 $52,734 $23,316 $29,418
2017 $434 $52,734 $23,316 $29,418
2016 $287 $52,734 $23,316 $29,418
2014 $288 $53,491 $21,960 $31,531
Source: Public Records

Agents Affiliated with this Home

  • Section Image
See All Agents

Map

Source: Hive MLS

MLS Number: 100170232

Hive MLS
Your Personal Tour Guide

Ask me questions while you tour the home.