
Michael Santos
Santos & Co.
(747) 998-0858
94 Total Sales
1 in Canoga Park
$860,000 Price
Estimated Value: $850,699
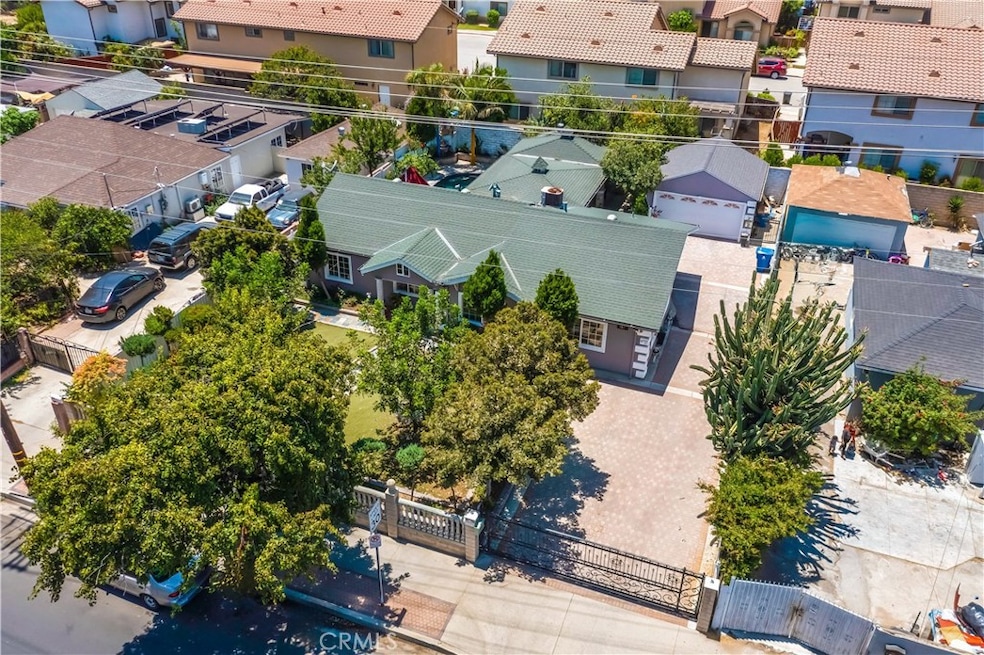
move in condition property with a Pool close to major areas of interest UCLA West Medical Center, Malls , Super Markets and much more, a must see to appreciate what the property offer. The addition 4th bedroom was an addition that includes full bathroom and an office space that can be use as a fifth bedrooms is need or this area can be used mother in laws since its has a separate exit. The garage is detach for an excellent JR ADU for additional Income.
Last Agent to Sell the Property
Popular Funding & Real Estate Brokerage Phone: 323-788-0297 License #01781709 Listed on: 07/04/2025
We collect this data history from publicly available records. To have your information removed, we recommend requesting removal directly through your county’s website.
Michael Santos
Santos & Co.
(747) 998-0858
94 Total Sales
1 in Canoga Park
$860,000 Price
Armen Aroyan
Select Real Estate LA
(747) 215-3654
29 Total Sales
1 in Canoga Park
$865,000 Price
Ilya Tsipis
Fair Realty
(747) 204-0233
45 Total Sales
1 in Canoga Park
$1,130,000 Price
Joshua Glaz
The Ave
(657) 325-8448
259 Total Sales
1 in Canoga Park
$440,000 Price
Andrew Hart
Real Broker
(818) 463-1176
63 Total Sales
1 in Canoga Park
$349,000 Price
Martha Aguilera
RE/MAX of Santa Clarita
(866) 699-4909
59 Total Sales
1 in Canoga Park
$663,000 Price
We collect this data history from publicly available records. To have your information removed, we recommend requesting removal directly through your county’s website.
| Date | Event | Price | List to Sale | Price per Sq Ft |
|---|---|---|---|---|
| 10/30/2025 10/30/25 | Sold | $860,000 | 0.0% | $559 / Sq Ft |
| 10/23/2025 10/23/25 | Off Market | $860,000 | -- | -- |
| 09/04/2025 09/04/25 | For Sale | $899,000 | +4.5% | $585 / Sq Ft |
| 09/02/2025 09/02/25 | Off Market | $860,000 | -- | -- |
| 08/15/2025 08/15/25 | For Sale | $899,000 | +4.5% | $585 / Sq Ft |
| 08/13/2025 08/13/25 | Off Market | $860,000 | -- | -- |
| 08/12/2025 08/12/25 | Pending | -- | -- | -- |
| 07/04/2025 07/04/25 | For Sale | $899,000 | -- | $585 / Sq Ft |
We collect this data history from publicly available records. To have your information removed, we recommend requesting removal directly through your county’s website.
| Year | Tax Paid | Tax Assessment Tax Assessment Total Assessment is a certain percentage of the fair market value that is determined by local assessors to be the total taxable value of land and additions on the property. | Land | Improvement |
|---|---|---|---|---|
| 2026 | $4,319 | $860,000 | $687,400 | $172,600 |
| 2025 | $4,319 | $330,193 | $173,788 | $156,405 |
| 2024 | $4,263 | $323,720 | $170,381 | $153,339 |
| 2023 | $4,186 | $317,374 | $167,041 | $150,333 |
| 2022 | $4,000 | $311,152 | $163,766 | $147,386 |
| 2021 | $3,947 | $305,052 | $160,555 | $144,497 |
| 2019 | $3,834 | $296,006 | $155,794 | $140,212 |
| 2018 | $3,721 | $290,203 | $152,740 | $137,463 |
| 2017 | $89 | $284,514 | $149,746 | $134,768 |
| 2016 | $3,548 | $278,936 | $146,810 | $132,126 |
| 2015 | $3,498 | $274,747 | $144,605 | $130,142 |
| 2014 | $3,518 | $269,366 | $141,773 | $127,593 |
LR
Seller's Agent in 2025
Luis Rodriguez
Popular Funding & Real Estate
(323) 788-0297
41 Total Sales
Buyer's Agent in 2025
Michael Santos
Santos & Co.
(818) 481-3014
94 Total Sales
Source: California Regional Multiple Listing Service (CRMLS)
MLS Number: DW25150504
APN: 2112-005-008
Disclaimer: Certain information contained herein is derived from information provided by parties other than Homes.com. All information provided is deemed reliable, but is not guaranteed to be accurate and should be independently verified.
The multiple listing data appearing on this website, or contained in reports produced therefrom, is owned and copyrighted by California Regional Multiple Listing Service, Inc. ("CRMLS") and is protected by all applicable copyright laws. Information provided is for viewer's personal, non-commercial use and may not be used for any purpose other than to identify prospective properties the viewer may be interested in purchasing. All listing data, including but not limited to square footage and lot size is believed to be accurate, but the listing Agent, listing Broker and CRMLS and its affiliates do not warrant or guarantee such accuracy. The viewer should independently verify the listed data prior to making any decisions based on such information by personal inspection and/or contacting a real estate professional.
Based on information from California Regional Multiple Listing Service, Inc. and /or other sources. All data, including all measurements and calculations of area, is obtained from various sources and has not been, and will not be, verified by broker or MLS. All information should be independently reviewed and verified for accuracy. Properties may or may not be listed by the office/agent presenting the information
Ask me questions while you tour the home.