
Mark Lear
WERE Real Estate Inc
(657) 223-8121
353 Total Sales
5 in Van Nuys
$615K - $819K Price Range
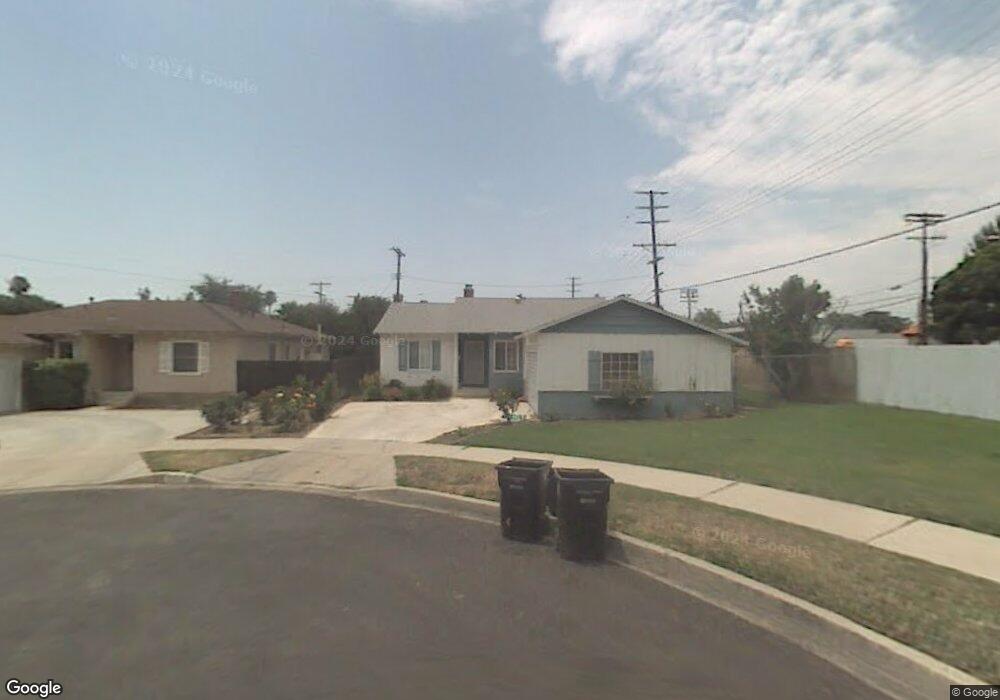

Estimated Value: $821,298
Gorgeous Cul-de-Sac Home, Beautifully Renovated Thru-Out, Large Living room With Custom Granite Mantle Fireplace, New Laminated Wood Floors & Paint, Crown Moldings & Recess Lighting, Fabulous Custom Cooks Kitchen With Chocolate Maple Cabinets, New Custom Granite Counters, Walk In Pantry, S/S Appliances, Porcelain Tile Floors & Custom Pendant Lights Over Peninsula. Romantic Master Bedroom With Private Bath & New Espresso Vanity with Double Rectangular under Mounts Sinks With Granite Counter Tops, New Porcelain Tile Floors, Semi Walk-In Closet, 2 Other Bedrooms Boast New Paint, Crown Moldings, Base Boards & Recess Lighting, Other Bathroom Features Espresso Vanity With Granite Counter Tops As Well, Custom Venetian Plaster Walls and Custom Tile Work In Showers, Other Custom Features Are New Doors, New Stucco, New Windows & Siding, Backyard Has New Landscaping, New Grass and Tiled Porch and Attached 2 Car Garage, Experience Comfortable Living....
Co-Listed By
Carole Parker
License #00521612
Last Buyer's Agent
Brian Wright
Valley Brokers on Main License #00887067
Mark Lear
WERE Real Estate Inc
(657) 223-8121
353 Total Sales
5 in Van Nuys
$615K - $819K Price Range
Rudy Kusuma
LPT Realty, Inc
(916) 249-4078
151 Total Sales
1 in Van Nuys
$825,000 Price
Lily Galadzhyan
JohnHart Real Estate
(747) 307-4968
32 Total Sales
4 in Van Nuys
$645K - $1.3M Price Range
Vartan Ambarian
Keller Williams R. E. Services
(747) 292-6978
20 Total Sales
3 in Van Nuys
$1M - $1.2M Price Range
'Vic' Vartan Markarian
Markarian Realty
(626) 240-5877
115 Total Sales
4 in Van Nuys
$435K - $990K Price Range
Caroline Daniel
Sterling Realty and Lending
(424) 499-1541
10 Total Sales
1 in Van Nuys
$840,000 Price
We collect this data history from publicly available records. To have your information removed, we recommend requesting removal directly through your county’s website.
| Date | Event | Price | List to Sale | Price per Sq Ft |
|---|---|---|---|---|
| 07/09/2013 07/09/13 | Sold | $450,000 | +12.8% | $367 / Sq Ft |
| 05/27/2013 05/27/13 | Pending | -- | -- | -- |
| 05/13/2013 05/13/13 | For Sale | $399,000 | -- | $325 / Sq Ft |
We collect this data history from publicly available records. To have your information removed, we recommend requesting removal directly through your county’s website.
| Year | Tax Paid | Tax Assessment Tax Assessment Total Assessment is a certain percentage of the fair market value that is determined by local assessors to be the total taxable value of land and additions on the property. | Land | Improvement |
|---|---|---|---|---|
| 2026 | $6,823 | $562,660 | $375,109 | $187,551 |
| 2025 | $6,823 | $551,628 | $367,754 | $183,874 |
| 2024 | $6,761 | $540,813 | $360,544 | $180,269 |
| 2023 | $6,632 | $530,210 | $353,475 | $176,735 |
| 2022 | $6,325 | $519,815 | $346,545 | $173,270 |
| 2021 | $6,247 | $509,623 | $339,750 | $169,873 |
| 2019 | $6,062 | $494,510 | $329,674 | $164,836 |
| 2018 | $5,961 | $484,814 | $323,210 | $161,604 |
| 2016 | $5,695 | $465,990 | $310,660 | $155,330 |
| 2015 | $5,612 | $458,991 | $305,994 | $152,997 |
| 2014 | $5,636 | $450,000 | $300,000 | $150,000 |
Seller's Agent in 2013
Claudia Hansen
Rodeo Realty
(310) 598-3350
7 Total Sales
C
Seller Co-Listing Agent in 2013
Carole Parker
B
Buyer's Agent in 2013
Brian Wright
Valley Brokers on Main
M
Buyer's Agent in 2013
Martin Santiago
Source: The MLS
MLS Number: 13-672831
APN: 2226-014-001
Disclaimer: Certain information contained herein is derived from information provided by parties other than Homes.com. All information provided is deemed reliable, but is not guaranteed to be accurate and should be independently verified.
© 2026 The MLS™ - Combined L.A. Westside MLS (CLAW). All rights reserved. Based on information from The MLS™ - Combined L.A. Westside MLS (CLAW). All data, including all measurements and calculations of area, is obtained from various sources and has not been, and will not be, verified by broker or MLS. All information should be independently reviewed and verified for accuracy. Properties may or may not be listed by the office/agent presenting the information.
IDX information is provided exclusively for personal, non-commercial use, and may not be used for any purpose other than to identify prospective properties consumers may be interested in purchasing.
Information is deemed reliable but not guaranteed.
Ask me questions while you tour the home.