NOT LISTED FOR SALE

Estimated Value: $1,071,000 - $1,168,000

4 Beds
3 Baths
2,351 Sq Ft
$471/Sq Ft Est. Value

Sale Details

Date Sold: September 24, 2025

Last sale price $1,080,000 $459 Per Sq Ft

Est. 3% increase in value since last sale

Current estimated payment $6,822 / mo

102 Days on Market

Highlights

  • Guest Quarters
  • Contemporary Architecture
  • Wood Flooring
  • Corona Creek Elementary School Rated A
  • Cathedral Ceiling
  • 1 Fireplace

About This Home

As of September 2025

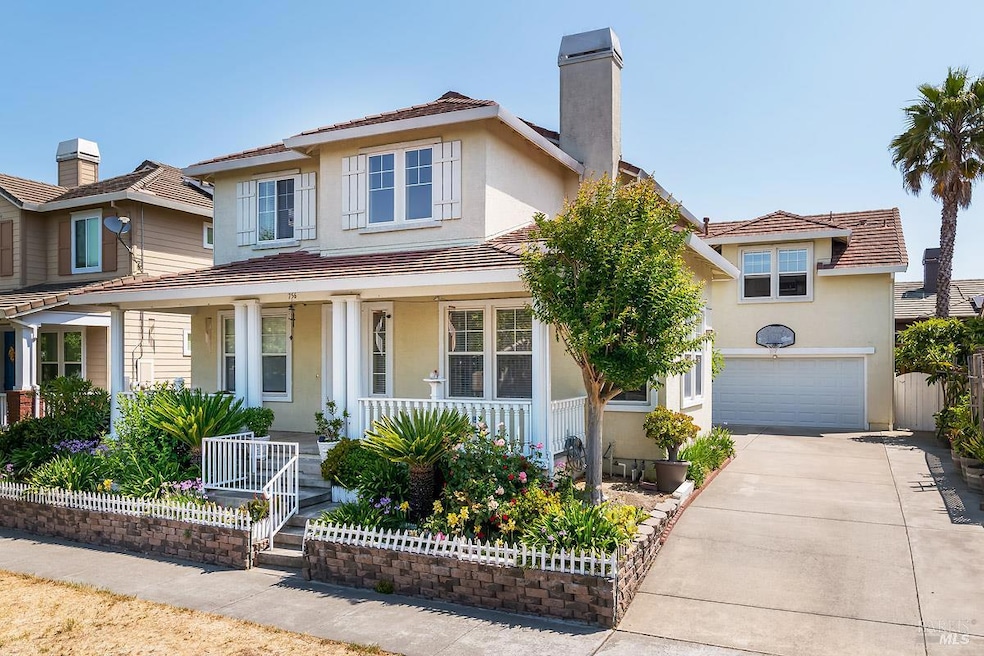
Presenting an exceptional opportunity to own this beautifully well maintained 4Bed, 4bath with a dedicated office for remote work or a potential 5th bedroom. A private in-law unit above the garage w/1Bed, 1full bath & a kitchen offers endless possibilities for guests, extended family, or rental income.This home reflects a true pride of ownership & offers a perfect blend of natural beauty and modern living. Step inside to discover an open, airy floor plan highlighted by hardwood flooring throughout, soaring cathedral ceilings, a cozy fireplace for those cooler evenings, & abundant natural light that fills every room. Delighted home features formal living & dining areas offer great entertaining spaces, while the spacious family room flows into a huge upgraded kitchen w/ a center island, perfect for gatherings and everyday living. Upstairs, you'll find well-appointed guest bedrooms, a built-in computer nook, a convenient laundry room, & a luxurious primary suite w/ walk-in closet, soaking tub, dual vanities, & separate shower. 2-car garage w/extra parking. Nestled in the highly desirable Waugh School District offers an ideal setting for families. Conveniently located near shops, parks, top-rated schools, & public trans, & more. A must-see this charming home in a fantastic location!

Last Agent to Sell the Property

Trin Hong

Trin Hong Real Estate License #01211949 Listed on: 06/08/2025

Co-Listed By

Juan Flores Galindo

Trin Hong Real Estate License #02007908

Last Buyer's Agent

Jennifer Birmingham

Compass License #DRE #01770390

Compass

Range of Values:

--
Value Increase
--
Percent Increase
--
Adjusted for Inflation
Collateral Analytics

Collateral Analytics Collateral Analytics AVMs (Automated Valuation Model) employ a number of statistical approaches combined with neighborhood-specific comparable selection guarantees the most up-to-date and precise valuations.

Not Available

Collateral Analytics does not have data for the current month. Please view the chart for historical values.

ICE

ICE Mortgage Technology ICE Mortgage Technology’s AVM (Automated Valuation Model) is a state-of-the-art online residential property valuation tool that provides a quick and accurate estimate of the value of almost any home in the U.S.

Not Available

ICE Mortgage Technology does not have data for the current month. Please view the chart for historical values.

First American

First American First American Data & Analytics’ next-generation AVM combines unrivaled data assets with a blended ensemble of valuation models to produce highly accurate, reliable valuations you can trust.

Not Available

First American does not have data for the current month. Please view the chart for historical values.

Quantarium

Quantarium Quantarium’s valuation service, repeatedly proven the industry’s most accurate and comprehensive, is supercharged with a self-learning and auto-tuning AI engine that continually becomes smarter and more accurate as it processes daily inputs from the industry’s leading RE data lake.

Not Available

Quantarium does not have data for the current month. Please view the chart for historical values.

Average Value
Not Available
List Price
Sold Price
Create a Home Valuation Report for This Property
The Home Valuation Report is an in-depth analysis detailing your home's value as well as a comparison with similar homes in the area

Home Details

Home Type

  • Single Family

Year Built

  • Built in 1999 | Remodeled

Lot Details

  • 5,218 Sq Ft Lot
  • Wood Fence

Parking

  • 2 Car Attached Garage
  • 2 Open Parking Spaces
  • Garage Door Opener
  • Driveway

Home Design

  • Contemporary Architecture
  • Frame Construction
  • Wood Siding
  • Stucco

Interior Spaces

  • 2,351 Sq Ft Home
  • 2-Story Property
  • Cathedral Ceiling
  • Ceiling Fan
  • 1 Fireplace
  • Double Pane Windows
  • Window Treatments
  • Window Screens
  • Family Room
  • Living Room
  • Formal Dining Room

Kitchen

  • Double Oven
  • Built-In Gas Range
  • Microwave
  • Kitchen Island
  • Tile Countertops
  • Disposal

Flooring

  • Wood
  • Carpet

Bedrooms and Bathrooms

  • 4 Bedrooms
  • Primary Bedroom Upstairs
  • Studio bedroom
  • Walk-In Closet
  • Guest Quarters
  • Bathroom on Main Level
  • 3 Full Bathrooms
  • Dual Sinks
  • Soaking Tub
  • Bathtub with Shower

Laundry

  • Laundry Room
  • Dryer
  • Washer

Home Security

  • Carbon Monoxide Detectors
  • Fire and Smoke Detector

Outdoor Features

  • Front Porch

Utilities

  • Window Unit Cooling System
  • Central Heating
  • Gas Water Heater

Listing and Financial Details

  • Assessor Parcel Number 137-420-006-000

Home Details

Home Type

Single Family

Year Built

Built in 1999 | Remodeled

Lot Details

5,218 Sq Ft Lot

Parking

2

Listing Details

  • Interior Amenities: Cathedral Ceiling
  • Type: Residential
  • Property Sub Type: Single Family Residence
  • Subtype Description: Detached
  • Directions To Property: Hwy N 101/ Exit E Washington St., Right E Washington/ Left Sonoma Mountain Pkwy/ Right Riesling Road. House on the right.
  • Lot Size Acres: 0.1198
  • Stories: 2
  • Levels: Two
  • ArchitecturalStyle: Contemporary
  • Reso Window Features: Dual Pane Full, Window Coverings, Window Screens
  • Special Features: None

Interior Features

  • Appliances: Built-In Gas Range, Disposal, Double Oven, Free Standing Refrigerator, Gas Cook Top, Gas Water Heater, Microwave
  • Number Of Fireplaces: 1
  • Bedrooms: 4
  • Full Bathrooms: 3
  • Dining Room Features: Formal Area
  • Living Room Features: Cathedral/Vaulted
  • Flooring: Carpet, Wood, See Remarks
  • Square Footage: 2351.00
  • Bathroom Features: Double Sinks, Tub w/Shower Over
  • Bathrooms: 3
  • Fireplace Features: Family Room
  • Kitchen Features: Island, Pantry Closet, Tile Counter
  • Room Type: Guest Quarters, Studio
  • Main Level: Dining Room, Family Room, Full Bath(s), Garage, Kitchen, Living Room, Street Entrance
  • PrimaryBedroomFeatures: Walk-In Closet

Exterior Features

  • Construction Materials: Frame, Stucco, Wood
  • Lot Features: Other
  • Property Condition: Updated/Remodeled
  • Fencing: Wood
  • Patio And Porch Features: Front Porch

Garage/Parking

  • Parking Features: Attached, Garage Door Opener
  • Total Parking Spaces: 2.00
  • Garage Spaces: 2.00
  • OpenParkingSpaces: 2.00
  • Driveway/Sidewalks: Paved Driveway, Paved Sidewalk

Utilities

  • Cooling: Ceiling Fan(s), Window Unit(s)
  • Security Features: Carbon Mon Detector, Smoke Detector
  • Sewer: Public Sewer
  • Utilities: Public
  • Water Source: Public
  • Heating: Central, Fireplace(s)
  • Laundry Features: Dryer Included, Inside Room, Washer Included

Lot Info

  • Assessor Parcel Number: 137-420-006-000
  • Lot Size Sq Ft: 5218.00

Building Info

  • Year Built: 1999

Multi Family

  • Second Unit Kitchen: Yes
  • Second Unit Occupied: No
  • Second Unit Partial Bathrooms: 0
  • Second Unit Type: Attached

Ownership History

We collect this data history from publicly available records. To have your information removed, we recommend requesting removal directly through your county’s website.

Date Name Owned For Owner Type

Purchase Details

Listed on
Jun 8, 2025
Closed on
Sep 18, 2025
Sold by
Nguyen Cang T and Nguyen Xuan T
Bought by
Seller's Agent
Trin Hong
Trin Hong Real Estate
Buyer's Agent
Jennifer Birmingham
Compass
List Price
$1,099,000
Sold Price
$1,080,000
Premium/Discount to List
-$19,000
-1.73%
Views
64
Current Estimated Value
$1,107,154

Home Financials for this Owner

Home Financials are based on the most recent Mortgage that was taken out on this home.
Estimated Appreciation
$27,154
Avg. Annual Appreciation
2.68%
Original Mortgage
$864,000
Outstanding Balance
$856,925
Interest Rate
6.58%
Mortgage Type
New Conventional
Estimated Equity
$250,229

Purchase Details

Closed on
Dec 22, 2015
Sold by
Levinson Erik R
Bought by
Nguyen Cang T and Nguyen Xuan T

Home Financials for this Owner

Home Financials are based on the most recent Mortgage that was taken out on this home.
Original Mortgage
$530,066
Interest Rate
4.25%
Mortgage Type
FHA

Purchase Details

Closed on
Sep 20, 2012
Sold by
Levinson Erik R and Levinson Melissa N
Bought by
Levinson Erik R

Home Financials for this Owner

Home Financials are based on the most recent Mortgage that was taken out on this home.
Original Mortgage
$393,500
Interest Rate
3.63%
Mortgage Type
New Conventional

Purchase Details

Closed on
Jun 2, 2009
Sold by
Broad Oak Properties Llc
Bought by
Levinson Erik R and Levinson Melissa N

Home Financials for this Owner

Home Financials are based on the most recent Mortgage that was taken out on this home.
Original Mortgage
$408,300
Interest Rate
4.76%
Mortgage Type
Purchase Money Mortgage

Purchase Details

Closed on
Dec 30, 2008
Sold by
Levinson Robert and Levinson Priscilla G
Bought by
Broad Oak Properties Llc

Purchase Details

Closed on
Dec 22, 2008
Sold by
Countrywide Bank Fsb
Bought by
Levinson Robert and Levinson Priscilla G

Purchase Details

Closed on
Oct 14, 2008
Sold by
Vasquez Antonio and Aguirre Nadia
Bought by
Countrywide Bank Fsb

Purchase Details

Closed on
Nov 11, 2004
Sold by
Grobbelaar Abel Jacobus and Grobbelaar Marianne
Bought by
Vasquez Antonio and Aguirre Nadia

Home Financials for this Owner

Home Financials are based on the most recent Mortgage that was taken out on this home.
Original Mortgage
$560,000
Interest Rate
5.12%
Mortgage Type
New Conventional

Purchase Details

Closed on
Aug 2, 2000
Sold by
Rhdc Associates
Bought by
Grobbelaar Abel Jacobus and Grobbelaar Marianne

Home Financials for this Owner

Home Financials are based on the most recent Mortgage that was taken out on this home.
Original Mortgage
$377,164
Interest Rate
7.1%
Source: Public Records

Home Values in the Area

Source: Public Records

Average Home Value in this Area


Source: Public Records

Agents Specializing in College Heights, CA

See All Agents

Purchase History

We collect this data history from publicly available records. To have your information removed, we recommend requesting removal directly through your county’s website.

Date Buyer Sale Price Title Company
$1,080,000 Fidelity National Title Compan
Nguyen Cang T $635,000 Old Republic Title Company
Levinson Erik R -- Lsi Title Company
Levinson Erik R $510,500 Chicago Title Company
Broad Oak Properties Llc -- First American Title Company
Levinson Robert $510,500 First American Title Company
Countrywide Bank Fsb $482,375 Chicago Title Insurance Co
Vasquez Antonio $700,000 First American Title Co
Grobbelaar Abel Jacobus $380,000 First American Title Co
Source: Public Records

Mortgage History

We collect this data history from publicly available records. To have your information removed, we recommend requesting removal directly through your county’s website.

Date Status Borrower Loan Amount
Open $864,000
Previous Owner Nguyen Cang T $530,066
Previous Owner Levinson Erik R $393,500
Previous Owner Levinson Erik R $408,300
Previous Owner Vasquez Antonio $560,000
Previous Owner Grobbelaar Abel Jacobus $377,164
Source: Public Records

Property History

We collect this data history from publicly available records. To have your information removed, we recommend requesting removal directly through your county’s website.

Date Event Price List to Sale Price per Sq Ft
09/24/2025 09/24/25 Sold $1,080,000 -1.7% $459 / Sq Ft
09/18/2025 09/18/25 Pending -- -- --
09/01/2025 09/01/25 For Sale $1,099,000 +1.8% $467 / Sq Ft
08/31/2025 08/31/25 Off Market $1,080,000 -- --
08/15/2025 08/15/25 Price Changed $1,099,000 -2.3% $467 / Sq Ft
07/24/2025 07/24/25 Price Changed $1,125,000 -1.1% $479 / Sq Ft
07/16/2025 07/16/25 Price Changed $1,138,000 -1.0% $484 / Sq Ft
06/08/2025 06/08/25 For Sale $1,149,000 -- $489 / Sq Ft
Source: Bay Area Real Estate Information Services (BAREIS)

Tax History

We collect this data history from publicly available records. To have your information removed, we recommend requesting removal directly through your county’s website.

Year Tax Paid Tax Assessment Tax Assessment Total Assessment is a certain percentage of the fair market value that is determined by local assessors to be the total taxable value of land and additions on the property. Land Improvement
2025 $8,906 $810,895 $325,542 $485,353
2024 $8,904 $794,996 $319,159 $475,837
2023 $8,904 $779,408 $312,901 $466,507
2022 $8,724 $764,126 $306,766 $457,360
2021 $8,536 $749,144 $300,751 $448,393
2020 $8,597 $741,464 $297,668 $443,796
2019 $8,495 $726,927 $291,832 $435,095
2018 $8,510 $712,674 $286,110 $426,564
2017 $8,379 $698,700 $280,500 $418,200
2016 $7,441 $614,614 $174,048 $440,566
2015 $7,359 $605,383 $171,434 $433,949
2014 $6,960 $572,000 $162,000 $410,000
Source: Public Records

Agents Affiliated with this Home

  • Section Image
  • Section Image
  • Section Image
See All Agents

Map

Source: Bay Area Real Estate Information Services (BAREIS)

MLS Number: 325053117

Bay Area Real Estate Information Services (BAREIS)

APN: 137-420-006

Your Personal Tour Guide

Ask me questions while you tour the home.