
Lora Reynolds
Responds Quickly
Epique Inc
(833) 611-1458
683 Total Sales
1 in Clearwater
$195,000 Price


Estimated Value: $244,373 - $251,000
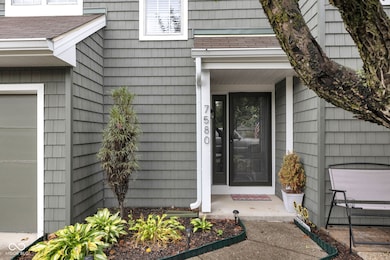
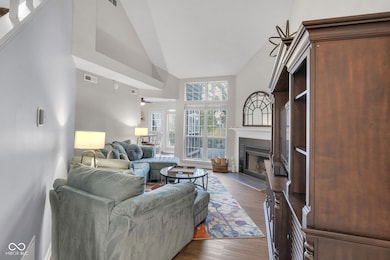
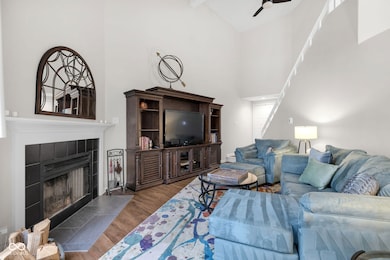
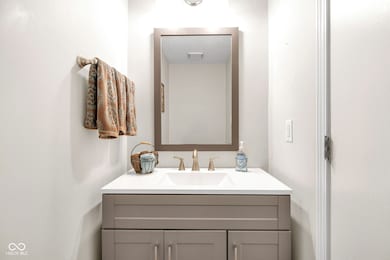
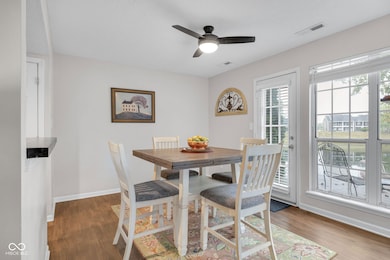
Harbour Club stands out as one of Indy's most desirable communities, featuring a spring-fed lake, sandy beach, pool, clubhouse, and courts for tennis and pickleball. This 2-bedroom, 1.5-bath condo offers incredible privacy with views of mature trees and green space. Inside, the vaulted great room with a cozy fireplace and floor-to-ceiling windows fills the home with natural light. The oversized primary suite includes a custom walk-in closet, while the secondary bedroom also features a customized walk-in-ideal for guests or a home office. Outdoor living is at its best with a Trex deck (2022), and a new HVAC system (2022) ensures year-round comfort. An attached 1-car garage provides convenience and extra storage. With exterior maintenance and lawn care handled by the HOA, this home is truly turn-key. All just minutes from Keystone at the Crossing, Broad Ripple, Castleton, and a short drive to Downtown Indy-this lakeside retreat blends comfort, convenience, and lifestyle in one perfect package.
Last Agent to Sell the Property
@properties Brokerage Email: jneuman@atpropertiesind.com License #RB18000393 Listed on: 09/26/2025
We collect this data history from publicly available records. To have your information removed, we recommend requesting removal directly through your county’s website.
Lora Reynolds
Epique Inc
(833) 611-1458
683 Total Sales
1 in Clearwater
$195,000 Price
Mary Boustani
Keller Williams Indy Metro NE
(463) 210-2669
205 Total Sales
12 in Clearwater
$180K - $1.7M Price Range
Summer Hudson
eXp Realty, LLC
(463) 465-5943
425 Total Sales
2 in Clearwater
$265K - $306K Price Range
Laura Bonner
REMAX ONE
(833) 607-1938
84 Total Sales
2 in Clearwater
$275K - $350K Price Range
Shelley Hansell
Keller Williams Indy Metro NE
(463) 209-6936
126 Total Sales
1 in Clearwater
$312,000 Price
Fred Krawczyk
Envoy Real Estate, LLC
(317) 644-4322
86 Total Sales
1 in Clearwater
$250,000 Price
We collect this data history from publicly available records. To have your information removed, we recommend requesting removal directly through your county’s website.
| Date | Buyer | Sale Price | Title Company |
|---|---|---|---|
| -- | Meridian Title | ||
| $170,000 | Enterprise Title | ||
| $102,000 | Enterprise Title | ||
| -- | None Available | ||
| -- | -- |
We collect this data history from publicly available records. To have your information removed, we recommend requesting removal directly through your county’s website.
| Date | Status | Borrower | Loan Amount |
|---|---|---|---|
| Open | $237,500 | ||
| Closed | $127,500 |
We collect this data history from publicly available records. To have your information removed, we recommend requesting removal directly through your county’s website.
| Date | Event | Price | List to Sale | Price per Sq Ft |
|---|---|---|---|---|
| 04/10/2026 04/10/26 | Sold | $250,000 | -2.0% | $244 / Sq Ft |
| 03/11/2026 03/11/26 | Pending | -- | -- | -- |
| 02/24/2026 02/24/26 | For Sale | $255,000 | +2.0% | $249 / Sq Ft |
| 02/19/2026 02/19/26 | Off Market | $250,000 | -- | -- |
| 09/26/2025 09/26/25 | For Sale | $255,000 | -- | $249 / Sq Ft |
We collect this data history from publicly available records. To have your information removed, we recommend requesting removal directly through your county’s website.
| Year | Tax Paid | Tax Assessment Tax Assessment Total Assessment is a certain percentage of the fair market value that is determined by local assessors to be the total taxable value of land and additions on the property. | Land | Improvement |
|---|---|---|---|---|
| 2025 | $2,740 | $241,800 | $24,700 | $217,100 |
| 2024 | $2,307 | $209,400 | $24,600 | $184,800 |
| 2023 | $2,307 | $197,500 | $24,500 | $173,000 |
| 2022 | $2,252 | $182,400 | $24,400 | $158,000 |
| 2021 | $1,911 | $156,500 | $24,400 | $132,100 |
| 2020 | $1,882 | $159,500 | $24,400 | $135,100 |
| 2019 | $1,546 | $145,400 | $24,400 | $121,000 |
| 2018 | $1,367 | $135,700 | $24,300 | $111,400 |
| 2017 | $1,208 | $126,400 | $24,300 | $102,100 |
| 2016 | $980 | $114,700 | $24,300 | $90,400 |
| 2014 | $795 | $111,300 | $24,300 | $87,000 |
| 2013 | $894 | $114,900 | $24,300 | $90,600 |
Seller's Agent in 2026
Josh Neuman
@properties
(317) 698-8459
1 in this area
119 Total Sales
Buyer's Agent in 2026
Fred Krawczyk
Envoy Real Estate, LLC
(317) 294-4425
1 in this area
86 Total Sales
Source: MIBOR Broker Listing Cooperative®
MLS Number: 22064240
APN: 49-02-30-114-038.000-800
Disclaimer: Certain information contained herein is derived from information provided by parties other than Homes.com. All information provided is deemed reliable, but is not guaranteed to be accurate and should be independently verified.
All data is obtained from various sources and may not have been verified by broker or MLS GRID. Supplied Open House Information is subject to change without notice. All information should be independently reviewed and verified for accuracy. Properties may or may not be listed by the office/agent presenting the information. Some IDX listings have been excluded from this website.
Listings courtesy of MIBOR Broker Listing Cooperative® as distributed by MLS GRID.
Based on information submitted to the MLS GRID
Ask me questions while you tour the home.