
Shannon Witt
Berkshire Hathaway HomeService
(916) 581-4813
65 Total Sales
2 in Kingsbury
$983,000 Price Range


Estimated Value: $432,000 - $485,832
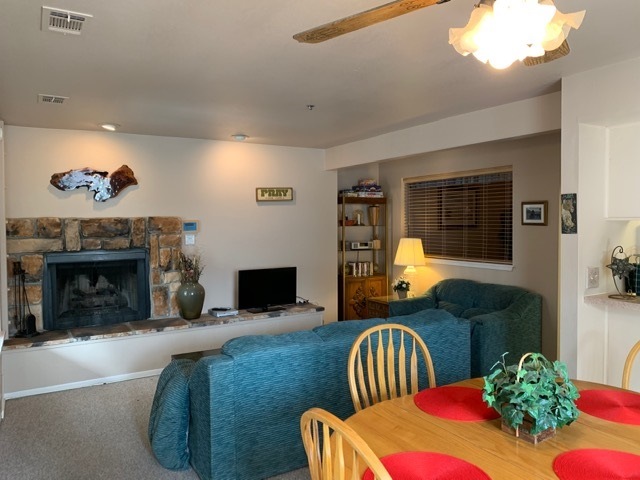
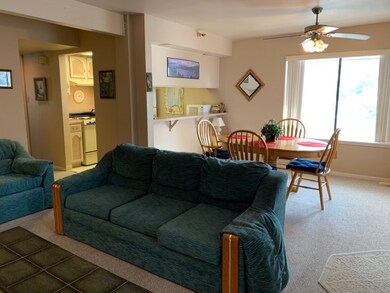
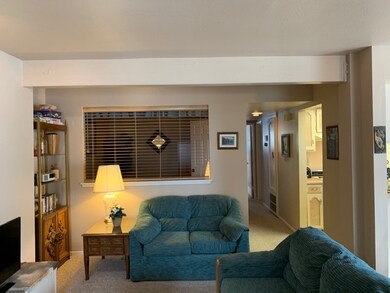
GREAT VALUE! considering the beautiful lake, mountain and ski area views along with an easy level entry. Perched on the ridge above Heavenly's Boulder Lodge, no need to drive to the ski lift when you can hop on the shuttle that runs between Boulder and Stagecoach Lodges. Enjoy privacy as well with little to no foot traffic. Located at the end of the hall, its your corner of the building and it's the warm sunny Southwest corner., Your storage/ski closet is connected to the unit itself offering the possibility of kitchen expansion as well as adding windows on the southwest end of the building. This would welcome in sunlight and ski area views. HOA clubhouse, spa and pool are just across the street. Furnished, ready to go. "Come and Create"
Last Agent to Sell the Property
John Peel
Chase International - ZC Listed on: 03/18/2019
We collect this data history from publicly available records. To have your information removed, we recommend requesting removal directly through your county’s website.
Shannon Witt
Berkshire Hathaway HomeService
(916) 581-4813
65 Total Sales
2 in Kingsbury
$983,000 Price Range
Sierra Sheppard
Chase International Carson Cit
(775) 546-0429
37 Total Sales
1 in Kingsbury
$555,763 Price
Fawne Hayes
Chase International SLT
(530) 721-8897
113 Total Sales
11 in Kingsbury
$325K - $950K Price Range
Lisa Falanga
M Scott Properties
(775) 364-5830
17 Total Sales
1 in Kingsbury
$955,000 Price
Kari Breuer
Dickson Realty - Carson City
(775) 364-5559
104 Total Sales
1 in Kingsbury
$400,000 Price
Aimee McDonald
Lakeshore Realty
(775) 993-0936
57 Total Sales
1 in Kingsbury
$750,000 Price
We collect this data history from publicly available records. To have your information removed, we recommend requesting removal directly through your county’s website.
| Date | Buyer | Sale Price | Title Company |
|---|---|---|---|
| $300,000 | Ticor Title Reno | ||
| -- | None Available | ||
| $365,000 | Stewart Title Company |
We collect this data history from publicly available records. To have your information removed, we recommend requesting removal directly through your county’s website.
| Date | Status | Borrower | Loan Amount |
|---|---|---|---|
| Open | $240,750 | ||
| Closed | $150,000 | ||
| Previous Owner | $200,000 |
We collect this data history from publicly available records. To have your information removed, we recommend requesting removal directly through your county’s website.
| Date | Event | Price | List to Sale | Price per Sq Ft |
|---|---|---|---|---|
| 07/30/2019 07/30/19 | Sold | $300,000 | -1.6% | $341 / Sq Ft |
| 06/26/2019 06/26/19 | Pending | -- | -- | -- |
| 05/23/2019 05/23/19 | Price Changed | $305,000 | -4.4% | $347 / Sq Ft |
| 03/18/2019 03/18/19 | For Sale | $319,000 | -- | $363 / Sq Ft |
We collect this data history from publicly available records. To have your information removed, we recommend requesting removal directly through your county’s website.
| Year | Tax Paid | Tax Assessment Tax Assessment Total Assessment is a certain percentage of the fair market value that is determined by local assessors to be the total taxable value of land and additions on the property. | Land | Improvement |
|---|---|---|---|---|
| 2026 | $1,609 | $100,456 | $84,000 | $16,456 |
| 2025 | $1,564 | $101,072 | $84,000 | $17,072 |
| 2024 | $1,564 | $102,090 | $84,000 | $18,090 |
| 2023 | $1,546 | $100,074 | $84,000 | $16,074 |
| 2022 | $1,474 | $92,933 | $77,000 | $15,933 |
| 2021 | $1,429 | $85,650 | $70,000 | $15,650 |
| 2020 | $1,387 | $85,708 | $70,000 | $15,708 |
| 2019 | $1,344 | $79,335 | $63,525 | $15,810 |
| 2018 | $1,281 | $73,391 | $57,750 | $15,641 |
| 2017 | $1,232 | $73,557 | $57,750 | $15,807 |
| 2016 | $1,200 | $70,831 | $54,250 | $16,581 |
| 2015 | $1,197 | $70,831 | $54,250 | $16,581 |
| 2014 | $1,159 | $66,345 | $50,750 | $15,595 |
J
Seller's Agent in 2019
John Peel
Chase International - ZC
Buyer's Agent in 2019
Jennifer Rosser
RE/MAX
(775) 842-0263
71 Total Sales
Source: Northern Nevada Regional MLS
MLS Number: 190003369
APN: 1319-30-514-016
Disclaimer: Certain information contained herein is derived from information provided by parties other than Homes.com. All information provided is deemed reliable, but is not guaranteed to be accurate and should be independently verified.
IDX information is provided exclusively for personal, non-commercial use, and may not be used for any purpose other than to identify prospective properties consumers may be interested in purchasing. Information is deemed reliable but not guaranteed. The content relating to real estate for sale on this web site comes in part from the Broker Reciprocity/ IDX program of the Northern Nevada Regional Multiple Listing Service°. Real estate listings held by brokerage firms other than Ten-X are marked with the Broker Reciprocity logo and detailed information about those listings includes the name of the listing brokerage. Any use of the content other than by a search performed by a consumer looking to purchase or rent real estate is prohibited. © 2026 Northern Nevada Regional Multiple Listing Service® MLS. All rights reserved.
Ask me questions while you tour the home.