
Seller's Agent in 2024
Adam Renick
Coldwell Banker West
(619) 678-8186
37 Total Sales




Estimated Value: $1,684,918
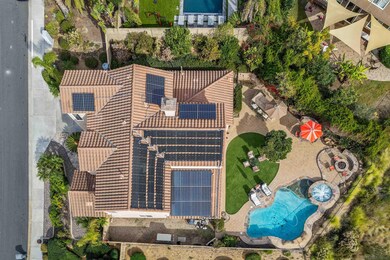
Discerning buyers look no further! Highly upgraded 4 bedroom, 4 bath pool home with views to the Coronado Bridge and paid solar offers the highest quality lifestyle the region has to offer. Shows like a model on one of the best lots in Serramar with no neighbor behind and south-west sunset views to the ocean. The home features 3,384 s.f. living space on a premium 9,998s.f. lot. Highly upgraded custom kitchen with island, built-in wine cooler, granite, stainless steel appliances, 5-burner gas stove and double ovens. Multiple light-filled living areas with fireplace, regal office options for work-from-home possibilities, formal dining room, 3-car tandem garage, custom built-in BBQ & firepit. Newer hot water & spa heaters, PAID SOLAR and so much more! 4 Bedrooms | 4 Bathrooms | 3 Car Tandem Garage | 3,384 Sq Ft Shows like a model and green conscious with solar power, 3M window tint on southerly facing windows and easily maintained backyard with artificial turf.
Last Agent to Sell the Property
Coldwell Banker West License #01979227 Listed on: 02/12/2024
Last Buyer's Agent
Berkshire Hathaway HomeServices California Properties License #01346177
We collect this data history from publicly available records. To have your information removed, we recommend requesting removal directly through your county’s website.
We collect this data history from publicly available records. To have your information removed, we recommend requesting removal directly through your county’s website.
| Date | Buyer | Sale Price | Title Company |
|---|---|---|---|
| $1,600,000 | Ticor Title | ||
| Jenkins Dorian | -- | None Available | |
| Jenkins Dorian | $980,000 | Guardian Title Company | |
| Roth Jon J | -- | None Available | |
| Roth Jon Joseph | $1,031,500 | First American Title | |
| Lmd Eastridge Llc | -- | First American Title |
We collect this data history from publicly available records. To have your information removed, we recommend requesting removal directly through your county’s website.
| Date | Status | Borrower | Loan Amount |
|---|---|---|---|
| Open | $1,006,250 | ||
| Closed | Pagano-Rowe Family Trust | $1,006,000 | |
| Previous Owner | Dorian Jenkins Revocable Trust | $200,000 | |
| Previous Owner | Jenkins Dorian | $890,000 | |
| Previous Owner | Jenkins Dorian | $784,000 | |
| Previous Owner | Roth Jon Joseph | $154,700 | |
| Previous Owner | Roth Jon Joseph | $154,700 | |
| Previous Owner | Lmd Eastridge Llc | $38,155,000 |
We collect this data history from publicly available records. To have your information removed, we recommend requesting removal directly through your county’s website.
| Date | Event | Price | List to Sale | Price per Sq Ft |
|---|---|---|---|---|
| 03/21/2024 03/21/24 | Sold | $1,600,000 | -3.0% | $473 / Sq Ft |
| 02/20/2024 02/20/24 | Pending | -- | -- | -- |
| 02/12/2024 02/12/24 | For Sale | $1,650,000 | -- | $488 / Sq Ft |
We collect this data history from publicly available records. To have your information removed, we recommend requesting removal directly through your county’s website.
| Year | Tax Paid | Tax Assessment Tax Assessment Total Assessment is a certain percentage of the fair market value that is determined by local assessors to be the total taxable value of land and additions on the property. | Land | Improvement |
|---|---|---|---|---|
| 2026 | $20,599 | $1,664,640 | $936,360 | $728,280 |
| 2025 | $13,686 | $1,632,000 | $918,000 | $714,000 |
| 2024 | $13,686 | $1,071,769 | $441,154 | $630,615 |
| 2023 | $13,255 | $1,050,754 | $432,504 | $618,250 |
| 2022 | $13,028 | $1,030,152 | $424,024 | $606,128 |
| 2021 | $12,771 | $1,009,954 | $415,710 | $594,244 |
| 2020 | $12,302 | $999,599 | $411,448 | $588,151 |
| 2019 | $9,634 | $775,000 | $319,000 | $456,000 |
| 2018 | $9,547 | $765,000 | $315,000 | $450,000 |
| 2017 | $51 | $765,000 | $315,000 | $450,000 |
| 2016 | $11,799 | $765,000 | $315,000 | $450,000 |
| 2015 | $8,610 | $680,000 | $280,000 | $400,000 |
| 2014 | $8,636 | $680,000 | $280,000 | $400,000 |
Seller's Agent in 2024
Adam Renick
Coldwell Banker West
(619) 678-8186
37 Total Sales
Buyer's Agent in 2024
Kristi Olson
Berkshire Hathaway HomeServices California Properties
(619) 200-5383
21 Total Sales
Source: San Diego MLS
MLS Number: 240003108
APN: 475-620-44
Disclaimer: Certain information contained herein is derived from information provided by parties other than Homes.com. All information provided is deemed reliable, but is not guaranteed to be accurate and should be independently verified.
This information is deemed reliable but not guaranteed. You should rely on this information only to decide whether or not to further investigate a particular property.
BEFORE MAKING ANY OTHER DECISION, YOU SHOULD PERSONALLY INVESTIGATE THE FACTS (e.g. square footage and lot size) with the assistance of an appropriate professional. You may use this information only to identify properties you may be interested in investigating further. All uses except for personal, noncommercial use in accordance with the foregoing purpose are prohibited. Redistribution or copying of this information, any photographs or video tours is strictly
prohibited. This information is derived from the Internet Data Exchange (IDX) service provided by San Diego MLS. Displayed property listings may be held by a brokerage firm other than the broker and/or agent responsible for this display. The information and any photographs and video tours and the compilation from which they are derived is protected by copyright. Compilation © 2026 San Diego MLS.
Ask me questions while you tour the home.